1691 Lupton, San Jose, CA 95125
- $1,925,000
- 3
- BD
- 2
- BA
- 1,434
- SqFt






Listed by Andrew Nguyen, (415) 425-2824 from Light Realty Inc.
(If provided) CoList: from
Sold listing courtesy of Linda Rodgers from
- Sold Price
- $1,925,000
- List Price
- $1,888,888
- Closing Date
- Aug 13, 2024
- MLS#
- EB41065798
- Status
- SOLD
- Levels
- One Story
- Bedrooms
- 3
- Total Bathrooms
- 2
- Full Bathrooms
- 2
- Sqft. of Residence
- 1,434
- Lot Size
- 5,662
- Listing Area
- Willow Glen
- Year Built
- 1985
Property Description
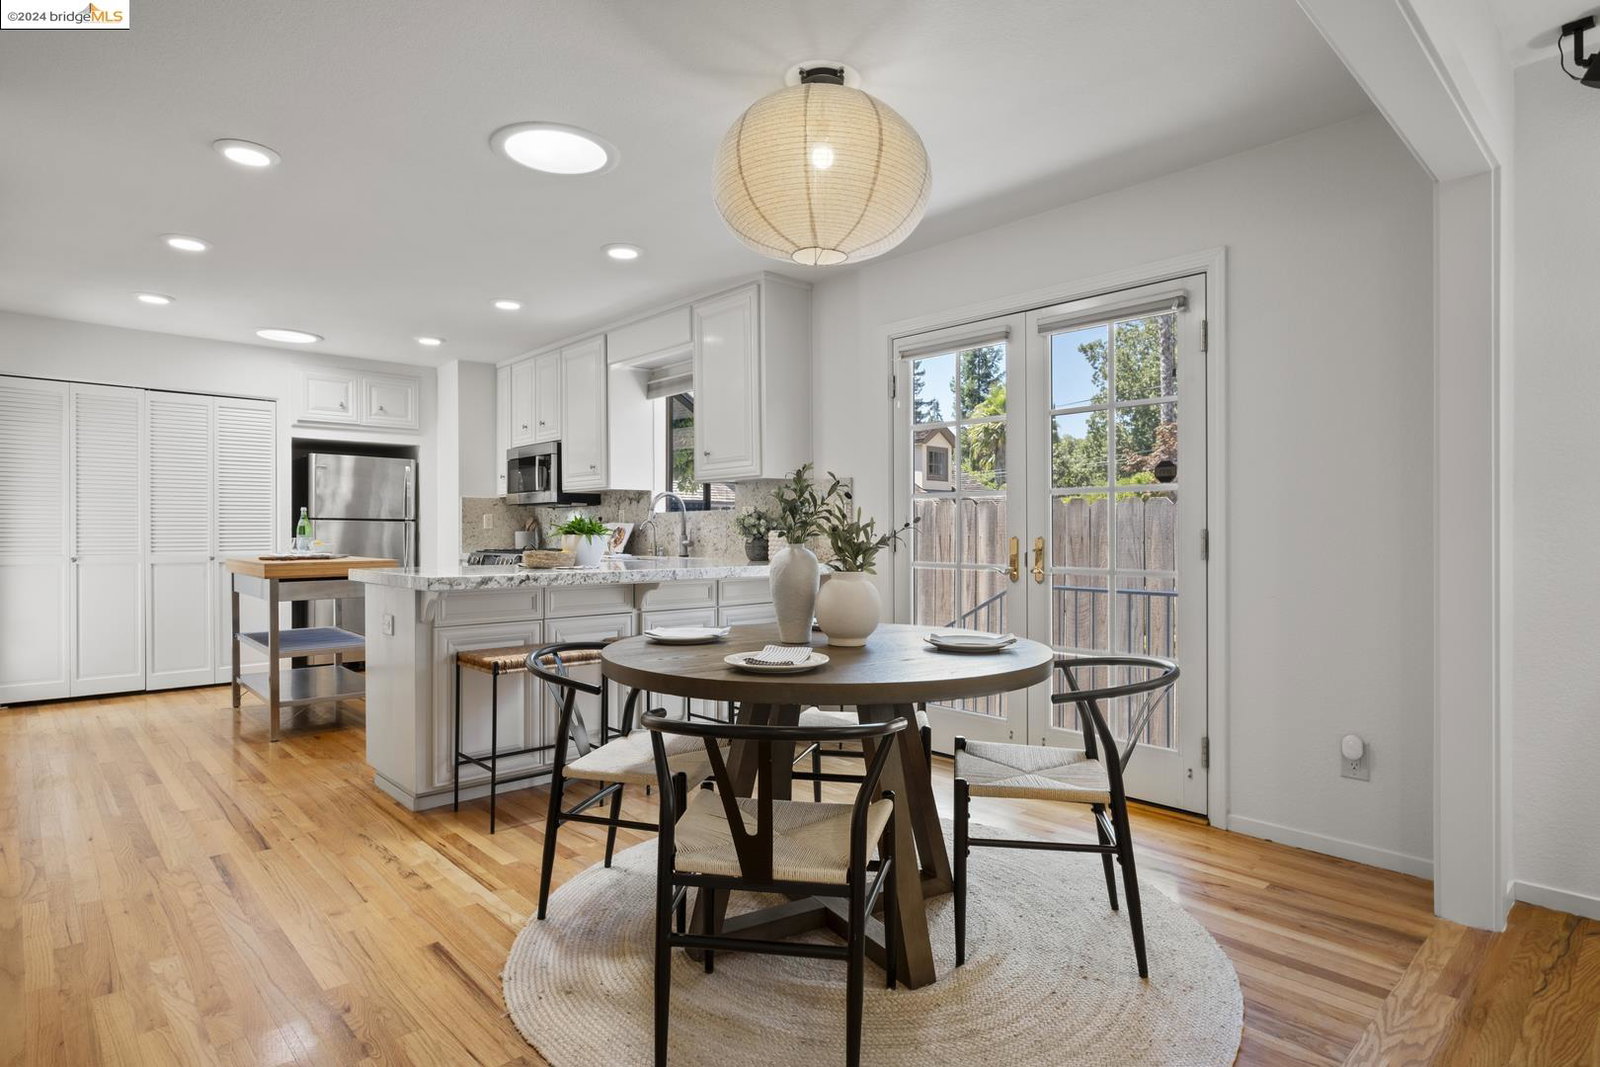
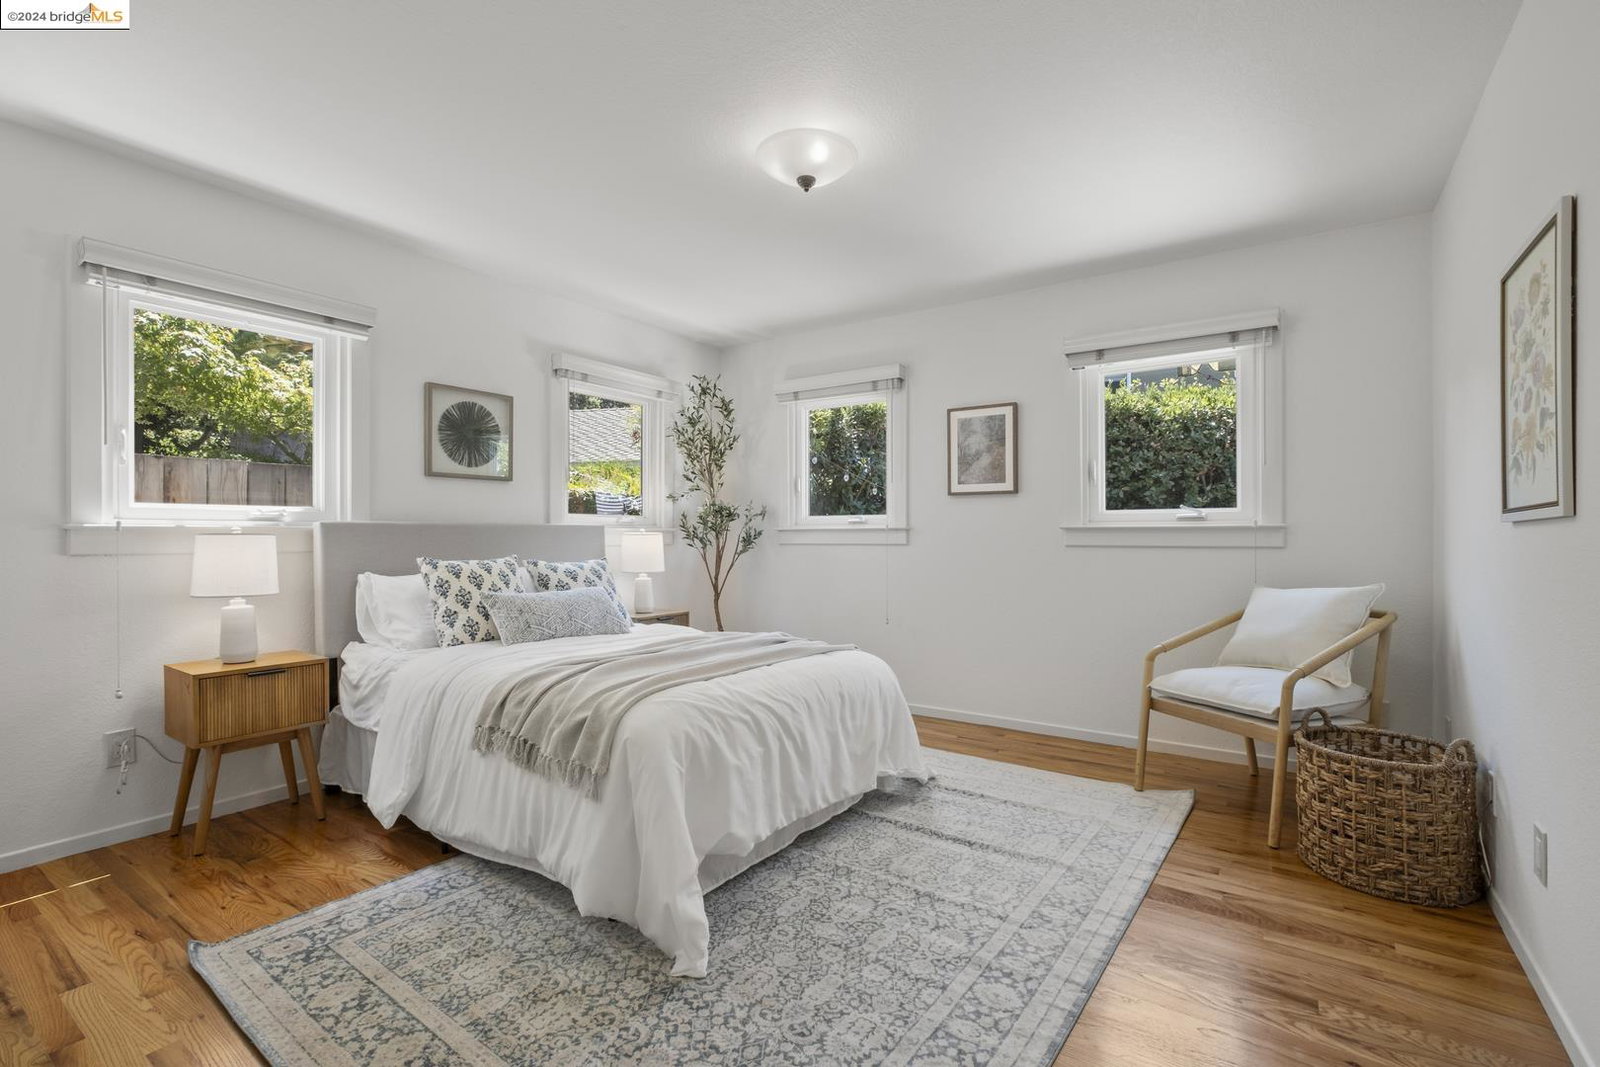
Discover the epitome of Willow Glen! Built in 1985 with a generous and thoughtful 1,434 sqft floorplan, this meticulously maintained home features 3 bedrooms and 2 bathrooms, an attached 2 car garage, and a tranquil backyard haven. Inside, you'll find an open living space with hardwood floors and abundant natural light. Classic louvered window coverings blend timeless elegance with functional design. An updated kitchen featuring quartz countertops, high end stainless steel appliances, and ample cabinet space are ready to efficiently and expertly host your dinner parties. A primary bedroom retreat is complete with an ensuite bathroom for maximum convenience and comfort. Step out back and find yourself in your own private backyard oasis, filled with a manicured yard with lush greenery, luxury fountain, and patio with motorized awning. Pride of ownership is exemplified by the abundance of mature fruit trees. This home is ready for the long haul, evidenced by the Hardie Plank cement board siding and Presidential composition roof, effortlessly complimenting the lush tree lined streets of Lupton Ave. Just a stone's throw away from downtown Willow Glen, 1691 Lupton is conveniently located in the heart of one of San Jose's most coveted neighborhoods. See more at 1691Lupton.com.
/u.realgeeks.media/roddarealtyteam/logo-broker.png)
Additional Information
- Acres
- 0.13
- Age
- 39
- Amenities
- Window Covering(s), Skylight
- Bathroom Features
- Primary - Shower(s) over Tub(s), 45
- Cooling System
- Central -1 Zone
- Fireplace Description
- Living Room
- Floor Covering
- Wood, Hardwood
- Garage Parking
- Attached Garage, Garage, Gate / Door Opener, Spaces per Unit - >1
- Laundry Facilities
- 220 Volt Outlet, In Closet, Washer, Dryer
- Levels
- One Story
- Living Area
- 1,434
- Lot Description
- Grade - Level
- Lot Size
- 5,662
- Neighborhood
- Willow Glen
- Other Rooms
- Storage, Laundry Room
- Pool Description
- Pool - No, None
- Style
- Contemporary
- Unincorporated Yn
- Yes
- Zoning
- R1-8
Mortgage Calculator
 The data relating to real estate for sale on this display comes in part from the Internet Data Exchange program of the MLSListingsTM MLS system. Real estate listings held by brokerage firms other than The Villages Realty - Rodda Realty Team are marked with the Internet Data Exchange and detailed information about them includes the names of the listing brokers and listing agents.
Based on information from MLSListings MLS as of . All data, including all measurements and calculations of area, is obtained from various sources and has not been, and will not be, verified by broker or MLS. All information should be independently reviewed and verified for accuracy. Properties may or may not be listed by the office/agent presenting the information.
Copyright 2026 MLSListings Inc. All rights reserved