1711 Sirrine, Santa Ana, CA 92705
- $4,695,000
- 6
- BD
- 5
- BA






Listed by Samir Rai, from Keystone Realty Group
(If provided) CoList: from
- List Price
- $4,695,000
- MLS#
- CRTR26170116
- Status
- ACTIVE
- Levels
- One Story
- Bedrooms
- 6
- Total Bathrooms
- 5
- Full Bathrooms
- 4
- Partial Bathrooms
- 1
- Lot Size
- 35,100
- Listing Area
- Nts - North Tustin
- Year Built
- 1978
Property Description
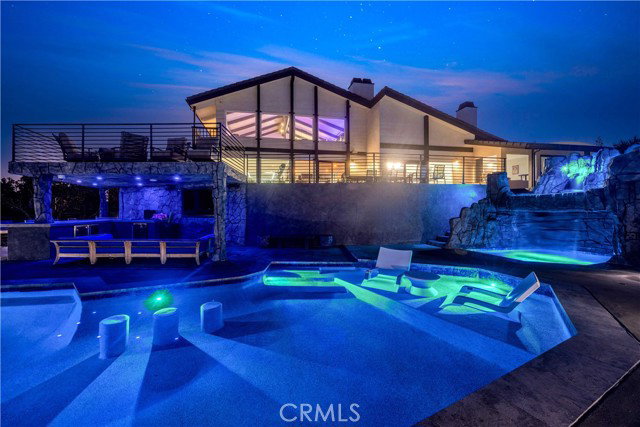
Perched atop the prestigious Cowan Heights enclave in the North Tustin Hills, this extraordinary custom estate captures sweeping panoramic mountain and city views while offering an unparalleled lifestyle of privacy, luxury, and timeless elegance. Ideally situated on iconic Sirrine Drive-one of North Tustin's most coveted addresses-this remarkable residence is a rare architectural masterpiece. Spanning approximately 7,292 square feet on an expansive 35,100-square-foot lot, the home features 6 bedrooms and 5 bathrooms and lives primarily as a single-level residence, with four oversized bedrooms, including the luxurious primary suite, conveniently located on the main floor. Designed as a private wellness retreat, the primary suite features its own indoor spa, hot tub, and dedicated sauna, creating a tranquil sanctuary within the home. A grand entrance welcomes guests with a dramatic fountain, cascading waterfalls, lush landscaping, and majestic palm trees, setting the tone for the exceptional living experience that awaits. Beautifully renovated living, dining, and family rooms seamlessly connect to expansive wraparound patios that frame breathtaking 180-degree mountain and city vistas. The refreshed chef's kitchen is thoughtfully designed with premium finishes and an inviting eat-i
/u.realgeeks.media/roddarealtyteam/logo-broker.png)
Additional Information
- Acres
- 0.81
- Amenities
- Skylight
- Bedroom Description
- Primary Suite / Retreat, Primary Suite / Retreate - 2+, Ground Floor Bedroom
- Cooling System
- Central AC
- Energy Features
- Skylight
- Family Room
- Separate Family Room
- Fireplace Description
- Family Room
- Foundation
- Concrete Slab
- Heating System
- Central Forced Air
- Laundry Facilities
- In Laundry Room
- Levels
- One Story
- Lot Size
- 35,100
- Neighborhood
- Nts - North Tustin
- Other Rooms
- Office Area, Bonus / Hobby Room, Den / Study / Office, Great Room, Media / Home Theater, Other, Formal Entry
- Pool Description
- Pool - Yes
- Roof
- Metal
- Sewer
- Sewer Available
- Unincorporated Yn
- Yes
- View
- Hills, Lake View, Neighborhood View, Panoramic, Canyon View, 34, Water, Forest / Woods, Orchard, Vineyard, View of City Lights
Mortgage Calculator
 The data relating to real estate for sale on this display comes in part from the Internet Data Exchange program of the MLSListingsTM MLS system. Real estate listings held by brokerage firms other than The Villages Realty - Rodda Realty Team are marked with the Internet Data Exchange and detailed information about them includes the names of the listing brokers and listing agents.
Based on information from MLSListings MLS as of . All data, including all measurements and calculations of area, is obtained from various sources and has not been, and will not be, verified by broker or MLS. All information should be independently reviewed and verified for accuracy. Properties may or may not be listed by the office/agent presenting the information.
Copyright 2026 MLSListings Inc. All rights reserved