12 Seyne, Newport Coast, CA 92657
- $4,550,000
- 4
- BD
- 5
- BA




Listed by Mehdi Khosh, 714-609-2361 from Berkshire Hathaway HomeService
(If provided) CoList: from
- List Price
- $4,550,000
- MLS#
- CRNP26166035
- Status
- ACTIVE
- Bedrooms
- 4
- Total Bathrooms
- 5
- Full Bathrooms
- 4
- Partial Bathrooms
- 1
- Lot Size
- 6,098
- Listing Area
- N26 - Newport Coast
- Year Built
- 2001
Property Description
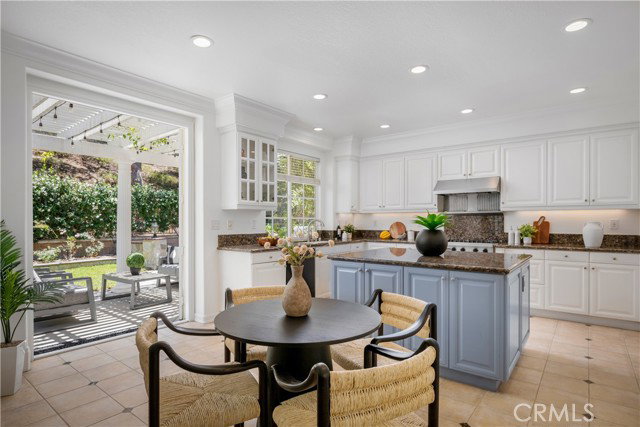
Welcome to 12 Seyne, ideally located in the prestigious guard-gated community of Newport Ridge North. This beautifully designed residence offers four spacious bedrooms, each with its own en-suite bath, including a highly desirable main-level bedroom suite. Formal living and dining rooms provide elegant entertaining spaces, while engineered wood and travertine flooring enhance the main level. The expansive kitchen is the heart of the home, featuring a large center island, breakfast area, walk-in pantry, abundant cabinetry, a Wolf six-burner cooktop with range hood, and seamless flow into the inviting family room with fireplace. For year-round comfort, the home is equipped with two commercial-grade air conditioning units, providing exceptional cooling efficiency throughout the residence. Upstairs, the grand primary suite serves as a private retreat with a spa-inspired bath complete with a jacuzzi tub, separate walk-in shower, dual vanities, and generous his-and-her closets. Two additional en-suite bedrooms and a spacious loft provide versatile living space ideal for a media room, office, or play area. The private backyard is designed for year-round enjoyment with a covered patio, built-in BBQ island, lush landscaping, and a mature lemon tree. Residents of Newport Ridge North enjo
/u.realgeeks.media/roddarealtyteam/logo-broker.png)
Additional Information
- Acres
- 0.14
- Amenities
- Balcony/Patio, Counter - Stone, Counters, Other
- Association Fee
- $535
- Bedroom Description
- Primary Suite / Retreat, Ground Floor Bedroom
- Cooling System
- Central AC
- Family Room
- Separate Family Room, Other
- Fence
- 2, 22
- Fireplace Description
- Family Room, Living Room
- Foundation
- Concrete Slab
- Garage Parking
- Garage
- Heating System
- Forced Air
- Laundry Facilities
- In Laundry Room, Other, Upper Floor
- Lot Description
- Grade - Level
- Lot Size
- 6,098
- Neighborhood
- N26 - Newport Coast
- Other Rooms
- Loft, Formal Entry
- Other Utilities
- Electricity - On Site, Telephone - Not On Site
- Pool Description
- Community Facility, Spa - Community Facility
- Roof
- Tile
- Style
- French
- Unincorporated Yn
- Yes
Mortgage Calculator
 The data relating to real estate for sale on this display comes in part from the Internet Data Exchange program of the MLSListingsTM MLS system. Real estate listings held by brokerage firms other than The Villages Realty - Rodda Realty Team are marked with the Internet Data Exchange and detailed information about them includes the names of the listing brokers and listing agents.
Based on information from MLSListings MLS as of . All data, including all measurements and calculations of area, is obtained from various sources and has not been, and will not be, verified by broker or MLS. All information should be independently reviewed and verified for accuracy. Properties may or may not be listed by the office/agent presenting the information.
Copyright 2026 MLSListings Inc. All rights reserved