2665 Pine Knoll Dr 8, Walnut Creek, CA 94595
- $589,000
- 2
- BD
- 2
- BA
- 1,154
- SqFt




Listed by Adam Hamalian, (925) 708-5630 from Blue Gable Real Estate
(If provided) CoList: Sherry Hutchens from Blue Gable Real Estate
- List Price
- $589,000
- MLS#
- CC41148319
- Status
- ACTIVE
- Bedrooms
- 2
- Total Bathrooms
- 2
- Full Bathrooms
- 2
- Sqft. of Residence
- 1,154
- Year Built
- 1965
Property Description
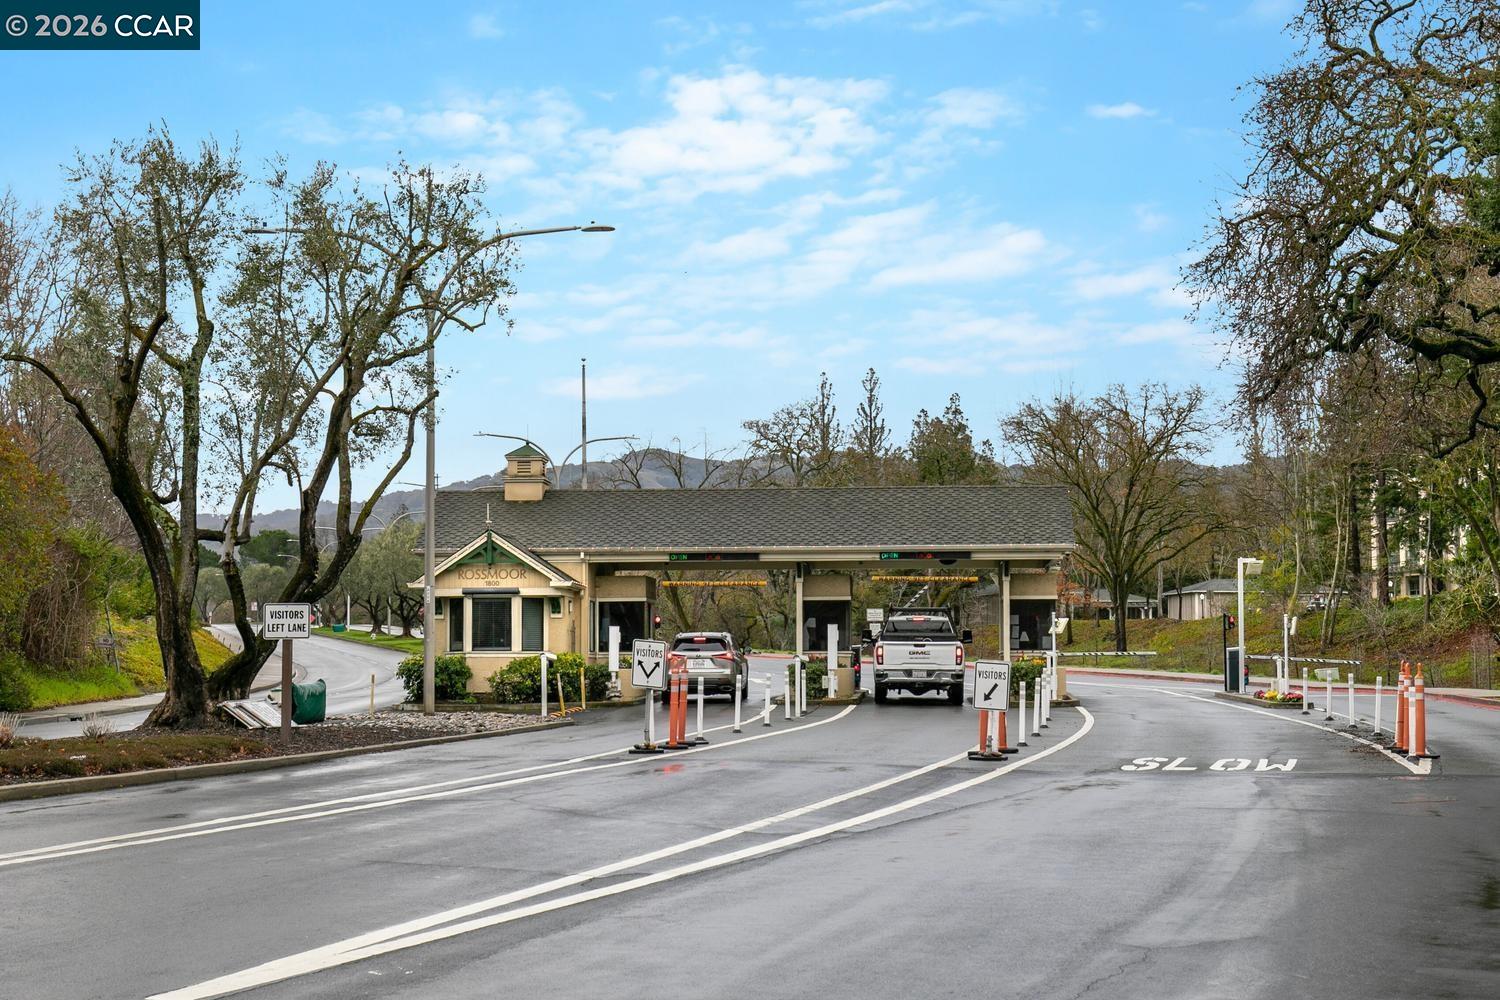
Enjoy the serenity of this pristine 2 bedroom/2 bathroom Sonoma remodeled to perfection by L'Estrange & Associates in 2018. The beauty of this home reflects on the care and craftsmanship, and matches its valuable location close to amenities while maintaining privacy. The chef's kitchen has white Shaker style cabinets, quartz counters, subway tile backsplash with mosaic accents, stainless steel appliances, recessed & pendant lighting. Living room and dining area have built-in cabinets & an electric fireplace w/remote. The 2 full baths; one with a walk-in shower & the other a shower over tub, both offer tile surrounds & tile floors. This remodel includes dual pane windows, engineered vinyl plank flooring, quality carpets, 2-panel doors & mirrored closet doors. With half the veranda enclosed to create a light-filled office space, the other half of the veranda remains a cozy outdoor space to enjoy the sounds of Rossmoor and fresh air while enjoying your favorite drink. Located across the street from the Hillside Clubhouse with access to pool, table tennis, lawn bowling and bocce ball.
/u.realgeeks.media/roddarealtyteam/logo-broker.png)
Additional Information
- Amenities
- Window Covering(s), Mirrored Closet Door(s)
- Association Fee
- $1383
- Association Fee Includes
- Maintenance - Exterior, Garbage, Insurance - Hazard, Cable / Dish, Management Fee, Reserves, Security Service, Water / Sewer, Maintenance - Common Area
- Bathroom Features
- Updated Bath, Primary - Shower(s) over Tub(s), Primary - Updated Bath(s)
- Building Name
- ROSSMOOR
- Cooling System
- Central -1 Zone
- Energy Features
- Double Pane Windows
- Exterior Features
- Stucco
- Fireplace Description
- Electric, Living Room
- Floor Covering
- Vinyl
- Garage Parking
- No Garage
- Heating System
- Forced Air
- Laundry Facilities
- In Closet, Washer, Dryer
- Levels
- One Story
- Living Area
- 1,154
- Lot Description
- Other
- Neighborhood
- Rossmoor
- Numberof Units
- 8
- Other Rooms
- Den / Study / Office, Other
- Pool Description
- Other
- Roof
- Other
- Style
- Contemporary
- Unincorporated Yn
- Yes
- Unit Description
- Unit Faces Common Area
- Year Built
- 1965
Mortgage Calculator
 The data relating to real estate for sale on this display comes in part from the Internet Data Exchange program of the MLSListingsTM MLS system. Real estate listings held by brokerage firms other than The Villages Realty - Rodda Realty Team are marked with the Internet Data Exchange and detailed information about them includes the names of the listing brokers and listing agents.
Based on information from MLSListings MLS as of . All data, including all measurements and calculations of area, is obtained from various sources and has not been, and will not be, verified by broker or MLS. All information should be independently reviewed and verified for accuracy. Properties may or may not be listed by the office/agent presenting the information.
Copyright 2026 MLSListings Inc. All rights reserved