218 Abigail Cir, Danville, CA 94506
- $1,549,000
- 4
- BD
- 3
- BA
- 2,396
- SqFt






Listed by Elin Matter, (925) 640-2717 from Compass
(If provided) CoList: Brandon Cheng from Compass
- List Price
- $1,549,000
- MLS#
- CC41148218
- Status
- ACTIVE
- Levels
- Two Story
- Bedrooms
- 4
- Total Bathrooms
- 3
- Full Bathrooms
- 2
- Partial Bathrooms
- 1
- Sqft. of Residence
- 2,396
- Lot Size
- 4,085
- Listing Area
- Danville
- Year Built
- 2000
Property Description
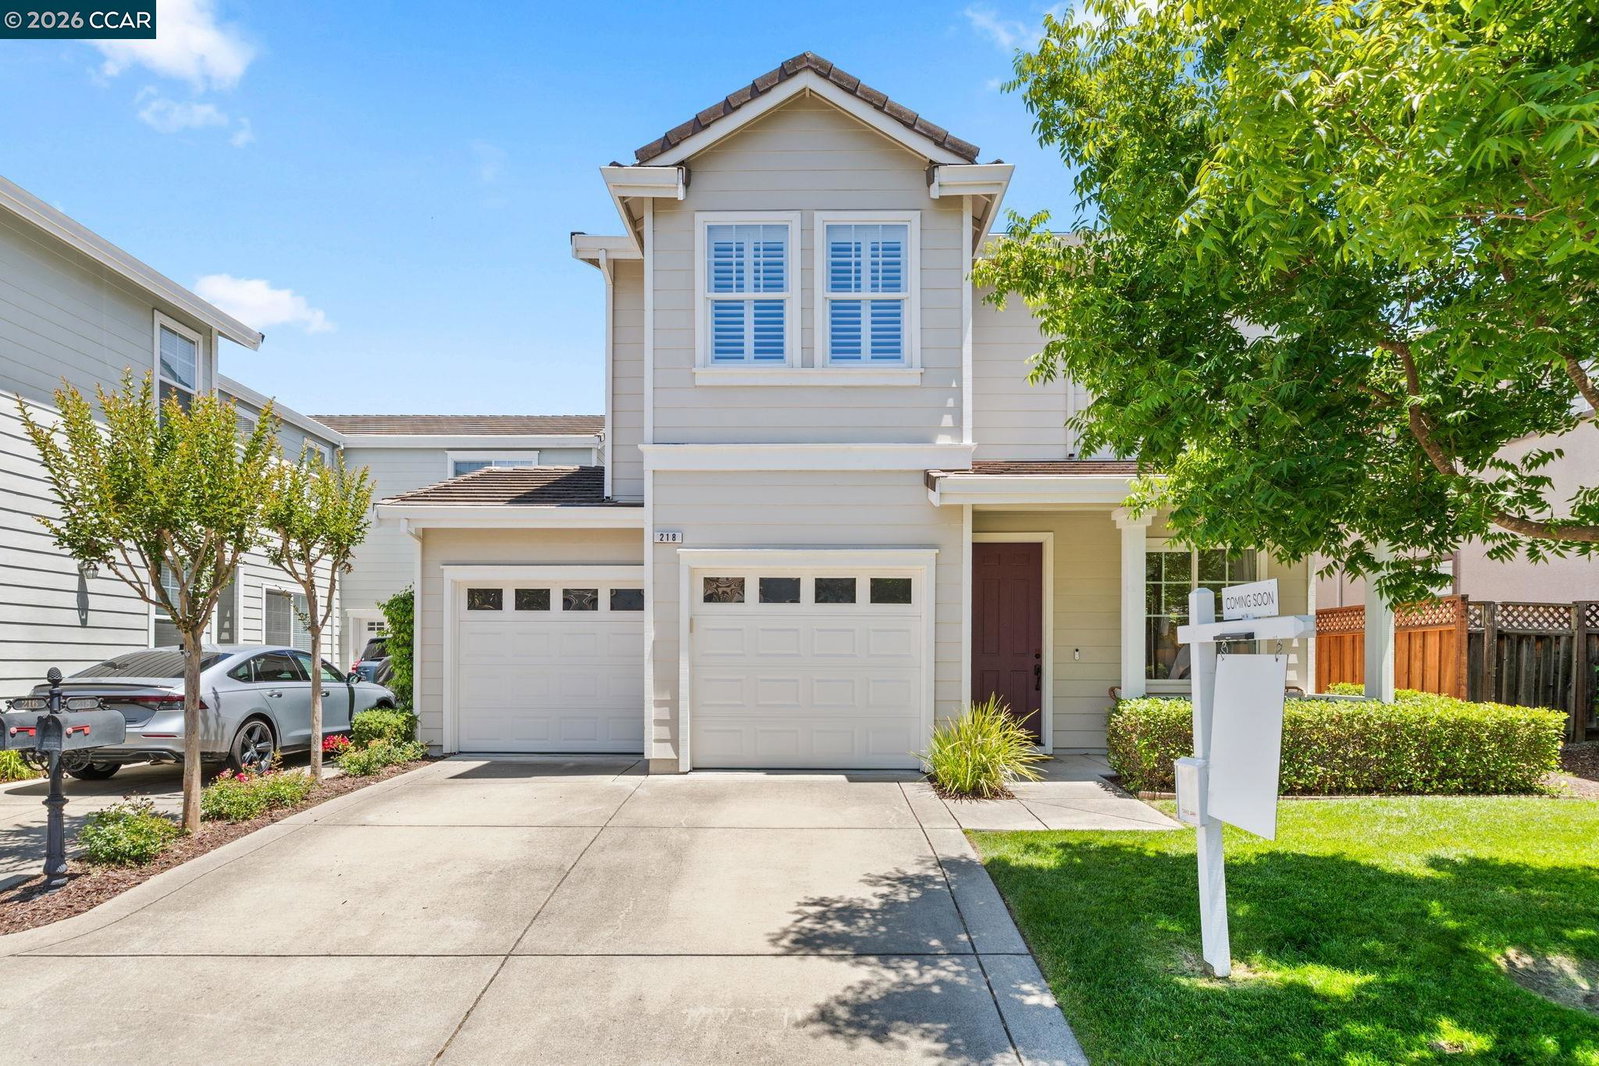
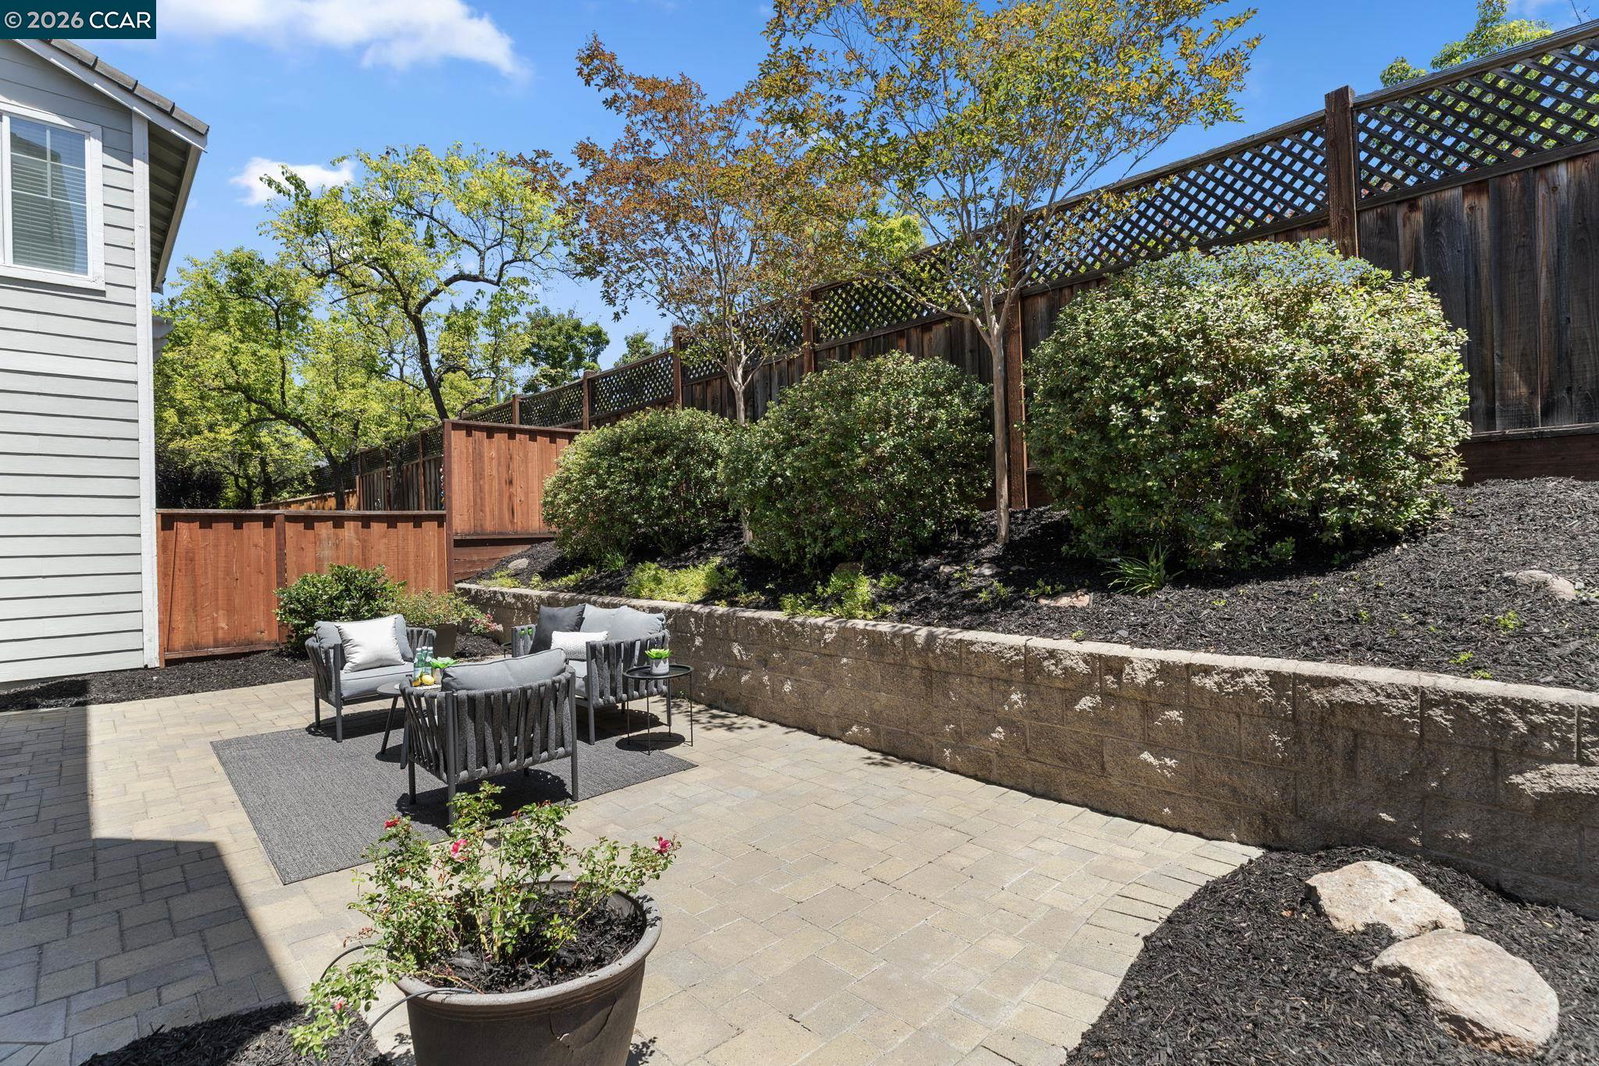
Beautifully updated and move in ready in Danville's desirable Quail Gardens community. This detached single family home has been thoughtfully remodeled throughout and offers a great floor plan in an ideal Danville location. The main level features hardwood floors, plantation shutters, crown molding, updated lighting, and a beautifully remodeled kitchen with quartz countertops, white cabinetry, stainless steel appliances, and a farmhouse sink. The kitchen opens to the spacious family room with an updated fireplace and built-in shelving, creating a great space for everyday living and entertaining. Upstairs, the primary suite includes a remodeled bathroom and large walk-in closet. Three additional bedrooms offer plenty of space for family, guests, or a home office and share an updated bathroom with dual vanities. Outside, the landscaped backyard and upgraded paver patio provide plenty of room to entertain, dine outside, or simply enjoy the space. Located in the award-winning San Ramon Valley Unified School District and just minutes from parks, Blackhawk Plaza, shopping, dining, and the community pool. With all the extensive updates, and a sought-after Danville location, this home is truly move in ready and a must see!
/u.realgeeks.media/roddarealtyteam/logo-broker.png)
Additional Information
- Acres
- 0.09
- Amenities
- Window Covering(s)
- Association Fee
- $336
- Association Fee Includes
- Management Fee, Reserves, Maintenance - Common Area
- Bathroom Features
- Double Sinks, Window, Tile, Primary - Shower(s) over Tub(s), Primary - Tile, Primary - Tub, Primary - Updated Bath(s)
- Cooling System
- Central -1 Zone
- Exterior Features
- Siding - Wood
- Family Room
- Separate Family Room
- Fireplace Description
- Electric, Family Room, Gas Burning, Stone
- Floor Covering
- Tile, Hardwood
- Garage Parking
- Attached Garage, Garage
- Heating System
- Forced Air
- Laundry Facilities
- In Laundry Room
- Levels
- Two Story
- Living Area
- 2,396
- Lot Description
- Grade - Level
- Lot Size
- 4,085
- Neighborhood
- Danville
- Other Rooms
- Laundry Room
- Pool Description
- Pool - In Ground
- Roof
- Tile
- Style
- Traditional
- Unincorporated Yn
- Yes
Mortgage Calculator
 The data relating to real estate for sale on this display comes in part from the Internet Data Exchange program of the MLSListingsTM MLS system. Real estate listings held by brokerage firms other than The Villages Realty - Rodda Realty Team are marked with the Internet Data Exchange and detailed information about them includes the names of the listing brokers and listing agents.
Based on information from MLSListings MLS as of . All data, including all measurements and calculations of area, is obtained from various sources and has not been, and will not be, verified by broker or MLS. All information should be independently reviewed and verified for accuracy. Properties may or may not be listed by the office/agent presenting the information.
Copyright 2026 MLSListings Inc. All rights reserved