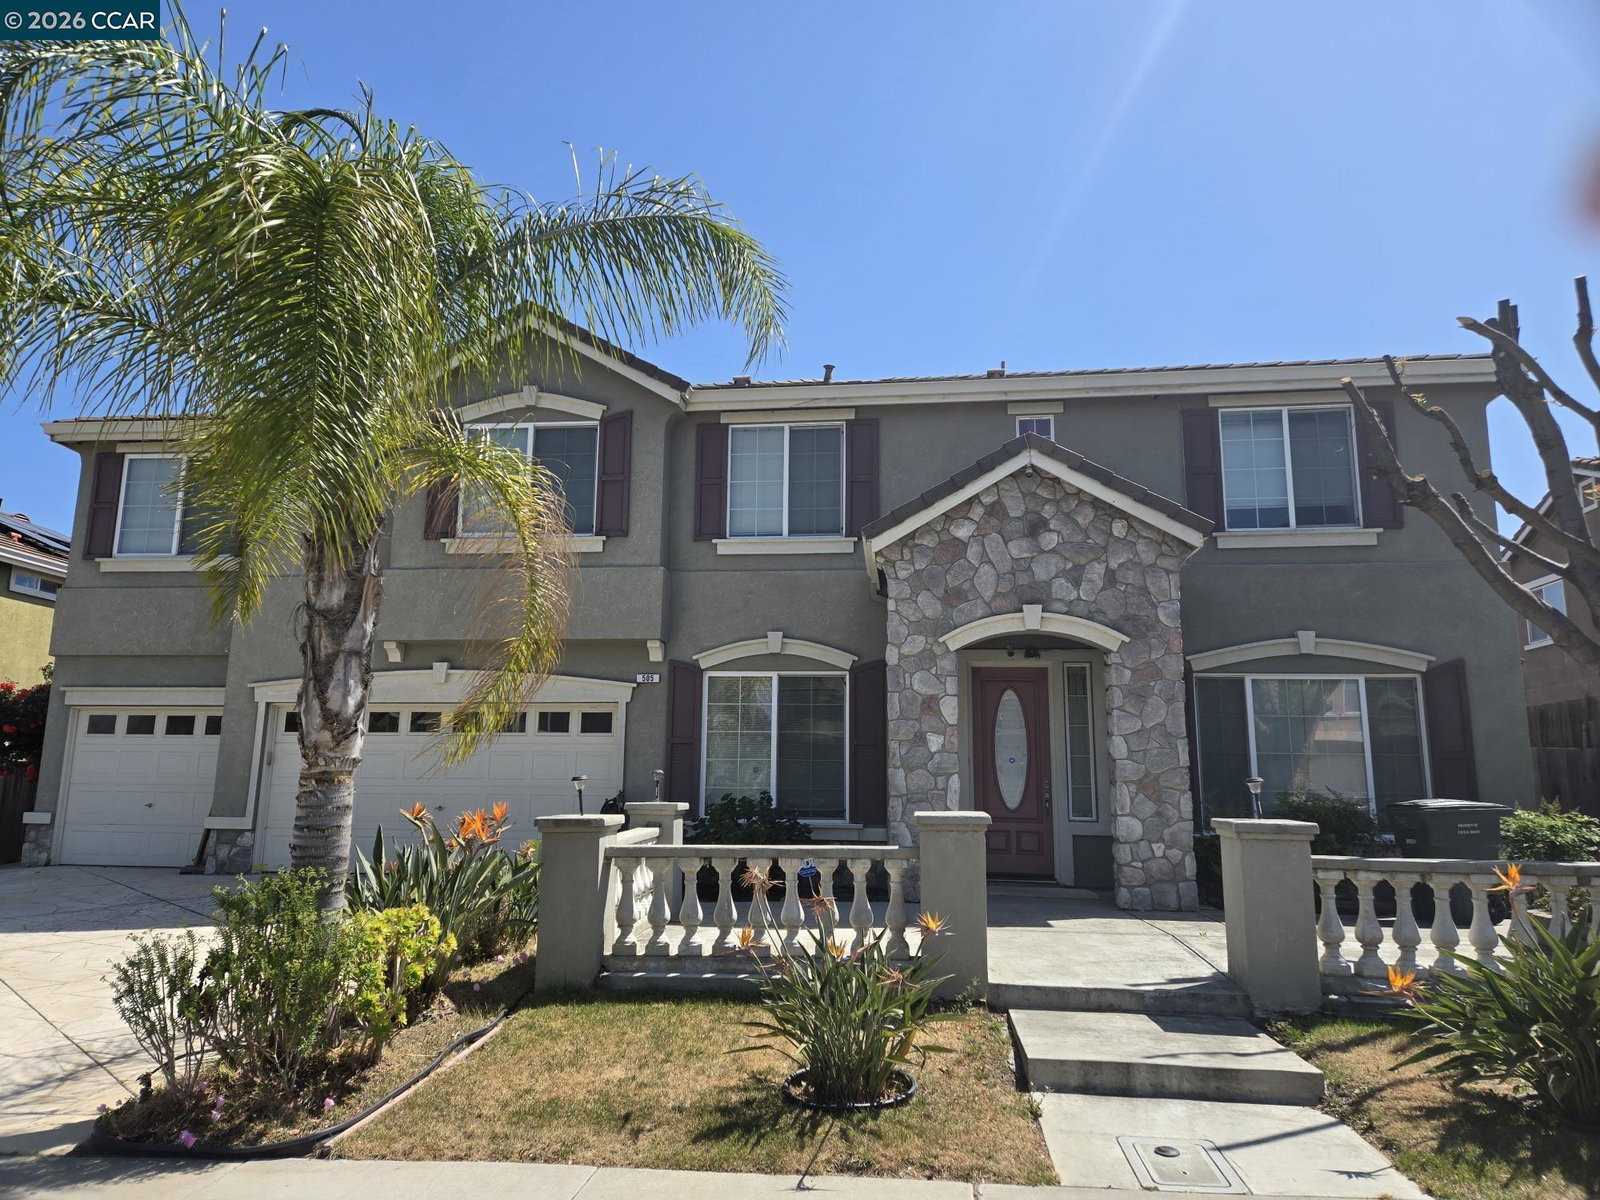
505 Jane Lane, Oakley, CA 94561
- $998,000
- 5
- BD
- 5
- BA
- 4,365
- SqFt


Listed by Janie Kao, (925) 408-6218 from Pacific First Realty
(If provided) CoList: from
- List Price
- $998,000
- MLS#
- CC41143590
- Status
- ACTIVE
- Levels
- Two Story
- Bedrooms
- 5
- Total Bathrooms
- 5
- Full Bathrooms
- 5
- Sqft. of Residence
- 4,365
- Lot Size
- 7,350
- Listing Area
- Oakley
- Year Built
- 2004
Property Description
Welcome to this beautiful former model home which has all the upgrade items you wish to have. 6 bedrooms 5 bath, 4 car garage, Upstairs with a in-law unit with 2 rooms and bath and small kitchen. European Beach Wood Cabinets with Champagne stain in the kitchen, Walnut Stain for the Island and on secondary cabinets. 3 fireplaces with tv niche at master room retreat. Coffer ceiling and can lighting in dining room. Music system ..... too many upgrades to count
/u.realgeeks.media/roddarealtyteam/logo-broker.png)
Additional Information
- Acres
- 0.17
- Amenities
- Window Covering(s), Mirrored Closet Door(s)
- Bathroom Features
- Primary - Shower(s) over Tub(s), Primary - Sunken Tub, Primary - Tile, Primary - Tub, Primary - Tub with Jets, Primary - Updated Bath(s)
- Cooling System
- Central -1 Zone
- Exterior Features
- Stucco
- Family Room
- Separate Family Room
- Fireplace Description
- Family Room, Gas Burning, Living Room, Primary Bedroom, Den
- Floor Covering
- Tile, Carpet - Wall to Wall, Hardwood
- Foundation
- Concrete Slab
- Garage Parking
- Attached Garage, Garage, Gate / Door Opener
- Heating System
- Heating - 2+ Zones
- Laundry Facilities
- Hookups Only
- Levels
- Two Story
- Living Area
- 4,365
- Lot Description
- Grade - Level, Other, Pond On Site, Regular
- Lot Size
- 7,350
- Neighborhood
- Oakley
- Other Rooms
- Bonus / Hobby Room, Den / Study / Office, In-Law Unit
- Pool Description
- Pool - No, None
- Roof
- Tile
- Style
- Traditional
- Unincorporated Yn
- Yes
Mortgage Calculator
 The data relating to real estate for sale on this display comes in part from the Internet Data Exchange program of the MLSListingsTM MLS system. Real estate listings held by brokerage firms other than The Villages Realty - Rodda Realty Team are marked with the Internet Data Exchange and detailed information about them includes the names of the listing brokers and listing agents.
Based on information from MLSListings MLS as of . All data, including all measurements and calculations of area, is obtained from various sources and has not been, and will not be, verified by broker or MLS. All information should be independently reviewed and verified for accuracy. Properties may or may not be listed by the office/agent presenting the information.
Copyright 2026 MLSListings Inc. All rights reserved