2232 Tahiti Drive, San Ramon, CA 94582
- $1,798,800
- 4
- BD
- 3
- BA
- 1,972
- SqFt






Listed by Celeste Pacelli, (925) 395-1511 from Compass
(If provided) CoList: from
- List Price
- $1,798,800
- Price Change
- ▼ $100,000 1787790402
- MLS#
- CC41143417
- Status
- ACTIVE
- Levels
- Other
- Bedrooms
- 4
- Total Bathrooms
- 3
- Full Bathrooms
- 2
- Partial Bathrooms
- 1
- Sqft. of Residence
- 1,972
- Lot Size
- 14,250
- Listing Area
- San Ramon
- Year Built
- 1978
Property Description
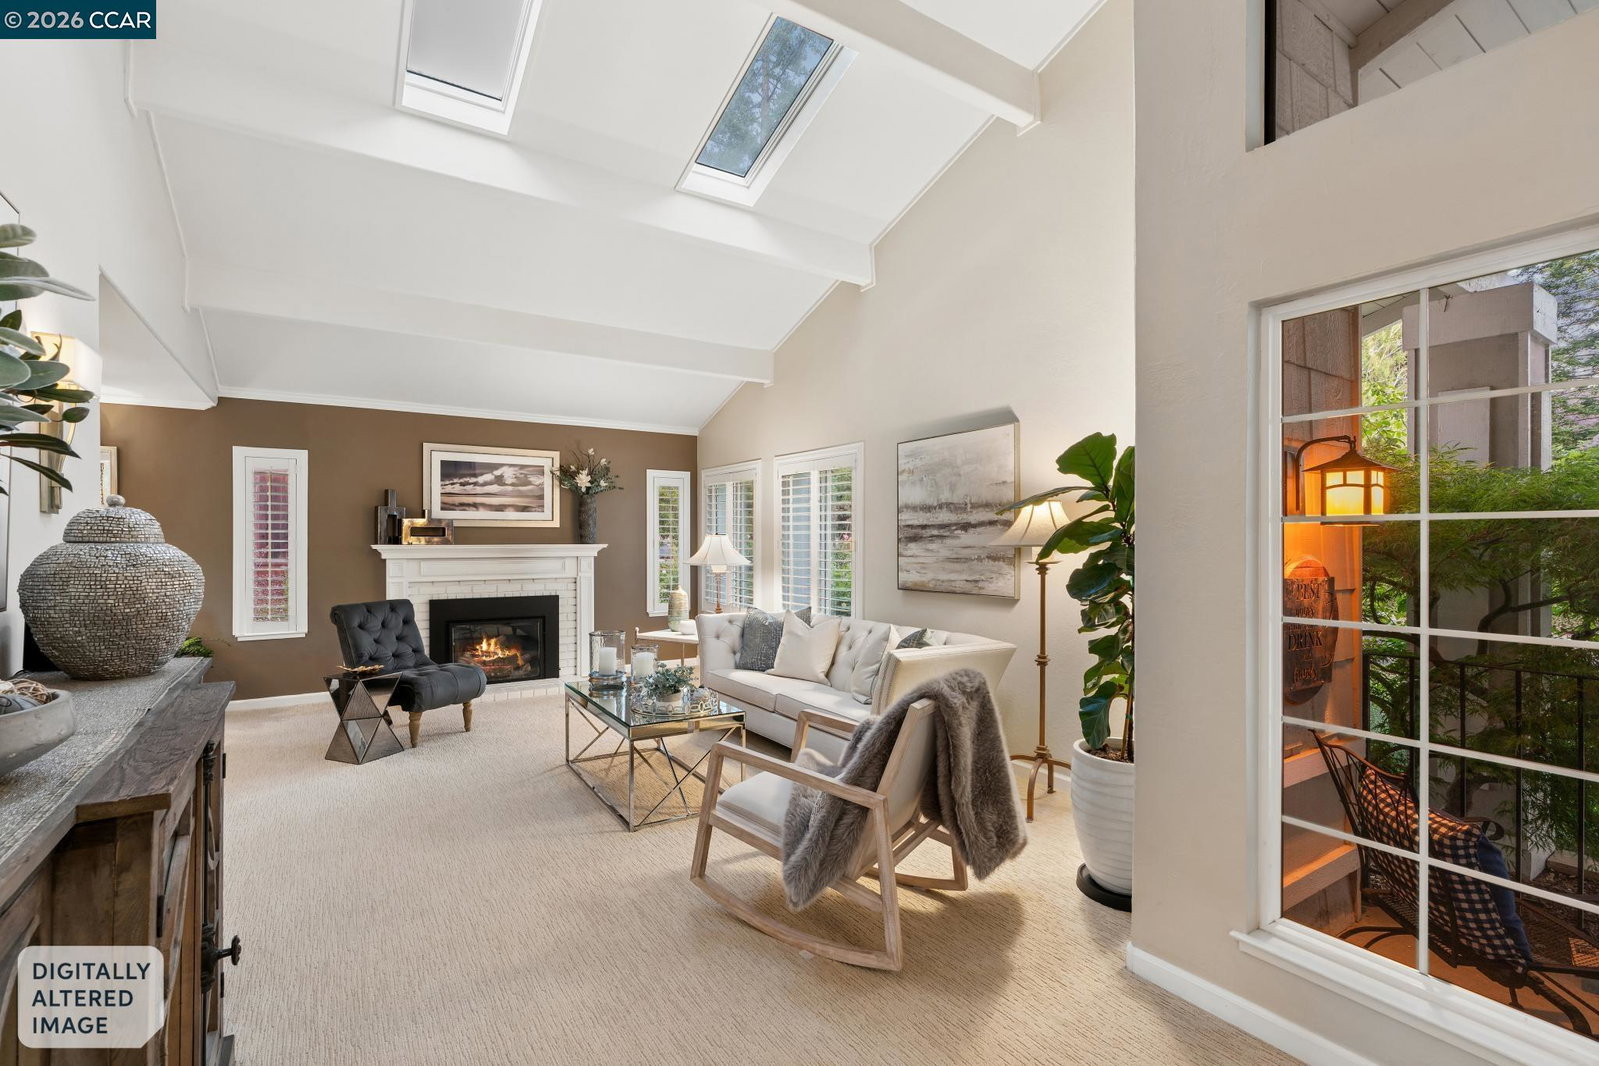
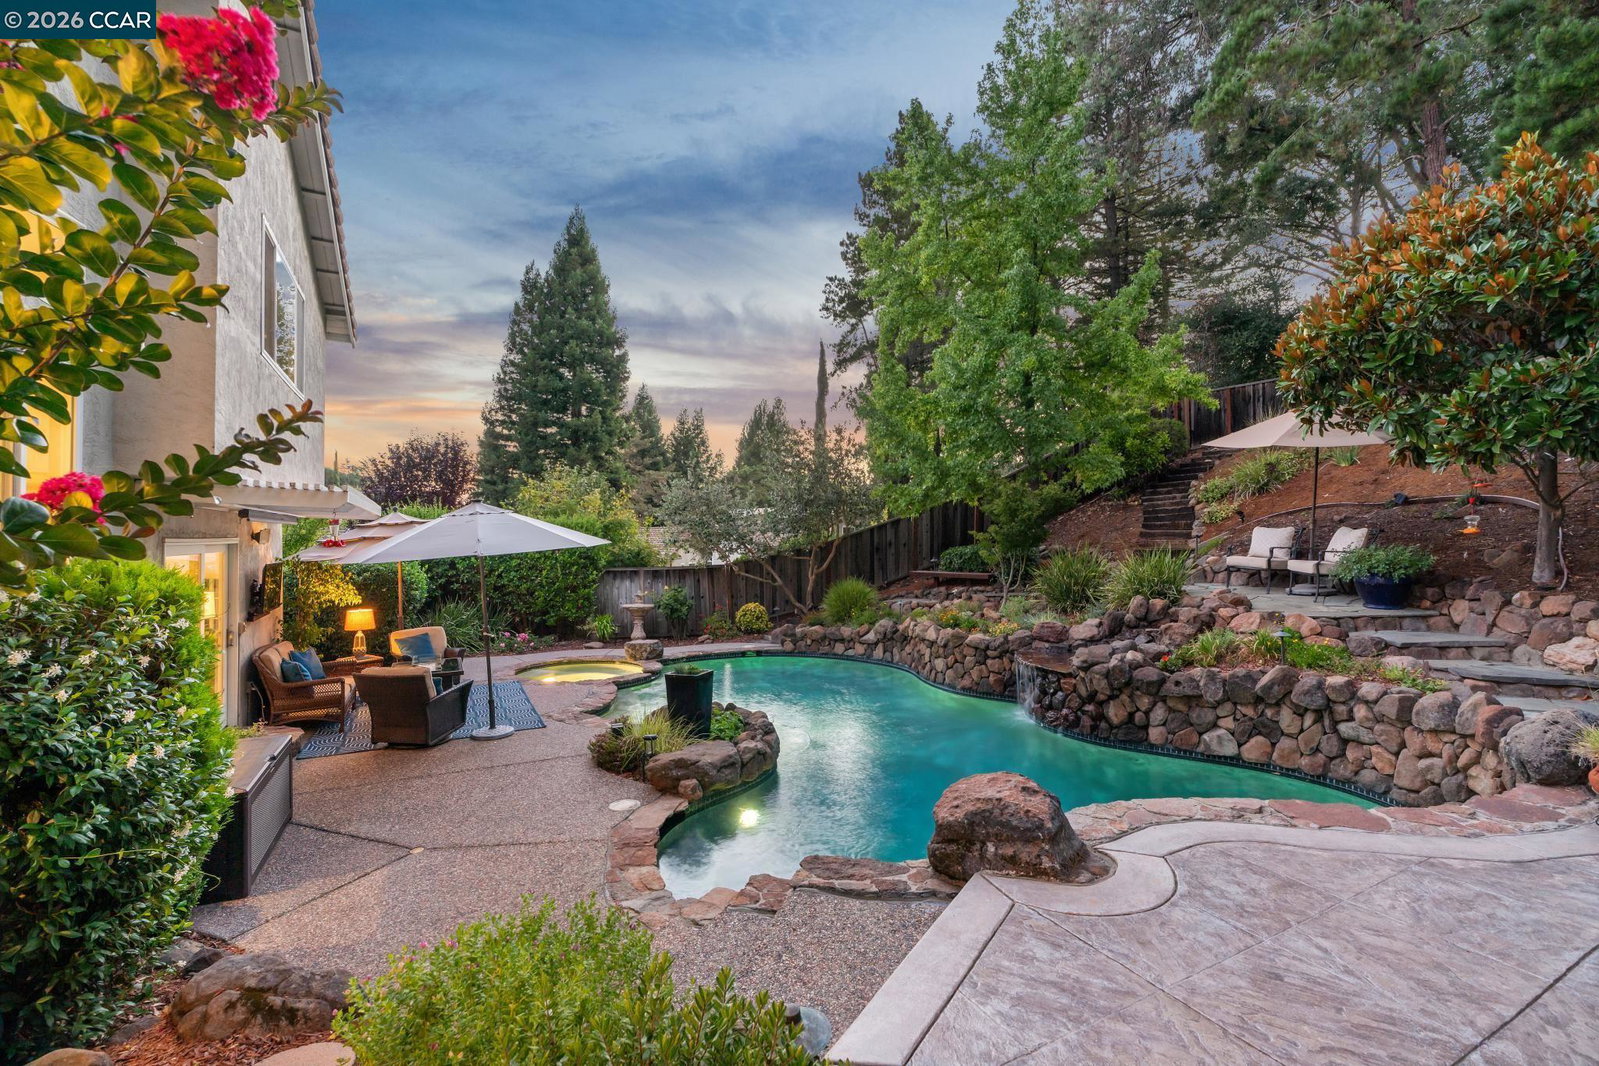
"Resort-Style Retreat on 1/3 Acre with Remodeled Chef's Kitchen, Pool & Spa" Enter through double front doors into a light-filled home with vaulted ceilings and recently cleaned, honed, and sealed travertine flooring. The custom kitchen, remodeled approximately nine years ago, features white cabinetry, vaulted ceilings, updated windows, a Thermador gas range, KitchenAid dishwasher, built-in drawer microwave, and stainless vent hood, all flowing seamlessly into the dining area. The family room offers engineered hardwood flooring and an updated gas fireplace, while the formal living room showcases vaulted ceilings, skylights, and a premium Mendota gas fireplace. The primary suite includes vaulted ceilings and a remodeled bath with travertine flooring, marble countertops, and a walk-in shower. French doors open to a private backyard retreat featuring a custom entertaining patio, built-in gas BBQ, separate gas burner, and an impressive 22,000-gallon solar-heated pool and spa with waterfall. The property also offers an elevated viewing area at the top of the lot, where you can enjoy scenic views overlooking the backyard and across the beautiful San Ramon Valley. Additional improvements include a $10,000 spray foam insulation upgrade beneath the home and around all ductwork for enhance
/u.realgeeks.media/roddarealtyteam/logo-broker.png)
Additional Information
- Acres
- 0.33
- Amenities
- Mirrored Closet Door(s)
- Association Fee
- $180
- Association Fee Includes
- Management Fee, Other, Reserves, Maintenance - Common Area
- Cooling System
- Ceiling Fan, Central -1 Zone
- Energy Features
- Double Pane Windows
- Exterior Features
- Stucco, Siding - Wood
- Fireplace Description
- Family Room, Gas Burning, Living Room
- Floor Covering
- Stone, Carpet - Wall to Wall
- Garage Parking
- Attached Garage, Garage, Gate / Door Opener, Access - Interior, Access - Side Yard
- Heating System
- Forced Air
- Laundry Facilities
- 220 Volt Outlet, In Laundry Room, Washer, Dryer
- Levels
- Other
- Living Area
- 1,972
- Lot Description
- Grade - Sloped Up
- Lot Size
- 14,250
- Neighborhood
- San Ramon
- Other Rooms
- None, Laundry Room
- Pool Description
- Pool - In Ground, Pool - Sweep, Heated - Solar, Spa / Hot Tub
- Style
- Traditional
- Unincorporated Yn
- Yes
- View
- Hills
Mortgage Calculator
 The data relating to real estate for sale on this display comes in part from the Internet Data Exchange program of the MLSListingsTM MLS system. Real estate listings held by brokerage firms other than The Villages Realty - Rodda Realty Team are marked with the Internet Data Exchange and detailed information about them includes the names of the listing brokers and listing agents.
Based on information from MLSListings MLS as of . All data, including all measurements and calculations of area, is obtained from various sources and has not been, and will not be, verified by broker or MLS. All information should be independently reviewed and verified for accuracy. Properties may or may not be listed by the office/agent presenting the information.
Copyright 2026 MLSListings Inc. All rights reserved