2 El Molino Dr, Clayton, CA 94517
- $1,249,000
- 5
- BD
- 3
- BA
- 2,324
- SqFt




Listed by Kiersten Fouts, (925) 860-3101 from Coldwell Banker
(If provided) CoList: from
- List Price
- $1,249,000
- MLS#
- CC41143322
- Status
- ACTIVE
- Levels
- Two Story
- Bedrooms
- 5
- Total Bathrooms
- 3
- Full Bathrooms
- 2
- Partial Bathrooms
- 1
- Sqft. of Residence
- 2,324
- Lot Size
- 12,707
- Listing Area
- Clayton
- Year Built
- 1975
Property Description
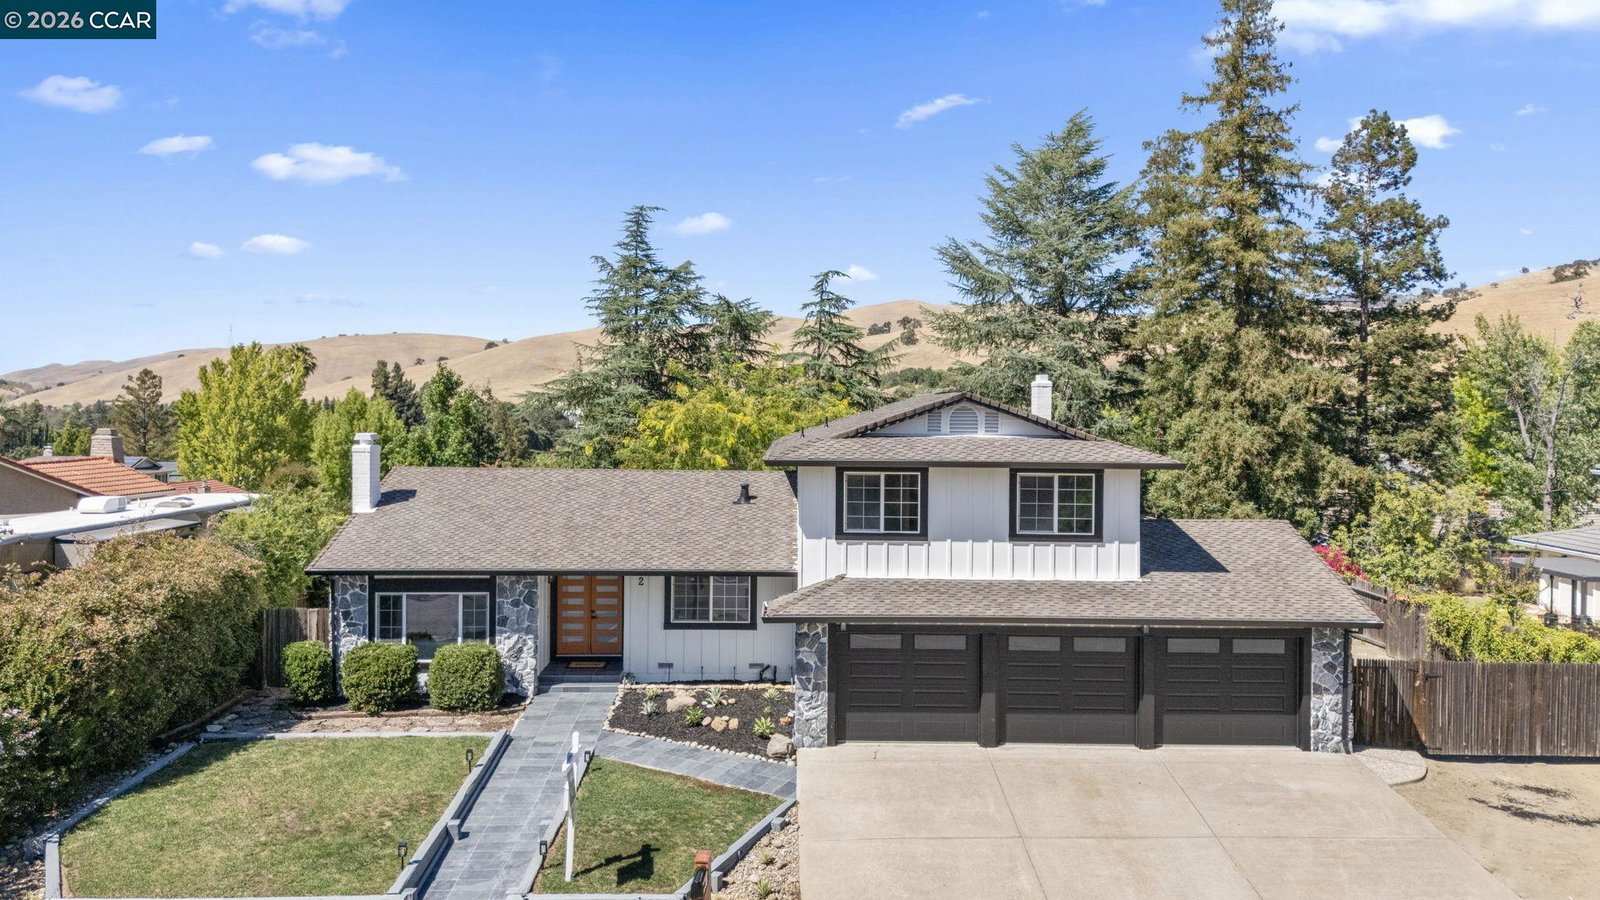
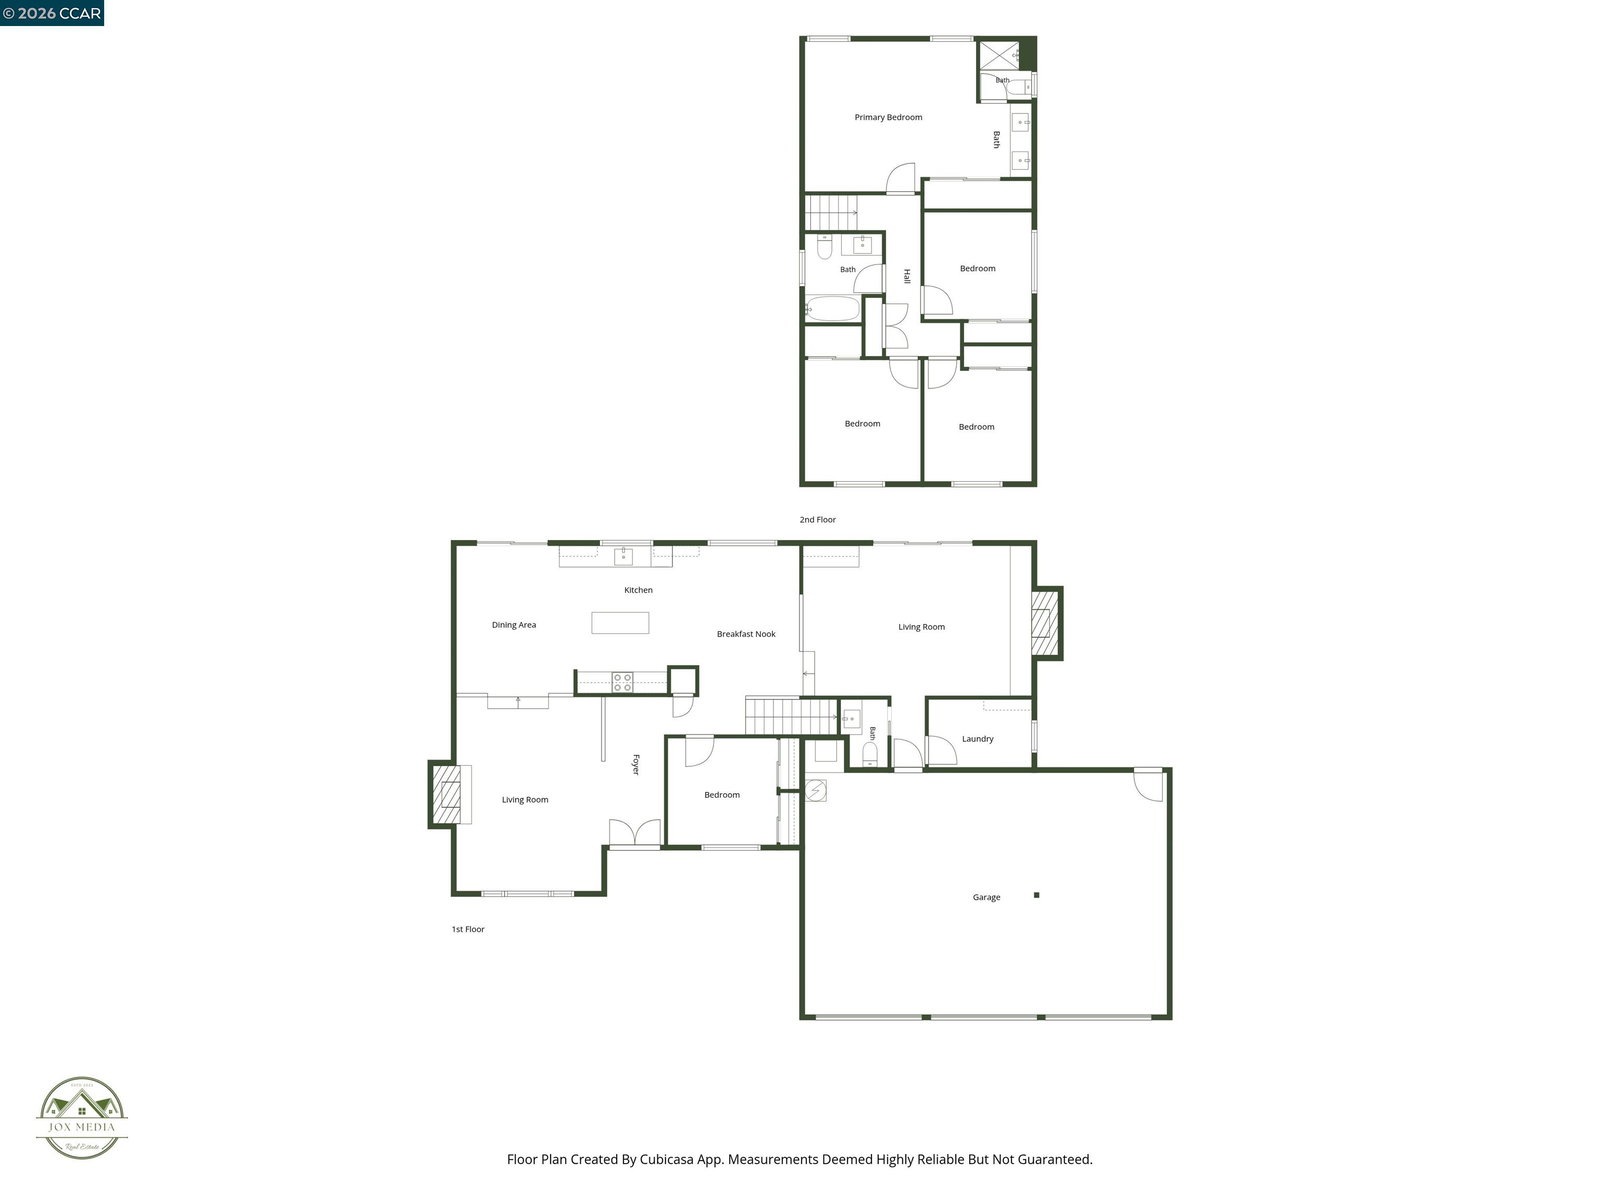
Welcome to 2 El Molino Drive, where every window frames a view and every space feels like home! Tucked into the desirable Regency community, this beautiful TURN KEY, 5 bedroom, 2.5 bathroom home blends modern design with the natural beauty that makes Clayton so special. From the moment you step inside, you're greeted by warm earthy finishes, thick LVP flooring, and an abundance of natural light. The heart of the home is the stunning kitchen featuring sleek cabinetry, high end LG appliances, and an open layout that effortlessly connects to the living spaces, making everyday life and entertaining equally enjoyable. A bedroom and 1/2 bath on the main level offer flexibility for guests, a home office, or multigenerational living. At the end of the day, retreat to your spacious primary suite, thoughtfully designed to feel like your own private spa. Nearly every room captures a different perspective of the surrounding landscape. Wake up to views of Mt. Diablo from the front bedrooms, admire the rolling hills from the back of the home, and even enjoy the unique quarry carved into the hillside from the upstairs bathroom. Step outside and experience one of the home's most unforgettable features. Gather around the fire pit as the sunset illuminates Mt. Diablo, host family and friends in
/u.realgeeks.media/roddarealtyteam/logo-broker.png)
Additional Information
- Acres
- 0.29
- Cooling System
- Whole House / Attic Fan, Central -1 Zone
- Exterior Features
- Composition Shingles
- Fireplace Description
- Family Room, Living Room
- Floor Covering
- Tile, Vinyl, Hardwood
- Garage Parking
- Attached Garage, Garage, RV/Boat Parking
- Laundry Facilities
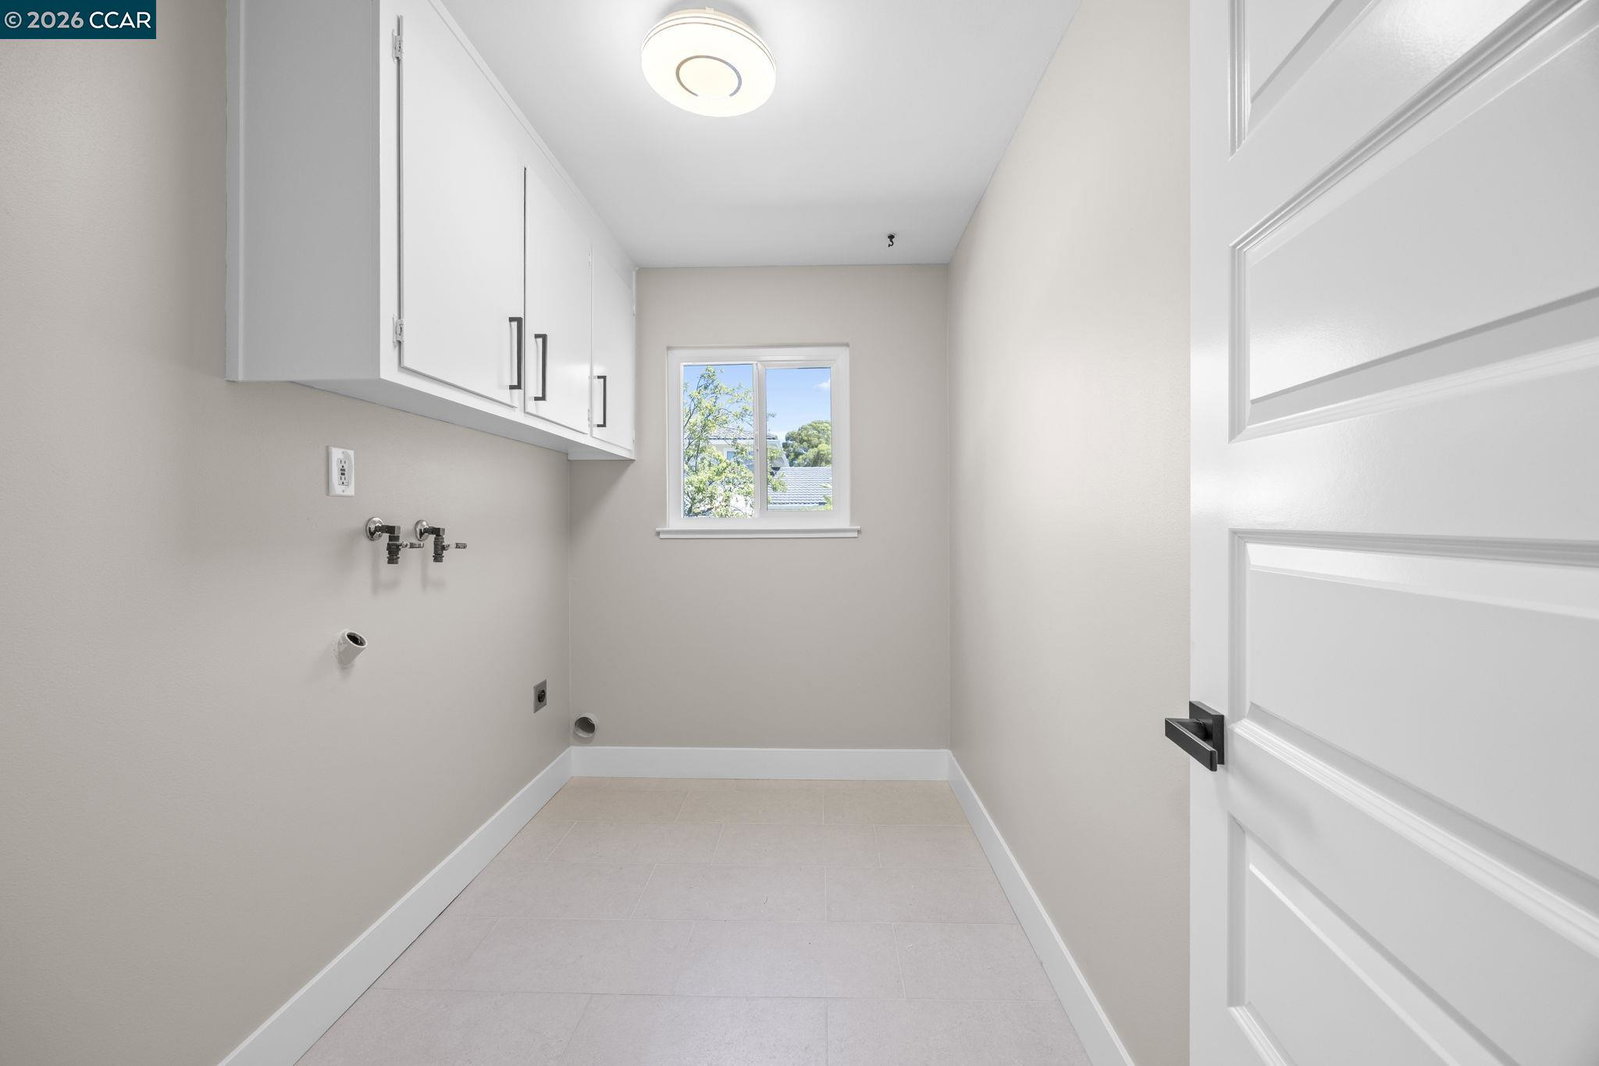
- Hookups Only, In Laundry Room
- Levels
- Two Story
- Living Area
- 2,324
- Lot Description
- Grade - Level, Other
- Lot Size
- 12,707
- Neighborhood
- Clayton
- Other Rooms
- None
- Pool Description
- Pool - No, Possible Site
- Roof
- Composition
- Style
- Contemporary
- Unincorporated Yn
- Yes
- View
- Hills, Mt. Diablo
Mortgage Calculator
 The data relating to real estate for sale on this display comes in part from the Internet Data Exchange program of the MLSListingsTM MLS system. Real estate listings held by brokerage firms other than The Villages Realty - Rodda Realty Team are marked with the Internet Data Exchange and detailed information about them includes the names of the listing brokers and listing agents.
Based on information from MLSListings MLS as of . All data, including all measurements and calculations of area, is obtained from various sources and has not been, and will not be, verified by broker or MLS. All information should be independently reviewed and verified for accuracy. Properties may or may not be listed by the office/agent presenting the information.
Copyright 2026 MLSListings Inc. All rights reserved