4505 Steed Way, Antioch, CA 94531
- $736,000
- 4
- BD
- 3
- BA
- 2,978
- SqFt




Listed by Tina Van Arsdale, (925) 640-2355 from RE/MAX Accord
(If provided) CoList: from
- List Price
- $736,000
- Price Change
- ▼ $10,000 1788389885
- MLS#
- CC41143313
- Status
- ACTIVE
- Levels
- Two Story
- Bedrooms
- 4
- Total Bathrooms
- 3
- Full Bathrooms
- 3
- Sqft. of Residence
- 2,978
- Lot Size
- 6,549
- Listing Area
- Antioch
- Year Built
- 1998
Property Description
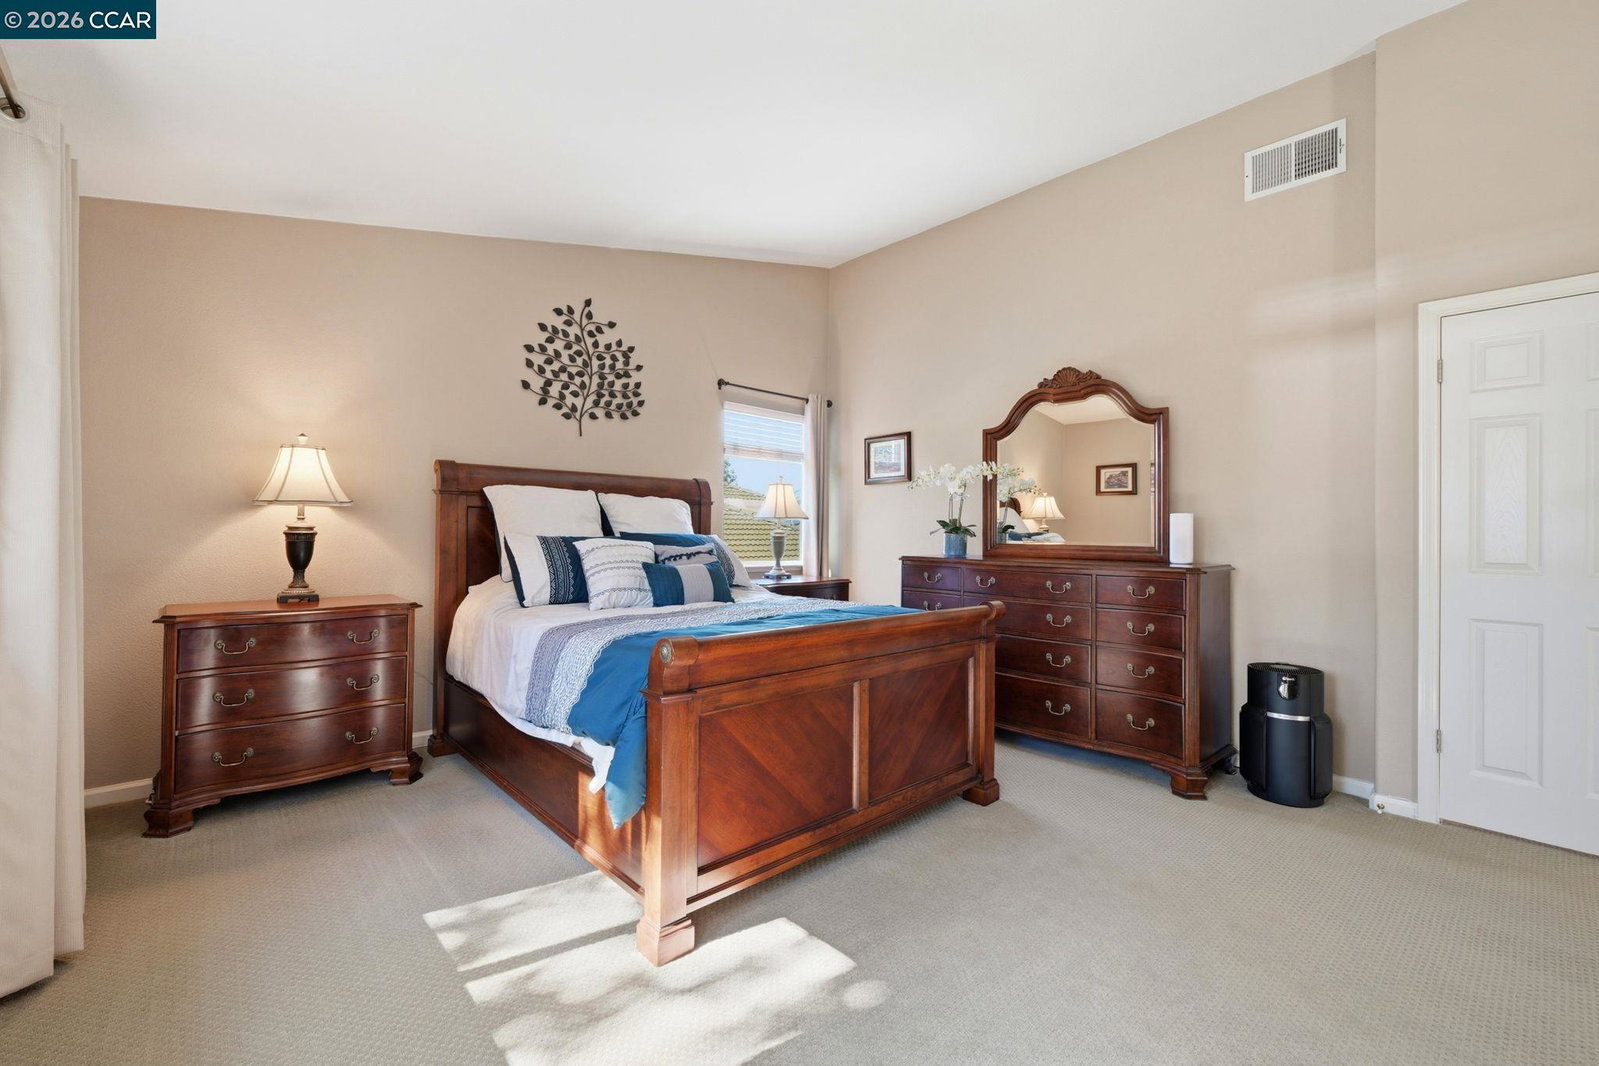
Welcome to this meticulously maintained home that truly has it all. Walk into the grand entry with dramatic two-story ceilings, creating an open & spacious feel, you will love the stunning curved staircase featuring Hollywood-style carpet The main level features a desirable bedroom and full bathroom. Enjoy the formal living & dining rooms with soaring ceilings, large windows and plush carpeting. The spacious kitchen opens to the family room creating a perfect gathering space. Features include an island, abundant oak cabinetry, stainless steel appliances, gas cooktop, built-in microwave and oven, under cabinet lighting, large pantry, 18" tile flooring, cozy fireplace, dining area, and a sliding glass door leading to the beautifully landscaped backyard. The expansive Primary suite offers double- door entry, vaulted ceiling, a huge walk in closet with mirrored closet doors, an oval soaking tub & a large separate shower. A generous 15x20' approx. bonus room or turn into an optional 5th bedroom. All secondary bedrooms are spacious and inviting. Additional features include indoor laundry with deep utility sink, extensive cabinetry, countertop workspace and pantry. The impressive 3-car garage includes a drive-through bay leading to a covered carport, plus a workbench, metal storage cabi
/u.realgeeks.media/roddarealtyteam/logo-broker.png)
Additional Information
- Acres
- 0.15
- Amenities
- Window Covering(s), Mirrored Closet Door(s)
- Bathroom Features
- Window, Tile, Primary - Shower(s) over Tub(s), 46, Primary - Tub
- Cooling System
- Ceiling Fan, Central -1 Zone
- Energy Features
- Double Pane Windows
- Exterior Features
- Stucco
- Family Room
- Separate Family Room
- Fireplace Description
- Family Room, Wood Burning
- Floor Covering
- Linoleum, Tile, Carpet - Wall to Wall
- Foundation
- Concrete Slab
- Garage Parking
- Attached Garage, Drive Through, Garage, Gate / Door Opener, Access - Interior, RV/Boat Parking, Access - Side Yard, Tandem Parking
- Heating System
- Forced Air
- Laundry Facilities
- Gas Hookup, Hookups Only, In Laundry Room
- Levels
- Two Story
- Living Area
- 2,978
- Lot Description
- Grade - Level
- Lot Size
- 6,549
- Neighborhood
- Antioch
- Other Rooms
- Bonus / Hobby Room, Laundry Room
- Pool Description
- Pool - No, None
- Roof
- Tile
- Style
- Contemporary
- Unincorporated Yn
- Yes
Mortgage Calculator
 The data relating to real estate for sale on this display comes in part from the Internet Data Exchange program of the MLSListingsTM MLS system. Real estate listings held by brokerage firms other than The Villages Realty - Rodda Realty Team are marked with the Internet Data Exchange and detailed information about them includes the names of the listing brokers and listing agents.
Based on information from MLSListings MLS as of . All data, including all measurements and calculations of area, is obtained from various sources and has not been, and will not be, verified by broker or MLS. All information should be independently reviewed and verified for accuracy. Properties may or may not be listed by the office/agent presenting the information.
Copyright 2026 MLSListings Inc. All rights reserved