6400 Christie Ave 2214, Emeryville, CA 94608
- $535,000
- 2
- BD
- 2
- BA
- 1,089
- SqFt






Listed by Beth Tehrani, (415) 766-1755 from Redfin
(If provided) CoList: from
- List Price
- $535,000
- MLS#
- CC41143244
- Status
- ACTIVE
- Bedrooms
- 2
- Total Bathrooms
- 2
- Full Bathrooms
- 2
- Sqft. of Residence
- 1,089
- Lot Size
- 286,590
- Year Built
- 1988
Property Description
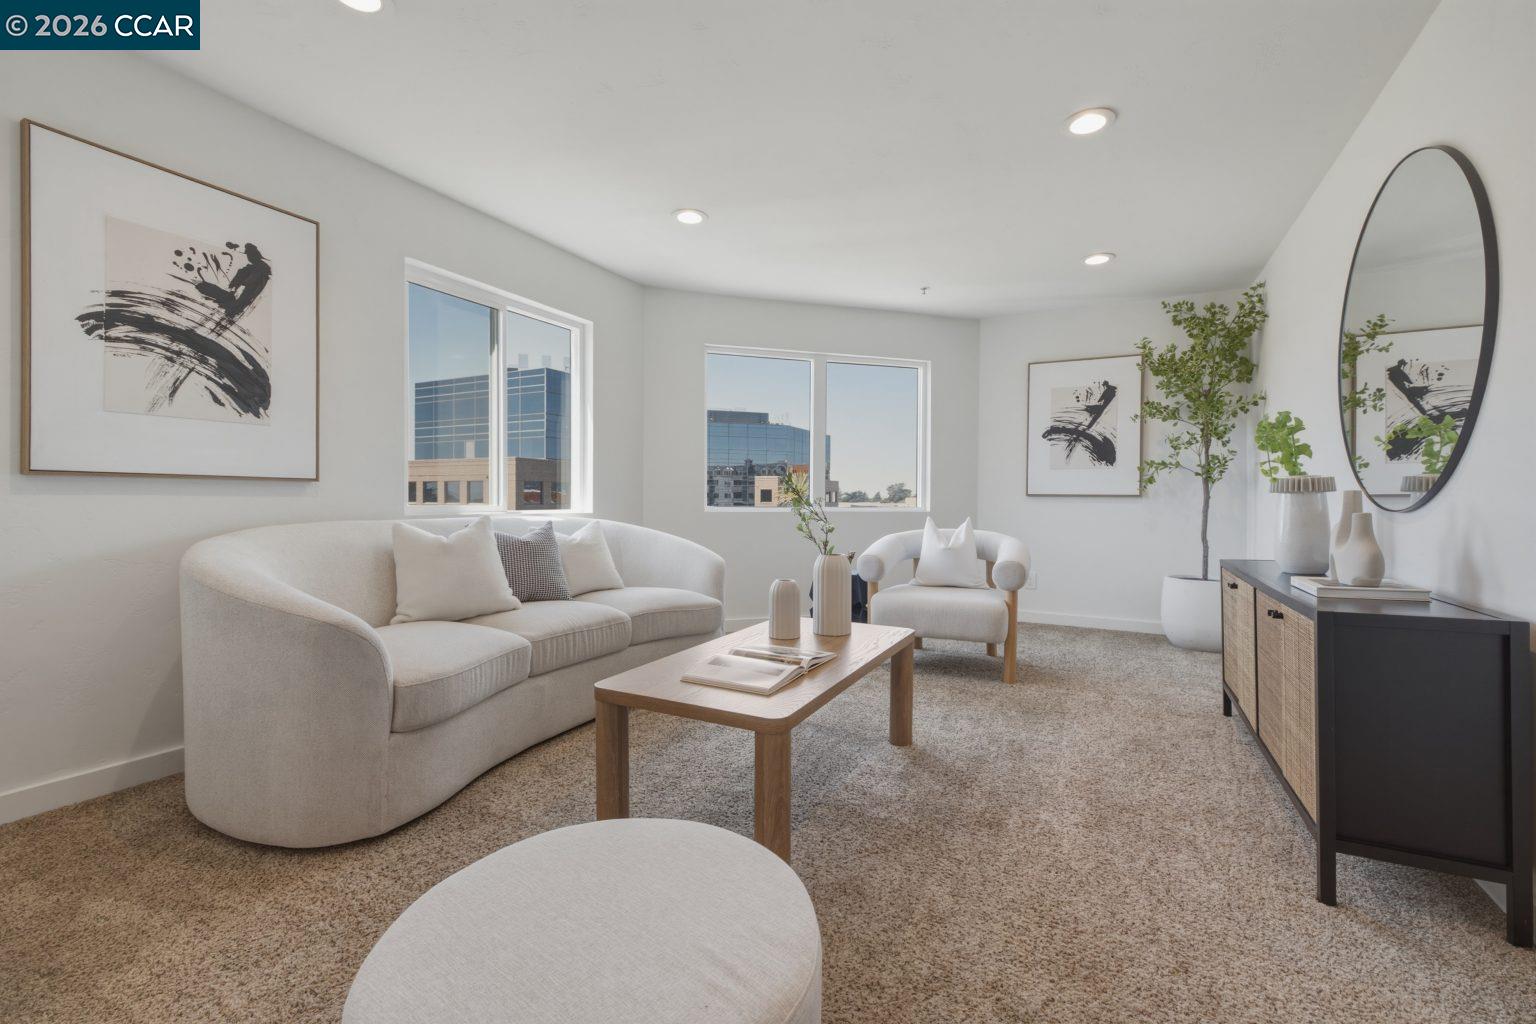
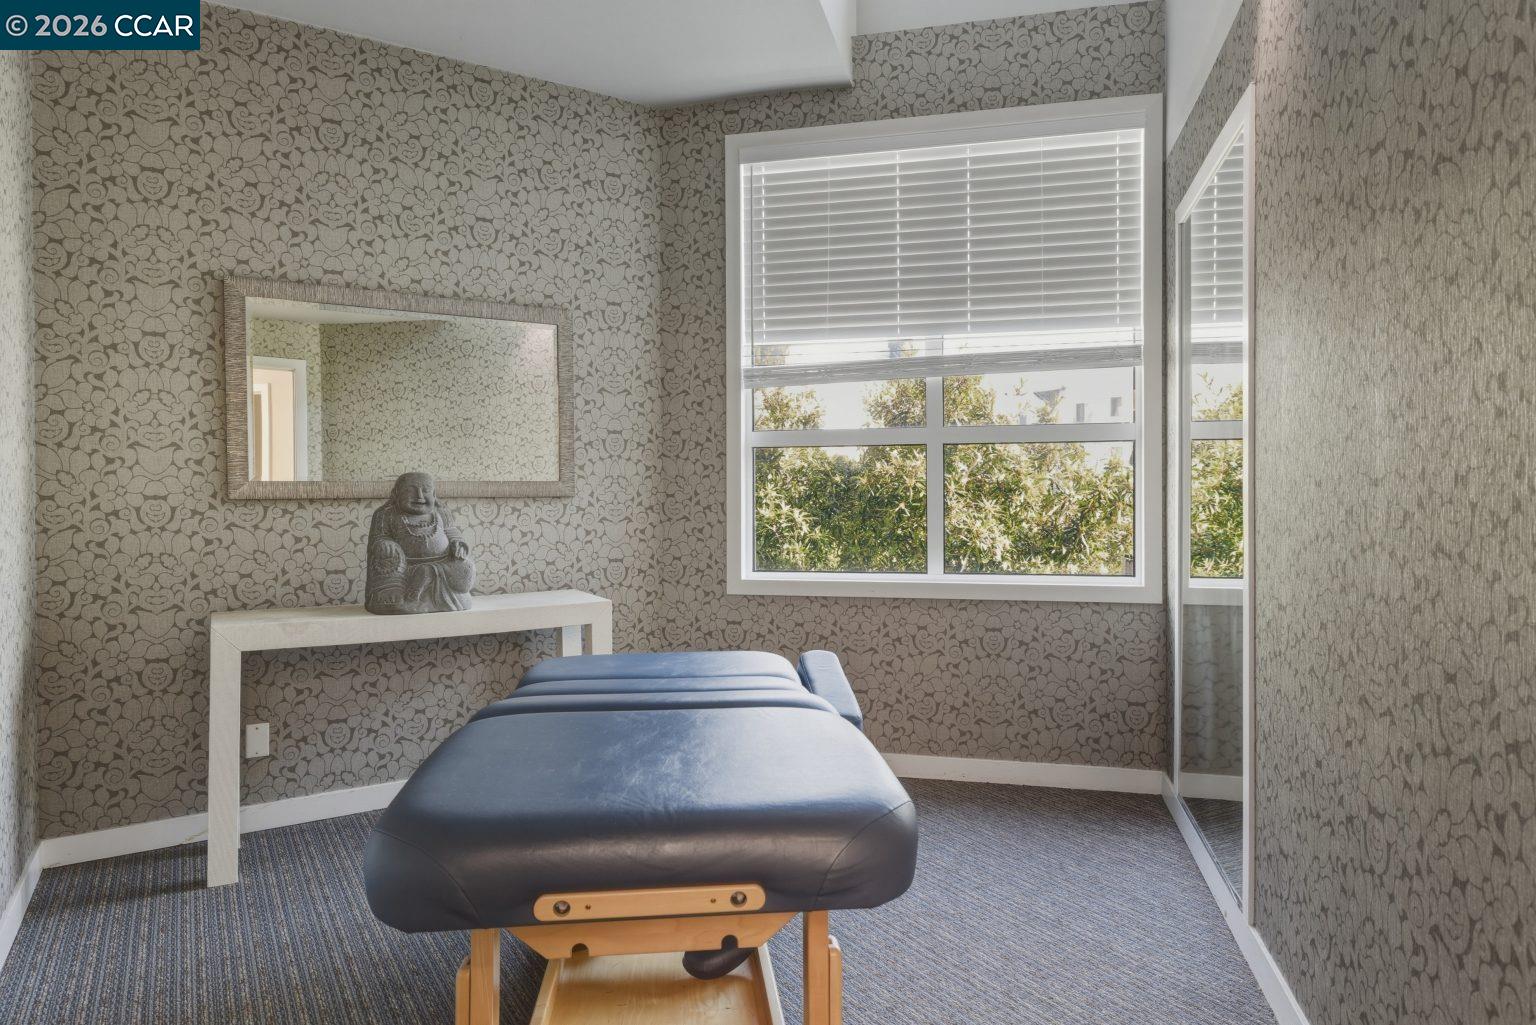
Resort-style living meets modern convenience at Bridgewater! This light-filled 2-bedroom, 2-bathroom condo features an open-concept floor plan with expansive floor-to-ceiling sliding glass doors that lead to a private balcony, creating a seamless indoor-outdoor living experience. Designed for both comfort and functionality, the thoughtfully separated bedroom layout offers exceptional privacy. Spacious bedrooms feature generous walk-in closets, while the updated kitchen is equipped with stainless steel appliances and opens effortlessly to the living and dining areas. Additional highlights include in-unit laundry, two tandem garage parking spaces, and a dedicated storage unit. Enjoy an exceptional lifestyle with Bridgewater's resort-inspired amenities, including 24-hour security, package management, a state-of-the-art fitness center, sparkling pool and spa, BBQ area, business center, recreation clubhouse, dog run, and beautifully landscaped courtyards. Ideally located in the heart of Emeryville, you'll be just moments from Bay Street shopping, acclaimed restaurants, cafés, AMC Theatres, and waterfront parks. Commuting is effortless with quick access to San Francisco and the East Bay via I-80, BART, AC Transit, and the complimentary Emery Go-Round shuttle just outside the building.
/u.realgeeks.media/roddarealtyteam/logo-broker.png)
Additional Information
- Acres
- 6.58
- Amenities
- Elevator(s)/Lift(s)
- Association Fee
- $879
- Association Fee Includes
- Garbage, Insurance - Hazard, Management Fee, Reserves, Security Service, Water / Sewer, Maintenance - Common Area, Insurance - Earthquake
- Building Name
- BRIDGEWATER
- Cooling System
- Other
- Energy Features
- Double Pane Windows
- Exterior Features
- Stucco, Siding - Wood
- Fireplace Description
- None
- Floor Covering
- Laminate, Tile, Carpet - Wall to Wall
- Foundation
- Concrete Slab
- Garage Parking
- No Garage, Tandem Parking
- Heating System
- Electric
- Laundry Facilities
- Washer, Dryer
- Levels
- One Story
- Living Area
- 1,089
- Lot Description
- Grade - Level
- Lot Size
- 286,590
- Neighborhood
- Emeryville
- Numberof Units
- 425
- Other Rooms
- Storage
- Pool Description
- Pool - In Ground, Spa / Hot Tub
- Style
- Contemporary
- Unincorporated Yn
- Yes
- Unit Description
- Elevator Building, No Steps to Entry
- Year Built
- 1988
Mortgage Calculator
 The data relating to real estate for sale on this display comes in part from the Internet Data Exchange program of the MLSListingsTM MLS system. Real estate listings held by brokerage firms other than The Villages Realty - Rodda Realty Team are marked with the Internet Data Exchange and detailed information about them includes the names of the listing brokers and listing agents.
Based on information from MLSListings MLS as of . All data, including all measurements and calculations of area, is obtained from various sources and has not been, and will not be, verified by broker or MLS. All information should be independently reviewed and verified for accuracy. Properties may or may not be listed by the office/agent presenting the information.
Copyright 2026 MLSListings Inc. All rights reserved