125 Wilton Pl, San Ramon, CA 94583
- $1,545,000
- 5
- BD
- 3
- BA
- 2,119
- SqFt




Listed by Joujou Chawla, (510) 406-4836 from Compass
(If provided) CoList: from
- List Price
- $1,545,000
- Price Change
- ▼ $50,000 1787974965
- MLS#
- CC41143206
- Status
- ACTIVE
- Levels
- One Story
- Bedrooms
- 5
- Total Bathrooms
- 3
- Full Bathrooms
- 3
- Sqft. of Residence
- 2,119
- Lot Size
- 7,000
- Listing Area
- San Ramon
- Year Built
- 1967
Property Description
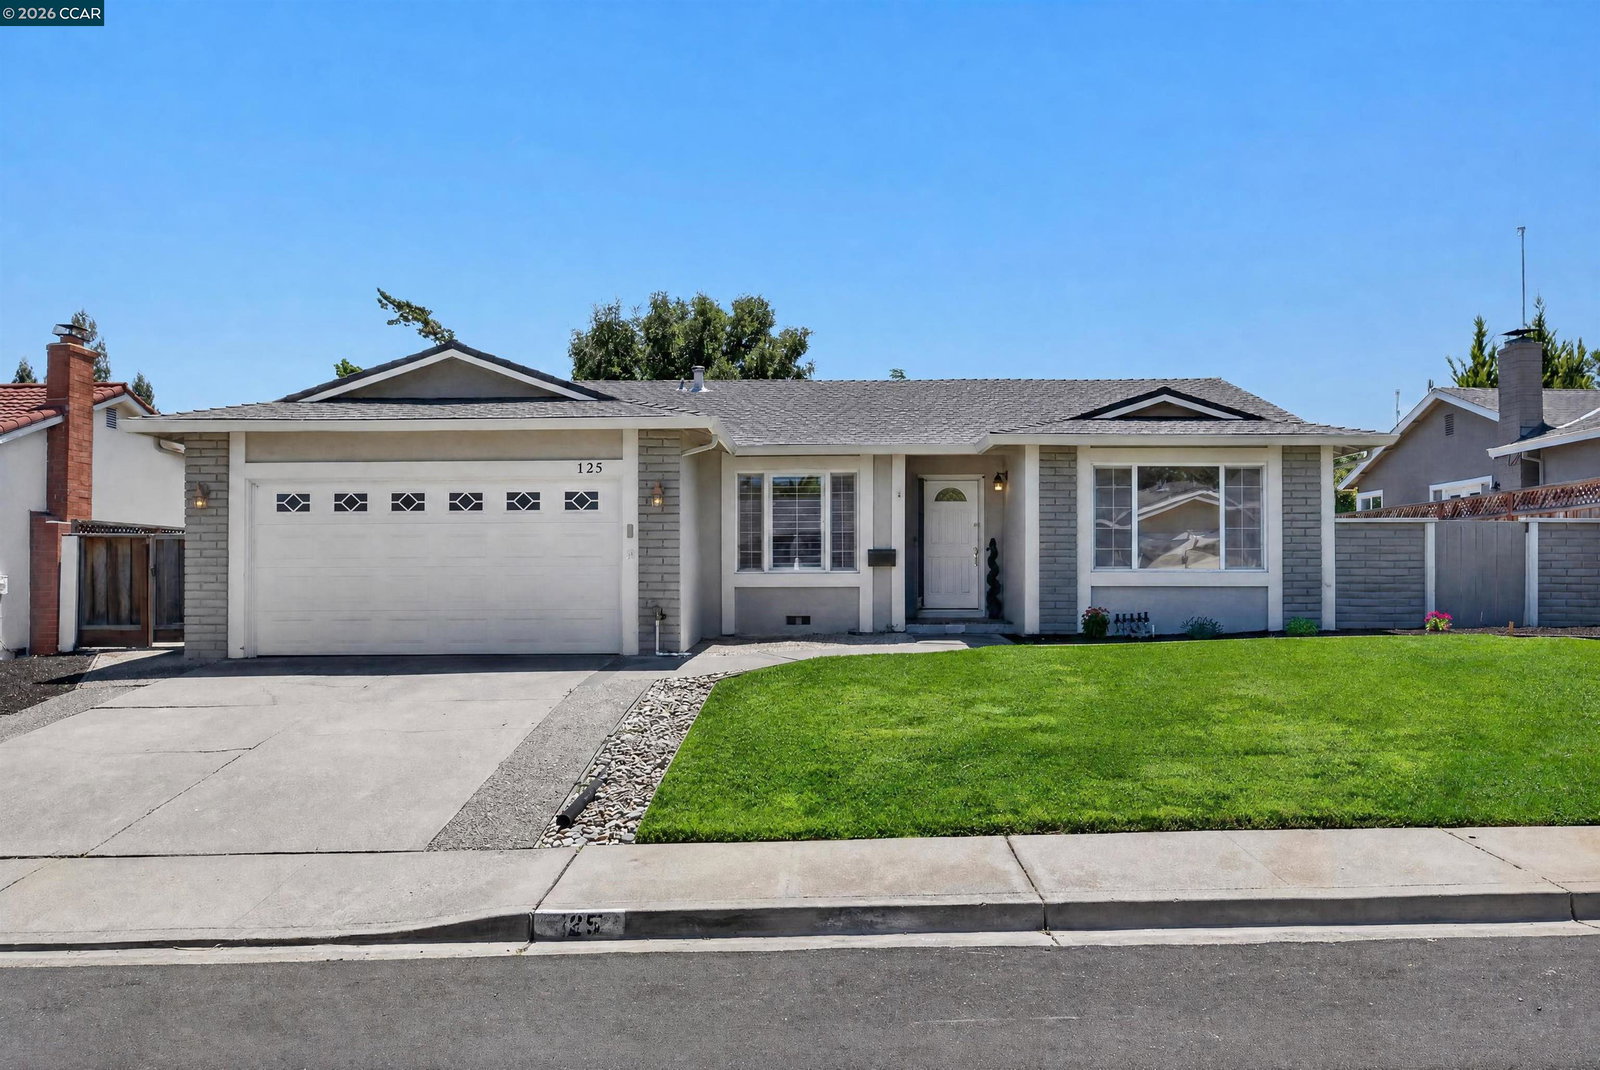
Single-level cul-de-sac home in San Ramon's coveted Broadmoor Springs neighborhood is within walking distance of multiple parks and top-rated San Ramon Valley Unified District schools. Designed for a multigenerational lifestyle or an income-producing opportunity, this home features a private studio apartment with a kitchen and a full bathroom in addition to 4 bedrooms and 2 bathrooms. About 2200 +/-SF. Hardwood floors, plantation shutters, recessed lights, light-filled rooms. Living and dining rooms with front-facing windows. A bright kitchen with granite counters and backsplashes, a peninsula island, a backyard view over the stainless-steel sink, and KitchenAid appliances including a range, dishwasher, and refrigerator. A gas fireplace with a brick surround and custom to-ceiling built-ins are featured in the step-down and adjacent family room. The primary suite has a slider to the backyard, a reach-in closet, and ample room for reading chairs or a desk. En suite features dual vanities, tub/shower combination. Three bedrooms have reach-in closets and share a full bathroom with updated fixtures, a dual-sink vanity, and a tub/shower combination. The studio apartment is filled with natural light and features a private entry and sliding door backyard access. The kitchen includes whit
/u.realgeeks.media/roddarealtyteam/logo-broker.png)
Additional Information
- Acres
- 0.16
- Amenities
- Window Covering(s), Mirrored Closet Door(s)
- Bathroom Features
- Double Sinks, Window, Tile, Updated Bath, Primary - Shower(s) over Tub(s), Primary - Tile
- Cooling System
- Ceiling Fan, Central -1 Zone
- Exterior Features
- Stucco
- Fireplace Description
- Family Room, Wood Burning, Brick
- Floor Covering
- Tile, Hardwood
- Foundation
- Crawl Space
- Garage Parking
- Attached Garage, Garage, Access - Interior, Access - Side Yard
- Heating System
- Forced Air
- Laundry Facilities
- In Garage, Washer, Dryer
- Levels
- One Story
- Living Area
- 2,119
- Lot Description
- Grade - Level, Regular
- Lot Size
- 7,000
- Neighborhood
- San Ramon
- Pool Description
- Pool - No, None
- Roof
- Composition
- Style
- Contemporary
- Unincorporated Yn
- Yes
- View
- Hills
Mortgage Calculator
 The data relating to real estate for sale on this display comes in part from the Internet Data Exchange program of the MLSListingsTM MLS system. Real estate listings held by brokerage firms other than The Villages Realty - Rodda Realty Team are marked with the Internet Data Exchange and detailed information about them includes the names of the listing brokers and listing agents.
Based on information from MLSListings MLS as of . All data, including all measurements and calculations of area, is obtained from various sources and has not been, and will not be, verified by broker or MLS. All information should be independently reviewed and verified for accuracy. Properties may or may not be listed by the office/agent presenting the information.
Copyright 2026 MLSListings Inc. All rights reserved