144 Irongate Ct, Alamo, CA 94507
- $5,369,000
- 5
- BD
- 4
- BA
- 4,580
- SqFt




Listed by Terry McDaniel, (925) 838-4300 from eXp Realty of California, Inc.
(If provided) CoList: from
- List Price
- $5,369,000
- MLS#
- CC41143203
- Status
- ACTIVE
- Levels
- One Story
- Bedrooms
- 5
- Total Bathrooms
- 4
- Full Bathrooms
- 4
- Sqft. of Residence
- 4,580
- Lot Size
- 18,000
- Listing Area
- Alamo
- Year Built
- 1971
Property Description
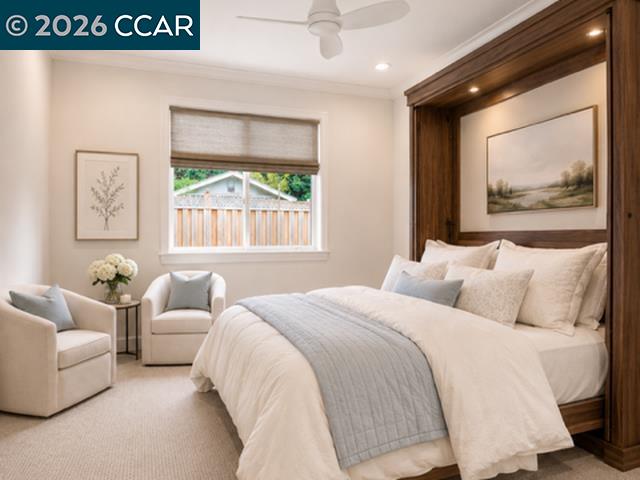
Tucked at the end of a cul-de-sac on Alamo's coveted Westside, this beautifully updated single- story residence welcomes you with a custom waterfall built into the privacy wall at the entry - a tranquil first impression from the moment you arrive. Inside, five bedrooms (one currently styled as an office) and four baths include two primary suites, formal living and dining rooms, and a kitchen/great-room combination at the heart of the home. The gourmet kitchen impresses with a center island, gas range, prep sink, double oven, warming drawer, wine fridge, walk-in pantry, breakfast bar, and nook. Hardwood floors, plantation shutters, custom millwork, built-ins, ceiling fans, and recessed lighting flow throughout, with fireplaces in the living room, family room, and primary suite. The spacious primary retreat frames backyard views and offers a large walk-in closet and a spa-inspired bath with heated floors, dual shower heads, and two sinks. Outside, a resort-style yard delivers a pool and spa, covered patio with built-in BBQ, firepit, and mature landscaping, plus a detached ~200 sq ft flex "shed" ideal for storage, a home office, or gardening. New carpet and fresh paint throughout, a 4-car garage with epoxy floors and abundant built-in cabinetry, and a large side yard with potential
/u.realgeeks.media/roddarealtyteam/logo-broker.png)
Additional Information
- Acres
- 0.41
- Bathroom Features
- 46, Primary - Tub with Jets, Primary - Updated Bath(s)
- Cooling System
- Ceiling Fan, Central -1 Zone
- Exterior Features
- Stone, Siding - Wood
- Family Room
- Separate Family Room
- Fireplace Description
- Family Room, Primary Bedroom, Other
- Floor Covering
- Carpet - Wall to Wall, Hardwood
- Garage Parking
- Attached Garage, Garage, Gate / Door Opener, Access - Interior, RV/Boat Parking, Access - Side Yard
- Heating System
- Heating - 2+ Zones
- Laundry Facilities
- 220 Volt Outlet, In Laundry Room, Washer, Dryer
- Levels
- One Story
- Living Area
- 4,580
- Lot Description
- Grade - Level, Other
- Lot Size
- 18,000
- Neighborhood
- Alamo
- Other Rooms
- Den / Study / Office
- Pool Description
- Pool - In Ground, Heated - Solar, Spa / Hot Tub
- Roof
- Composition
- Style
- Ranch
- Unincorporated Yn
- Yes
Mortgage Calculator
 The data relating to real estate for sale on this display comes in part from the Internet Data Exchange program of the MLSListingsTM MLS system. Real estate listings held by brokerage firms other than The Villages Realty - Rodda Realty Team are marked with the Internet Data Exchange and detailed information about them includes the names of the listing brokers and listing agents.
Based on information from MLSListings MLS as of . All data, including all measurements and calculations of area, is obtained from various sources and has not been, and will not be, verified by broker or MLS. All information should be independently reviewed and verified for accuracy. Properties may or may not be listed by the office/agent presenting the information.
Copyright 2026 MLSListings Inc. All rights reserved