700 Blue Spruce Dr, Danville, CA 94506
- $2,348,000
- 4
- BD
- 3
- BA
- 3,534
- SqFt




Listed by Lynn La Rue, (925) 876-6023 from Coldwell Banker
(If provided) CoList: Cathy Ishii from Coldwell Banker
- List Price
- $2,348,000
- MLS#
- CC41143201
- Status
- ACTIVE
- Levels
- Two Story
- Bedrooms
- 4
- Total Bathrooms
- 3
- Full Bathrooms
- 2
- Partial Bathrooms
- 1
- Sqft. of Residence
- 3,534
- Lot Size
- 6,820
- Listing Area
- Blackhawk
- Year Built
- 1986
Property Description
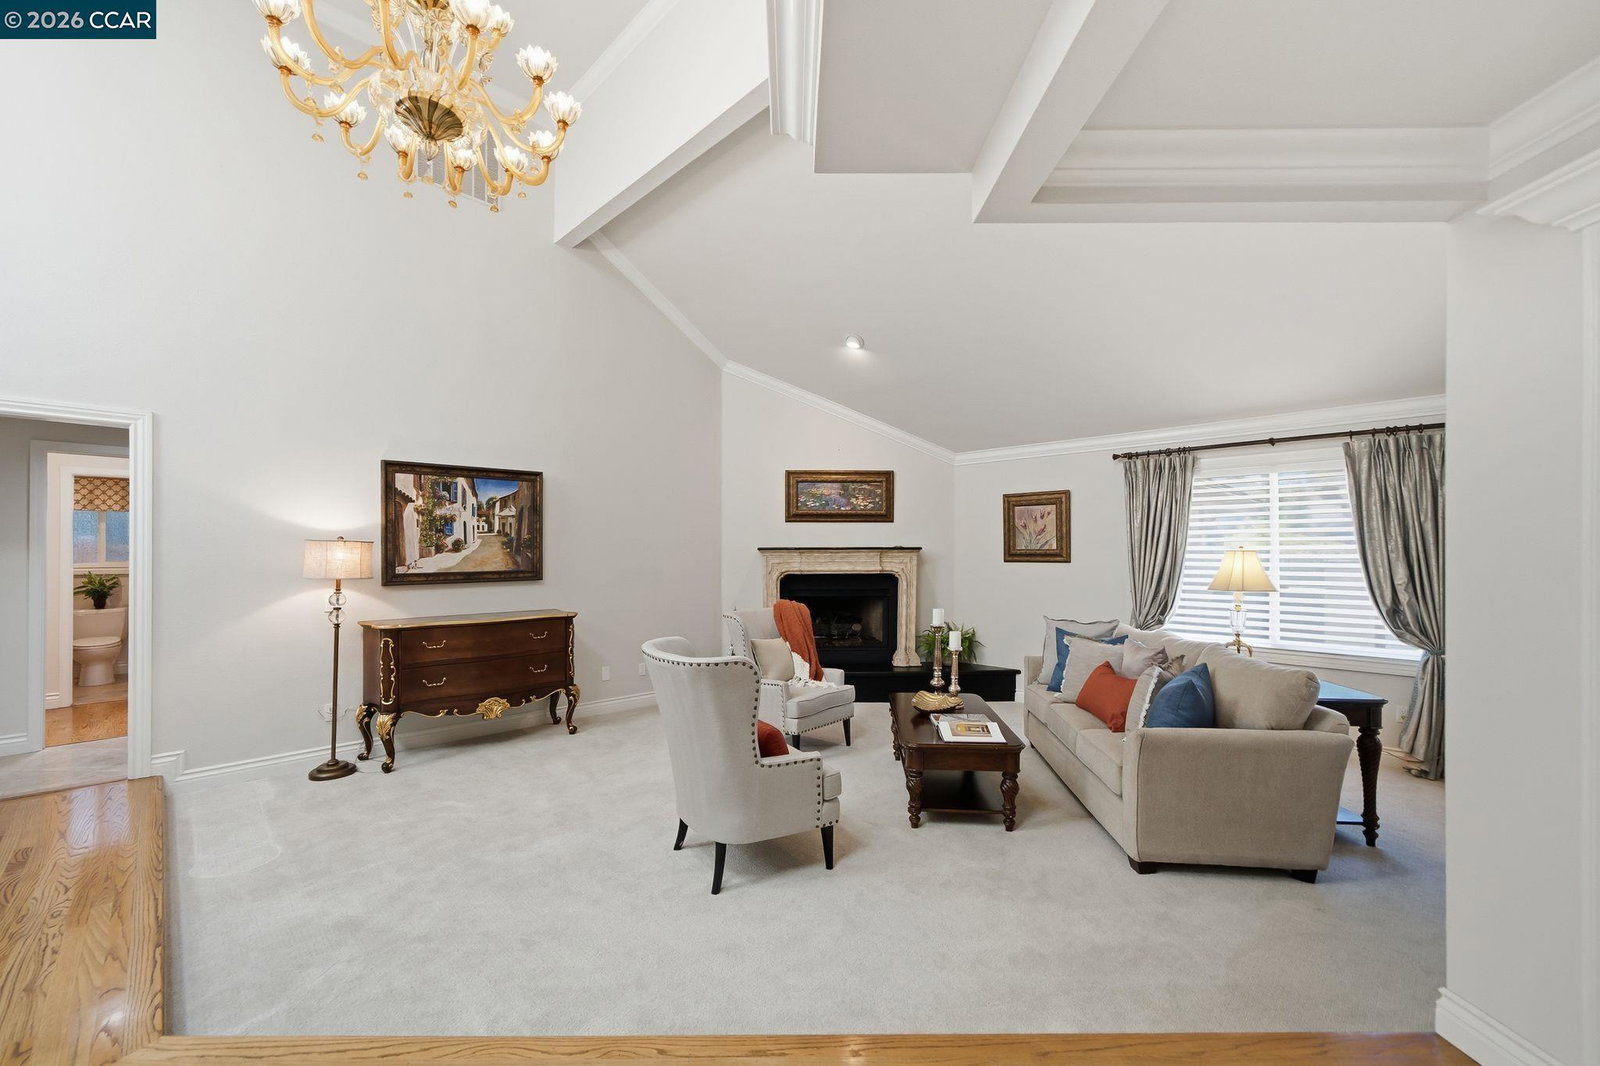
WOW NEW ROOF AND OWNED SOLAR Fabulous, turn-key masterpiece backing to serene open space.A charming gated courtyard welcomes you into a beautifully flowing floor plan highlighted by rich hardwood floors and premium finishes. Architectural details abound, including elegant crown molding,skylights, recessed lighting and light tubes that fill the home with natural light. Upgraded dual-pane windows provide comfort and energy efficiency throughout.Formal living room features a fire place with an impressive hearth, adding warmth and character to the home's sophisticated design.The gourmet kitchen is a chef's dream, featuring custom cabinetry, granite slab countertops, a massive island with seating, and top-tier stainless steel appliances (Sub-Zero fridge, Dacor gas cooktop, double ovens, warming drawer, and Miele dishwasher). Enjoy peaceful open-space views right from the kitchen window.The kitchen seamlessly transitions into a spacious family room complete with a custom built-in bookcase, cozy fireplace, wet bar, wine storage, and slider doors opening to the backyard. Upstairs, escape to your private primary suite featuring its own fireplace, a lavishly remodeled bath with high-end finishes, and a large walk-in closet with custom built-ins.A versatile loft provides the perfect setup f
/u.realgeeks.media/roddarealtyteam/logo-broker.png)
Additional Information
- Acres
- 0.16
- Amenities
- Window Covering(s), Mirrored Closet Door(s)
- Association Fee
- $210
- Association Fee Includes
- Management Fee, Reserves, Security Service, Maintenance - Common Area
- Bathroom Features
- Double Sinks, Granite, Window, Tile, Updated Bath, Primary - Shower(s) over Tub(s), 46, Primary - Tile, Primary - Tub with Jets, Primary - Updated Bath(s)
- Cooling System
- Central -1 Zone
- Exterior Features
- Stone, Stucco
- Family Room
- Separate Family Room
- Fireplace Description
- Family Room, Gas Burning, Living Room, Primary Bedroom, Raised Hearth, Stone
- Floor Covering
- Carpet - Wall to Wall, Hardwood
- Garage Parking
- Attached Garage, Garage, Gate / Door Opener
- Heating System
- Forced Air
- Laundry Facilities
- 220 Volt Outlet, Hookups Only, In Laundry Room
- Levels
- Two Story
- Living Area
- 3,534
- Lot Description
- Grade - Level, Private / Secluded
- Lot Size
- 6,820
- Neighborhood
- Blackhawk
- Other Rooms
- Laundry Room
- Pool Description
- Spa / Hot Tub
- Roof
- Other
- Style
- Traditional
- Unincorporated Yn
- Yes
Mortgage Calculator
 The data relating to real estate for sale on this display comes in part from the Internet Data Exchange program of the MLSListingsTM MLS system. Real estate listings held by brokerage firms other than The Villages Realty - Rodda Realty Team are marked with the Internet Data Exchange and detailed information about them includes the names of the listing brokers and listing agents.
Based on information from MLSListings MLS as of . All data, including all measurements and calculations of area, is obtained from various sources and has not been, and will not be, verified by broker or MLS. All information should be independently reviewed and verified for accuracy. Properties may or may not be listed by the office/agent presenting the information.
Copyright 2026 MLSListings Inc. All rights reserved