3309 Ashbourne Cir, San Ramon, CA 94583
- $2,995,000
- 4
- BD
- 5
- BA
- 4,279
- SqFt




Listed by Peyman Moshref, (925) 878-9151 from Coldwell Banker
(If provided) CoList: from
- List Price
- $2,995,000
- MLS#
- CC41143161
- Status
- ACTIVE
- Levels
- Two Story
- Bedrooms
- 4
- Total Bathrooms
- 5
- Full Bathrooms
- 4
- Partial Bathrooms
- 1
- Sqft. of Residence
- 4,279
- Lot Size
- 16,876
- Listing Area
- San Ramon
- Year Built
- 2010
Property Description
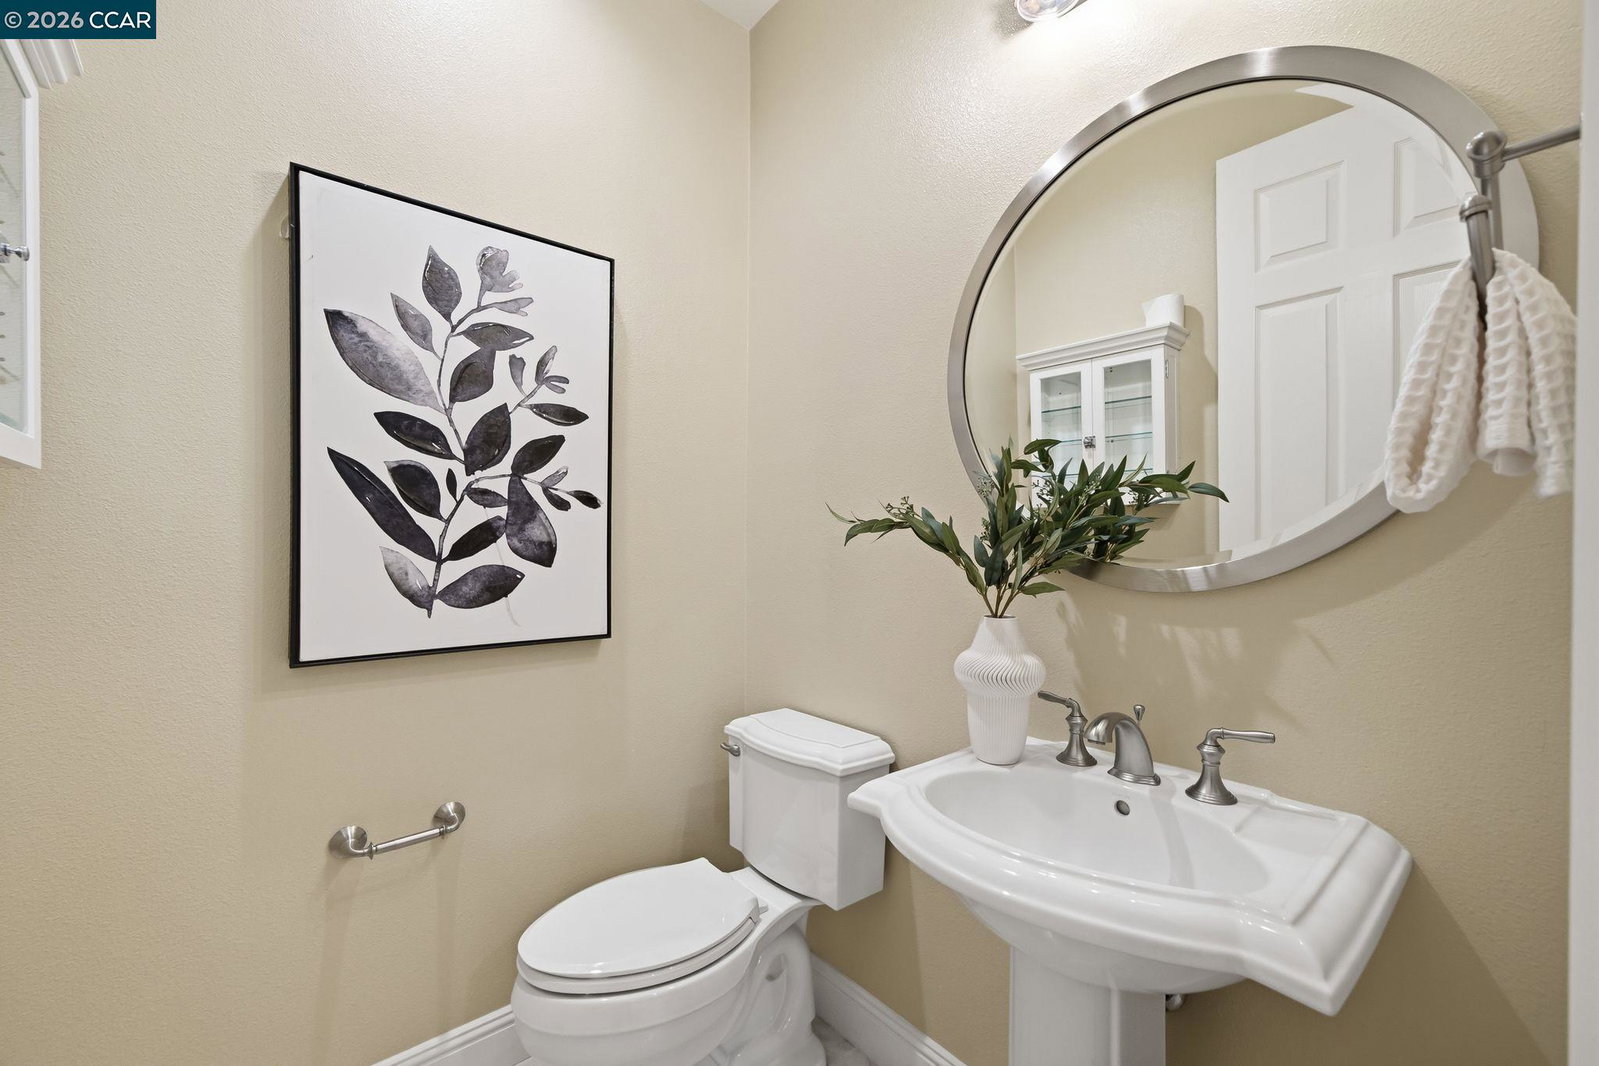
Imagine coming home to this spacious, meticulously maintained home, lovingly cared for by its original owners for the past 16 years. Nestled within the prestigious gated community of Norris Canyon Estates, this exceptional 4,279 sq ft home blends timeless elegance with modern luxury while capturing Mt. Diablo views from the second floor. Expansive windows fill the home with natural light, highlighting thoughtfully designed living spaces. The flexible floor plan offers four spacious ensuite bedrooms, each with a private bath, plus a main-level office with a closet adjacent to a powder room, providing the potential for a fifth bedroom. The gracious primary suite is a private retreat featuring a spa-inspired bath with rain shower, generous walk-in closet, and fireplace. Designed for everyday living and entertaining, the chef's kitchen features an oversized island, rich cherry cabinetry, stainless steel appliances, gas cooktop, and spacious breakfast nook. The kitchen flows seamlessly into the family room with patio access, while the formal living and dining rooms open to the main outdoor entertaining area. This highly sought-after Biscayne model is one of only three built in Norris Canyon Estates and was designed with a larger kitchen and more expansive yard. Energy efficiency is en
/u.realgeeks.media/roddarealtyteam/logo-broker.png)
Additional Information
- Acres
- 0.39
- Amenities
- Built-in Vacuum, Mirrored Closet Door(s)
- Association Fee
- $250
- Association Fee Includes
- Management Fee, Maintenance - Common Area
- Bathroom Features
- Granite, Window, Updated Bath, Primary - Shower(s) over Tub(s), Primary - Tub with Jets, Primary - Updated Bath(s)
- Cooling System
- Central -1 Zone
- Exterior Features
- Stucco
- Fireplace Description
- Family Room, Gas Burning, Living Room, Primary Bedroom
- Floor Covering
- Stone, Carpet - Wall to Wall
- Foundation
- Concrete Slab
- Garage Parking
- Attached Garage, Garage, Gate / Door Opener
- Heating System
- Forced Air
- Laundry Facilities
- In Laundry Room, Washer, Dryer
- Levels
- Two Story
- Living Area
- 4,279
- Lot Description
- Grade - Level
- Lot Size
- 16,876
- Neighborhood
- San Ramon
- Other Rooms
- Den / Study / Office
- Pool Description
- Pool - No, None
- Roof
- Tile
- Style
- Contemporary
- Unincorporated Yn
- Yes
Mortgage Calculator
 The data relating to real estate for sale on this display comes in part from the Internet Data Exchange program of the MLSListingsTM MLS system. Real estate listings held by brokerage firms other than The Villages Realty - Rodda Realty Team are marked with the Internet Data Exchange and detailed information about them includes the names of the listing brokers and listing agents.
Based on information from MLSListings MLS as of . All data, including all measurements and calculations of area, is obtained from various sources and has not been, and will not be, verified by broker or MLS. All information should be independently reviewed and verified for accuracy. Properties may or may not be listed by the office/agent presenting the information.
Copyright 2026 MLSListings Inc. All rights reserved