1284 Honey Trl, Walnut Creek, CA 94597
- $680,000
- 2
- BD
- 2
- BA
- 1,188
- SqFt




Listed by Kelley Krock, (925) 580-7816 from Redfin
(If provided) CoList: from
- List Price
- $680,000
- MLS#
- CC41143074
- Status
- ACTIVE
- Bedrooms
- 2
- Total Bathrooms
- 2
- Full Bathrooms
- 1
- Partial Bathrooms
- 1
- Sqft. of Residence
- 1,188
- Year Built
- 1978
Property Description
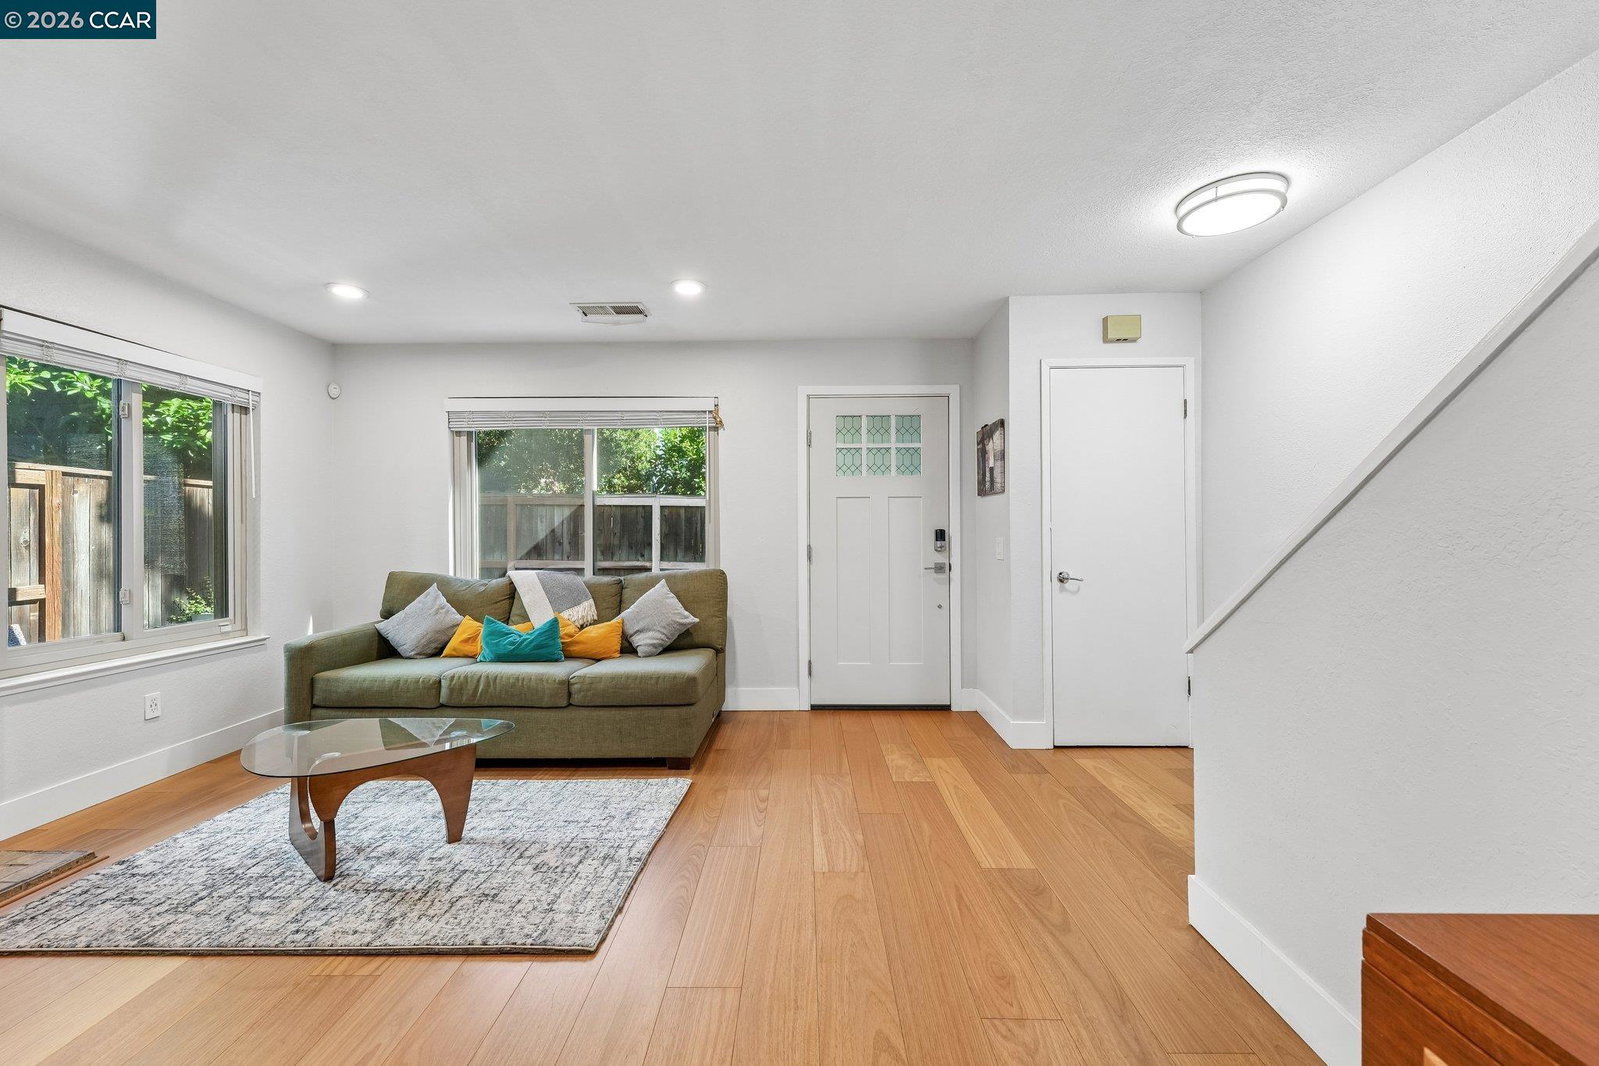
Welcome to this beautifully maintained two-story townhome nestled in the highly sought-after Honey Trail community. A charming, private front courtyard creates a warm and inviting first impression, offering a peaceful space to greet guests, enjoy your morning coffee, or unwind at the end of the day. Inside, this move-in-ready 2-bedroom, 1.5-bath home offers approximately 1,188 square feet of thoughtfully renovated living space. The bright, open floor plan features luxury vinyl plank flooring, fresh interior paint, recessed lighting, and a cozy fireplace that anchors the spacious living room. The fully remodeled designer kitchen is sure to impress with elegant quartz countertops, stainless steel appliances, beautiful patina tile flooring, and a stylish built-in wine bar, making it equally suited for everyday living and entertaining. The dining area flows effortlessly from the kitchen, creating a comfortable and functional gathering space. Plus, the modern convenience of in unit laundry. Upstairs, you'll find two generously sized bedrooms filled with abundant natural light, beautifully remodeled bathrooms with timeless finishes, and the convenience of an indoor laundry area. The glass laden exterior door leads to the private and upgraded rear courtyard, your own stylish outdoor san
/u.realgeeks.media/roddarealtyteam/logo-broker.png)
Additional Information
- Association Fee
- $575
- Association Fee Includes
- Maintenance - Exterior, Garbage, Other, Reserves, Maintenance - Common Area
- Building Name
- HONEY TRAIL
- Cooling System
- Central -1 Zone
- Family Room
- Separate Family Room
- Fireplace Description
- Family Room, None
- Floor Covering
- Tile, Vinyl
- Garage Parking
- No Garage, Parking Space(s)
- Heating System
- Forced Air
- Laundry Facilities
- Laundry Area - In Unit
- Levels
- Two Story
- Living Area
- 1,188
- Lot Description
- Zero Lot Line, Other
- Neighborhood
- Walnut Creek
- Numberof Units
- 50
- Other Rooms
- Storage
- Pool Description
- Pool - In Ground
- Style
- Traditional
- Unincorporated Yn
- Yes
- Unit Description
- Ground Floor, Unit Faces Common Area
- Year Built
- 1978
Mortgage Calculator
 The data relating to real estate for sale on this display comes in part from the Internet Data Exchange program of the MLSListingsTM MLS system. Real estate listings held by brokerage firms other than The Villages Realty - Rodda Realty Team are marked with the Internet Data Exchange and detailed information about them includes the names of the listing brokers and listing agents.
Based on information from MLSListings MLS as of . All data, including all measurements and calculations of area, is obtained from various sources and has not been, and will not be, verified by broker or MLS. All information should be independently reviewed and verified for accuracy. Properties may or may not be listed by the office/agent presenting the information.
Copyright 2026 MLSListings Inc. All rights reserved