1277 Juanita Dr, Lafayette, CA 94595
- $1,250,000
- 4
- BD
- 2
- BA
- 1,541
- SqFt




Listed by Renee White, (925) 876-2441 from Keller Williams Realty
(If provided) CoList: from
- List Price
- $1,250,000
- Price Change
- ▼ $49,000 1789089783
- MLS#
- CC41142989
- Status
- ACTIVE
- Levels
- One Story
- Bedrooms
- 4
- Total Bathrooms
- 2
- Full Bathrooms
- 2
- Sqft. of Residence
- 1,541
- Lot Size
- 14,400
- Listing Area
- Walnut Creek
- Year Built
- 1951
Property Description
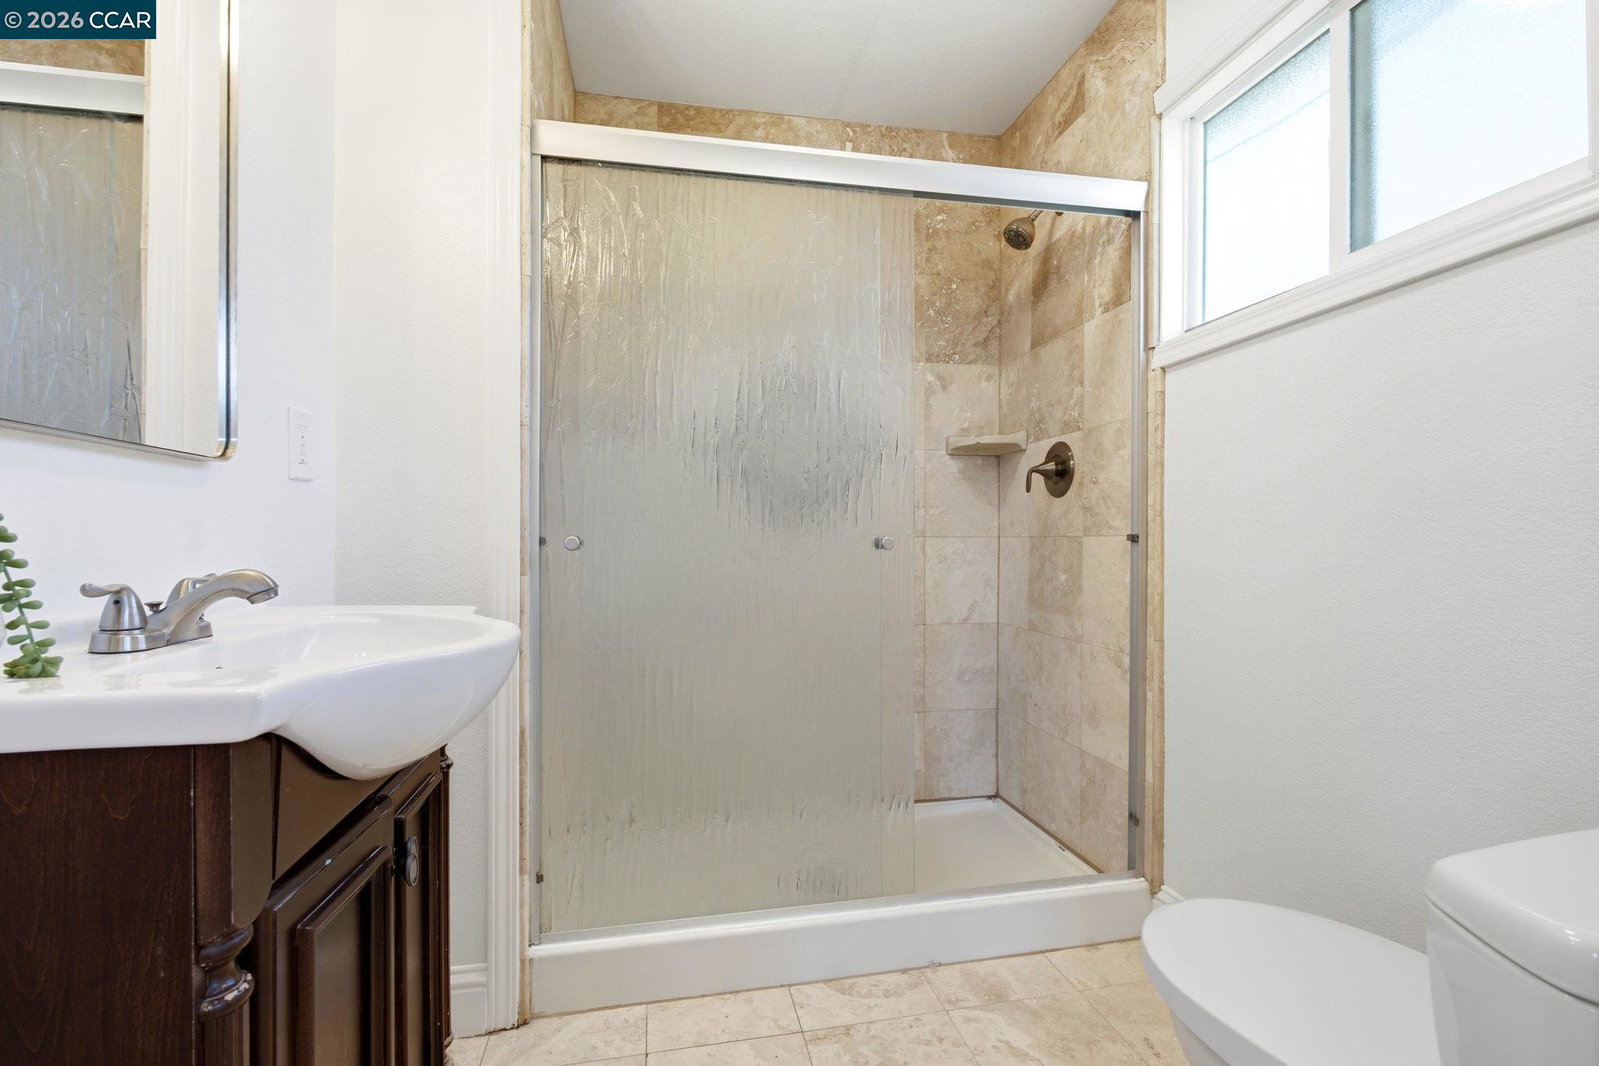
Featuring a desirable single-level floor plan, owned solar with two battery backup systems, scenic hillside views, and inviting outdoor spaces, this spacious Lafayette home offers comfort, efficiency, and flexibility for modern living. Ideally positioned to enjoy both Downtown Lafayette and Downtown Walnut Creek, it provides access to highly regarded Lafayette schools along with an outstanding blend of convenience and lifestyle. The entry opens to a spacious living room highlighted by crown molding, recessed lighting, and a fireplace that serves as the focal point of the space. It flows into the kitchen and dining area, where granite countertops, stainless steel appliances, a gas range, breakfast bar, abundant cabinetry, and a sunny breakfast nook create an inviting space for everyday living and entertaining. Two sliding glass doors fill the home with natural light and open to the backyard, while the attached two-car garage features an electric vehicle charger and an upgraded electrical subpanel that complements the owned solar and battery backup systems. The primary suite is thoughtfully separated from the secondary bedrooms for added privacy and features mirrored closet doors and an ensuite bathroom with a tiled stall shower. Three additional bedrooms, each with mirrored closet
/u.realgeeks.media/roddarealtyteam/logo-broker.png)
Additional Information
- Acres
- 0.33
- Amenities
- Mirrored Closet Door(s)
- Bathroom Features
- Primary - Shower(s) over Tub(s), Primary - Tile
- Cooling System
- Central -1 Zone
- Exterior Features
- Stucco
- Fireplace Description
- Living Room
- Floor Covering
- Laminate, Carpet - Wall to Wall
- Foundation
- Crawl Space
- Garage Parking
- Attached Garage, Garage, Access - Interior
- Heating System
- Forced Air
- Laundry Facilities
- In Closet
- Levels
- One Story
- Living Area
- 1,541
- Lot Description
- Other
- Lot Size
- 14,400
- Neighborhood
- Walnut Creek
- Pool Description
- Pool - No, None
- Roof
- Composition
- Style
- Contemporary
- Unincorporated Yn
- Yes
- View
- Hills
Mortgage Calculator
 The data relating to real estate for sale on this display comes in part from the Internet Data Exchange program of the MLSListingsTM MLS system. Real estate listings held by brokerage firms other than The Villages Realty - Rodda Realty Team are marked with the Internet Data Exchange and detailed information about them includes the names of the listing brokers and listing agents.
Based on information from MLSListings MLS as of . All data, including all measurements and calculations of area, is obtained from various sources and has not been, and will not be, verified by broker or MLS. All information should be independently reviewed and verified for accuracy. Properties may or may not be listed by the office/agent presenting the information.
Copyright 2026 MLSListings Inc. All rights reserved