1148A Upper Happy Valley Rd, Lafayette, CA 94549
- $2,095,000
- 3
- BD
- 2
- BA
- 1,868
- SqFt





Listed by Ashley Battersby, (925) 323-9955 from Village Associates Real Estate
(If provided) CoList: from
- List Price
- $2,095,000
- MLS#
- CC41142967
- Status
- ACTIVE
- Levels
- One Story
- Bedrooms
- 3
- Total Bathrooms
- 2
- Full Bathrooms
- 2
- Sqft. of Residence
- 1,868
- Lot Size
- 21,735
- Listing Area
- Lafayette
- Year Built
- 1976
Property Description
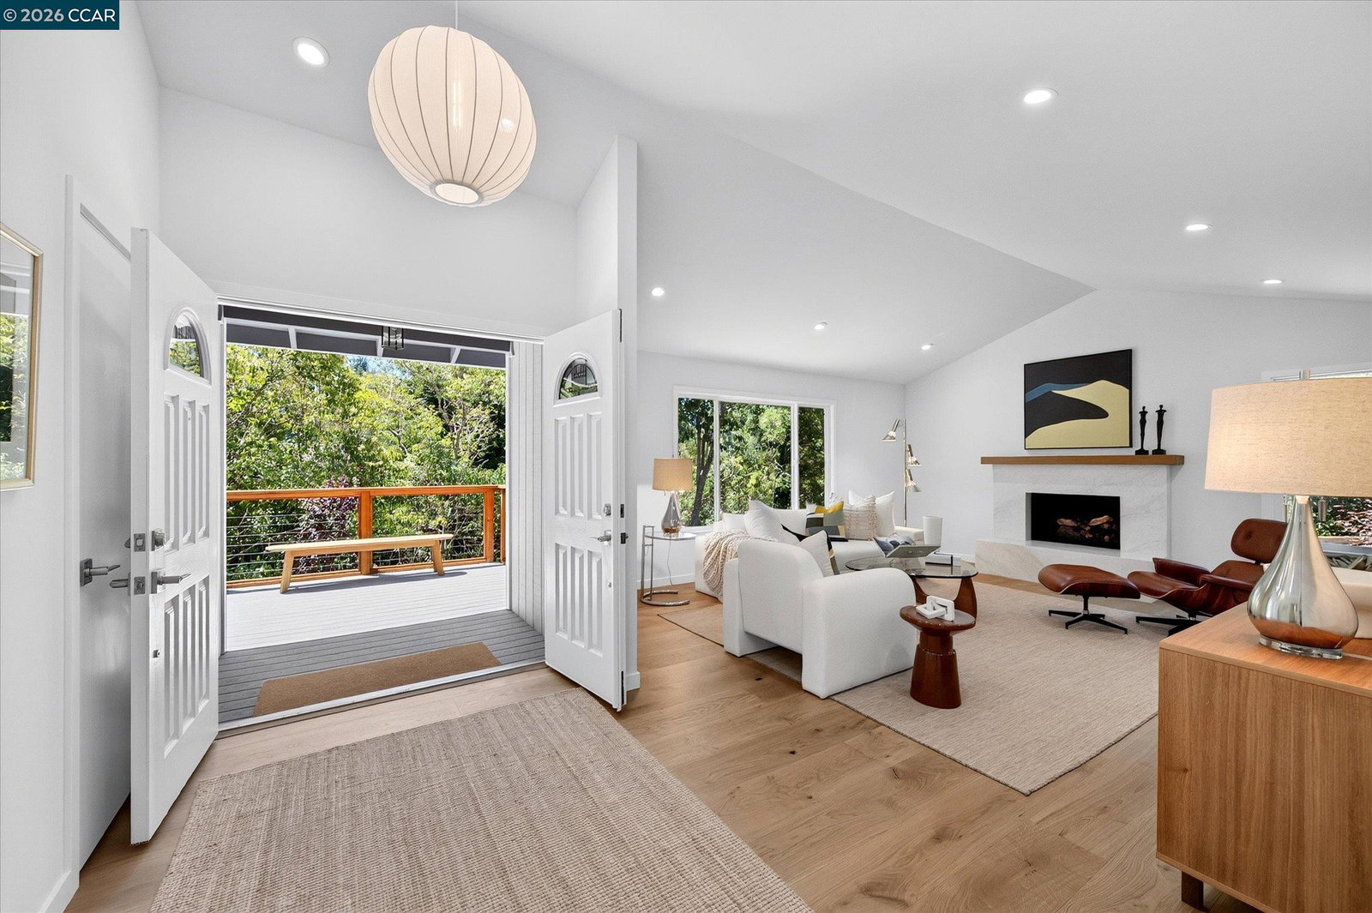
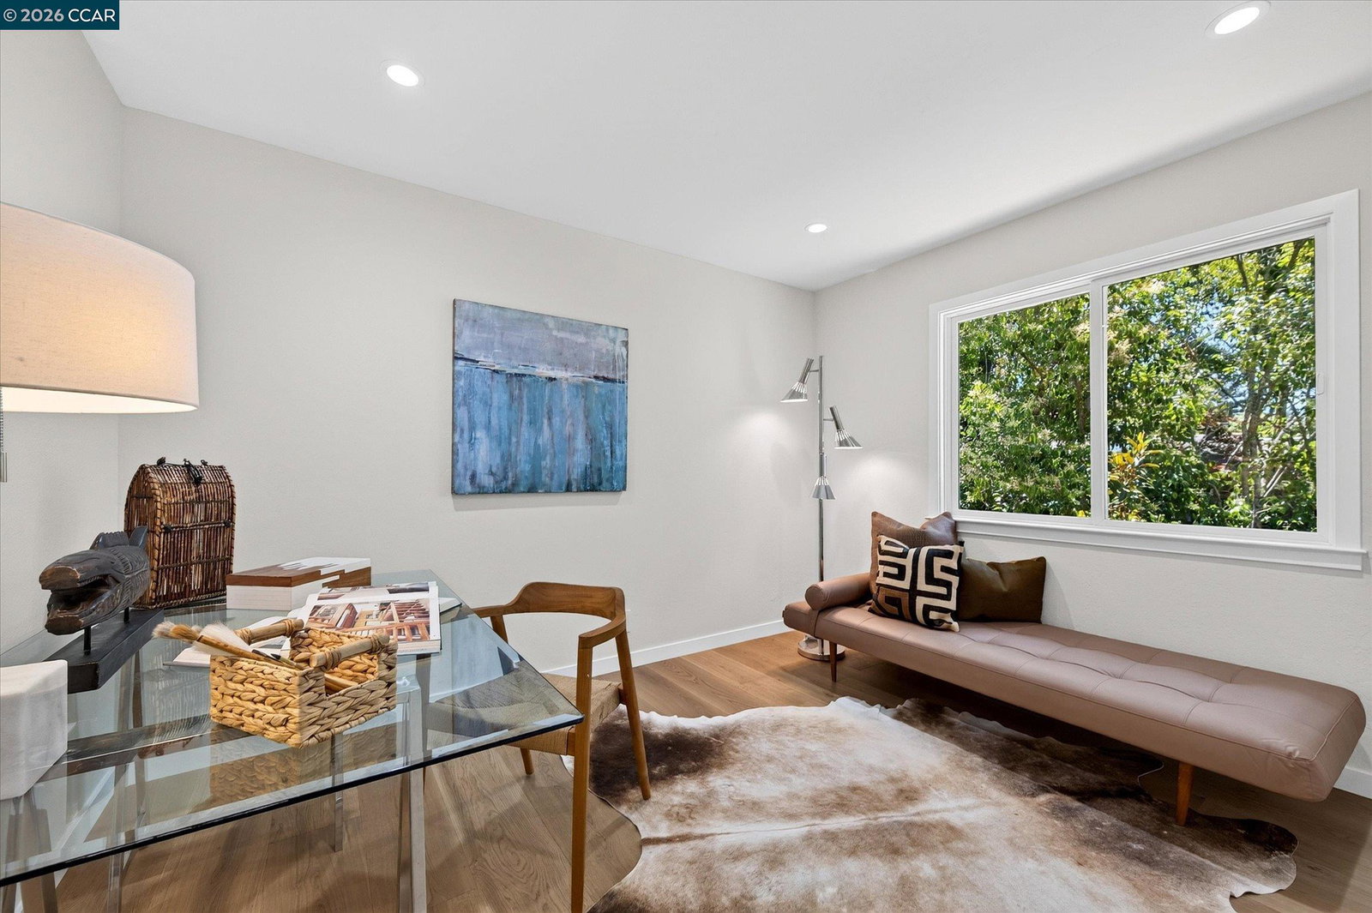
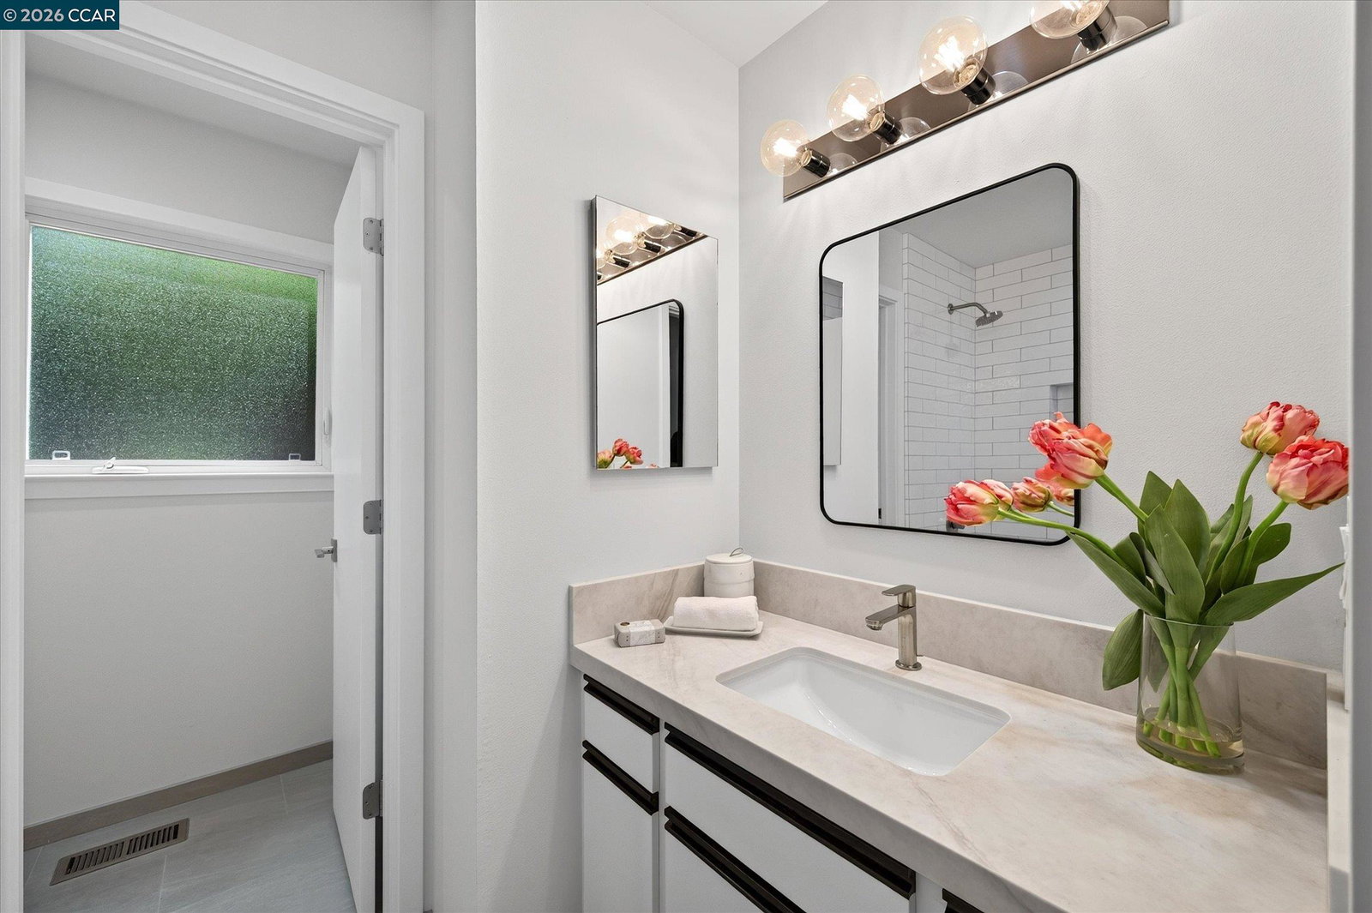
Set down a private drive and tucked into a picturesque natural setting, this quintessential Happy Valley home has been renovated throughout and offers easy modern living in a top location. Thoughtful design of the home shows architectural integrity and quality craftsmanship, blending clean finishes with inviting warmth. Wide-plank engineered oak hardwood floors throughout, complemented by designer lighting and vaulted ceilings in the living room create an airy, light-filled atmosphere. The stunning living room is anchored by a dramatic quartz fireplace, providing an elegant focal point for gathering and entertaining as it flows into the lovely dining room. The beautifully appointed kitchen is both stylish and functional, featuring striking quartz countertops that continue seamlessly up the backsplash, creating a sleek contemporary aesthetic. A suite of new appliances, -including Bosch oven, microwave, and dishwasher-pairs with abundant cabinetry and generous workspace. Adjacent breakfast room and large family room with a spanning glass door to the back patio provide a perfect layout for comfortable living and entertaining. Overall, the exceptional floor plan offers light and open living spaces that foster connection, along with thoughtfully separated rooms that provide priv
/u.realgeeks.media/roddarealtyteam/logo-broker.png)
Additional Information
- Acres
- 0.50
- Bathroom Features
- Tile, Updated Bath, Primary - Shower(s) over Tub(s), 46, Primary - Tile, Primary - Updated Bath(s)
- Cooling System
- Central -1 Zone
- Exterior Features
- Siding - Wood
- Family Room
- Separate Family Room
- Fireplace Description
- Gas Burning, Gas Starter, Living Room, Raised Hearth, Stone
- Floor Covering
- Tile
- Foundation
- Raised, Crawl Space
- Garage Parking
- Attached Garage, Garage, Access - Interior
- Heating System
- Forced Air
- Laundry Facilities
- Hookups Only, In Laundry Room
- Levels
- One Story
- Living Area
- 1,868
- Lot Description
- Grade - Sloped Down, Grade - Level
- Lot Size
- 21,735
- Neighborhood
- Lafayette
- Other Rooms
- Laundry Room
- Pool Description
- Pool - No, None
- Style
- Ranch
- Unincorporated Yn
- Yes
Mortgage Calculator
 The data relating to real estate for sale on this display comes in part from the Internet Data Exchange program of the MLSListingsTM MLS system. Real estate listings held by brokerage firms other than The Villages Realty - Rodda Realty Team are marked with the Internet Data Exchange and detailed information about them includes the names of the listing brokers and listing agents.
Based on information from MLSListings MLS as of . All data, including all measurements and calculations of area, is obtained from various sources and has not been, and will not be, verified by broker or MLS. All information should be independently reviewed and verified for accuracy. Properties may or may not be listed by the office/agent presenting the information.
Copyright 2026 MLSListings Inc. All rights reserved