1315 Blue Oak Ct, Pinole, CA 94564
- $619,900
- 3
- BD
- 3
- BA
- 1,543
- SqFt






Listed by Carl Schober, (510) 919-2040 from Old Time Realtors
(If provided) CoList: Eric Meyers from Westpro Realty
- List Price
- $619,900
- MLS#
- CC41142959
- Status
- ACTIVE
- Bedrooms
- 3
- Total Bathrooms
- 3
- Full Bathrooms
- 2
- Partial Bathrooms
- 1
- Sqft. of Residence
- 1,543
- Lot Size
- 2,384
- Year Built
- 1989
Property Description
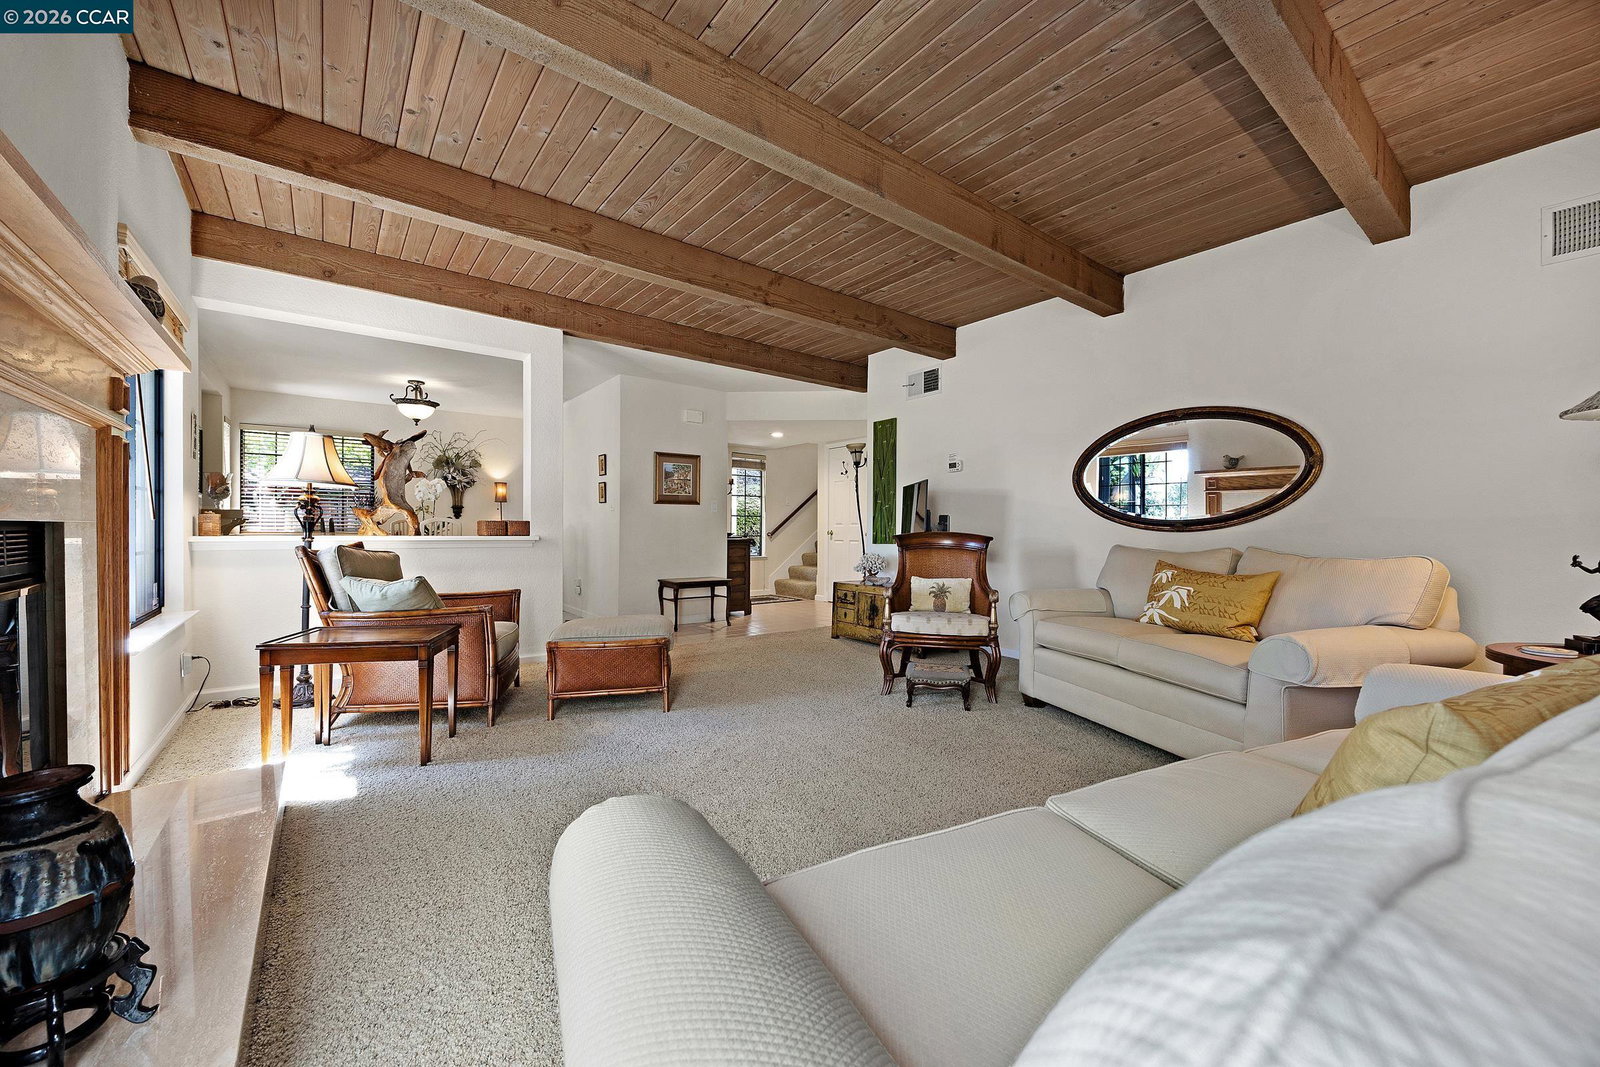
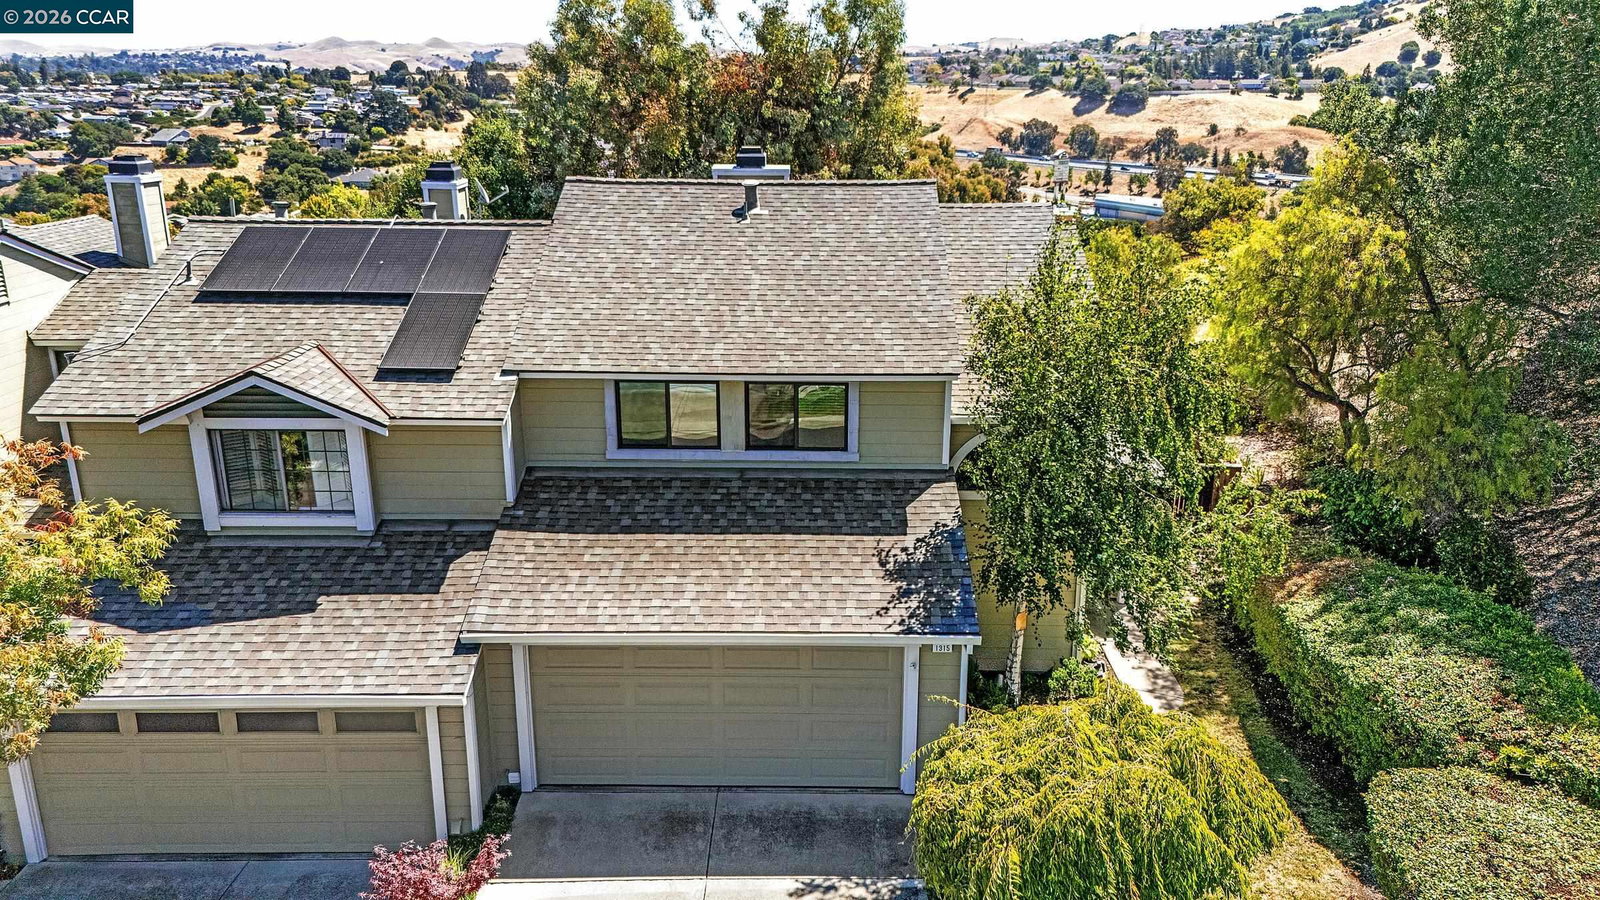
Pinole On The Hill! Private End Unit! Outstanding location near Old Town, Kaiser Medical Center, Starbucks, Sprouts, & easy I-80 access. Rare to see this 3-bedroom floor plan on the market! Well maintained, move-in ready. Original Owner gave supreme attention to the details! Check out the closets! Primary suite upstairs. Wood-beamed ceiling in living room with fireplace. Formal Dining Area. Sliding glass door opens to back yard. Interior access to 2-car garage and what a garage it is! Single family living without the responsibilities! A Must See!
/u.realgeeks.media/roddarealtyteam/logo-broker.png)
Additional Information
- Acres
- 0.06
- Amenities
- Mirrored Closet Door(s)
- Association Fee
- $450
- Association Fee Includes
- Maintenance - Exterior, Insurance - Hazard, Management Fee, Reserves, Maintenance - Common Area
- Bathroom Features
- Primary - Shower(s) over Tub(s)
- Building Name
- Not Listed
- Cooling System
- Central -1 Zone
- Exterior Features
- Siding - Wood
- Fireplace Description
- Living Room
- Floor Covering
- Tile, Vinyl, Carpet - Wall to Wall
- Foundation
- Concrete Slab
- Garage Parking
- Attached Garage, Garage, Gate / Door Opener, Access - Interior
- Heating System
- Forced Air
- Laundry Facilities
- In Garage
- Levels
- Two Story
- Living Area
- 1,543
- Lot Description
- Regular
- Lot Size
- 2,384
- Neighborhood
- Pinole
- Numberof Units
- 141
- Other Rooms
- Laundry Room
- Pool Description
- Pool - No, None
- Roof
- Composition
- Style
- Contemporary
- Unincorporated Yn
- Yes
- Unit Description
- End Unit
- Year Built
- 1989
Mortgage Calculator
 The data relating to real estate for sale on this display comes in part from the Internet Data Exchange program of the MLSListingsTM MLS system. Real estate listings held by brokerage firms other than The Villages Realty - Rodda Realty Team are marked with the Internet Data Exchange and detailed information about them includes the names of the listing brokers and listing agents.
Based on information from MLSListings MLS as of . All data, including all measurements and calculations of area, is obtained from various sources and has not been, and will not be, verified by broker or MLS. All information should be independently reviewed and verified for accuracy. Properties may or may not be listed by the office/agent presenting the information.
Copyright 2026 MLSListings Inc. All rights reserved