1885 Olmo Way, Walnut Creek, CA 94598
- $674,500
- 2
- BD
- 3
- BA
- 1,227
- SqFt




Listed by Valerie Epting, (925) 324-4551 from Dudum Real Estate Group
(If provided) CoList: from
- List Price
- $674,500
- Price Change
- ▼ $13,500 1787781118
- MLS#
- CC41142921
- Status
- ACTIVE
- Bedrooms
- 2
- Total Bathrooms
- 3
- Full Bathrooms
- 2
- Partial Bathrooms
- 1
- Sqft. of Residence
- 1,227
- Lot Size
- 1,044
- Year Built
- 1973
Property Description
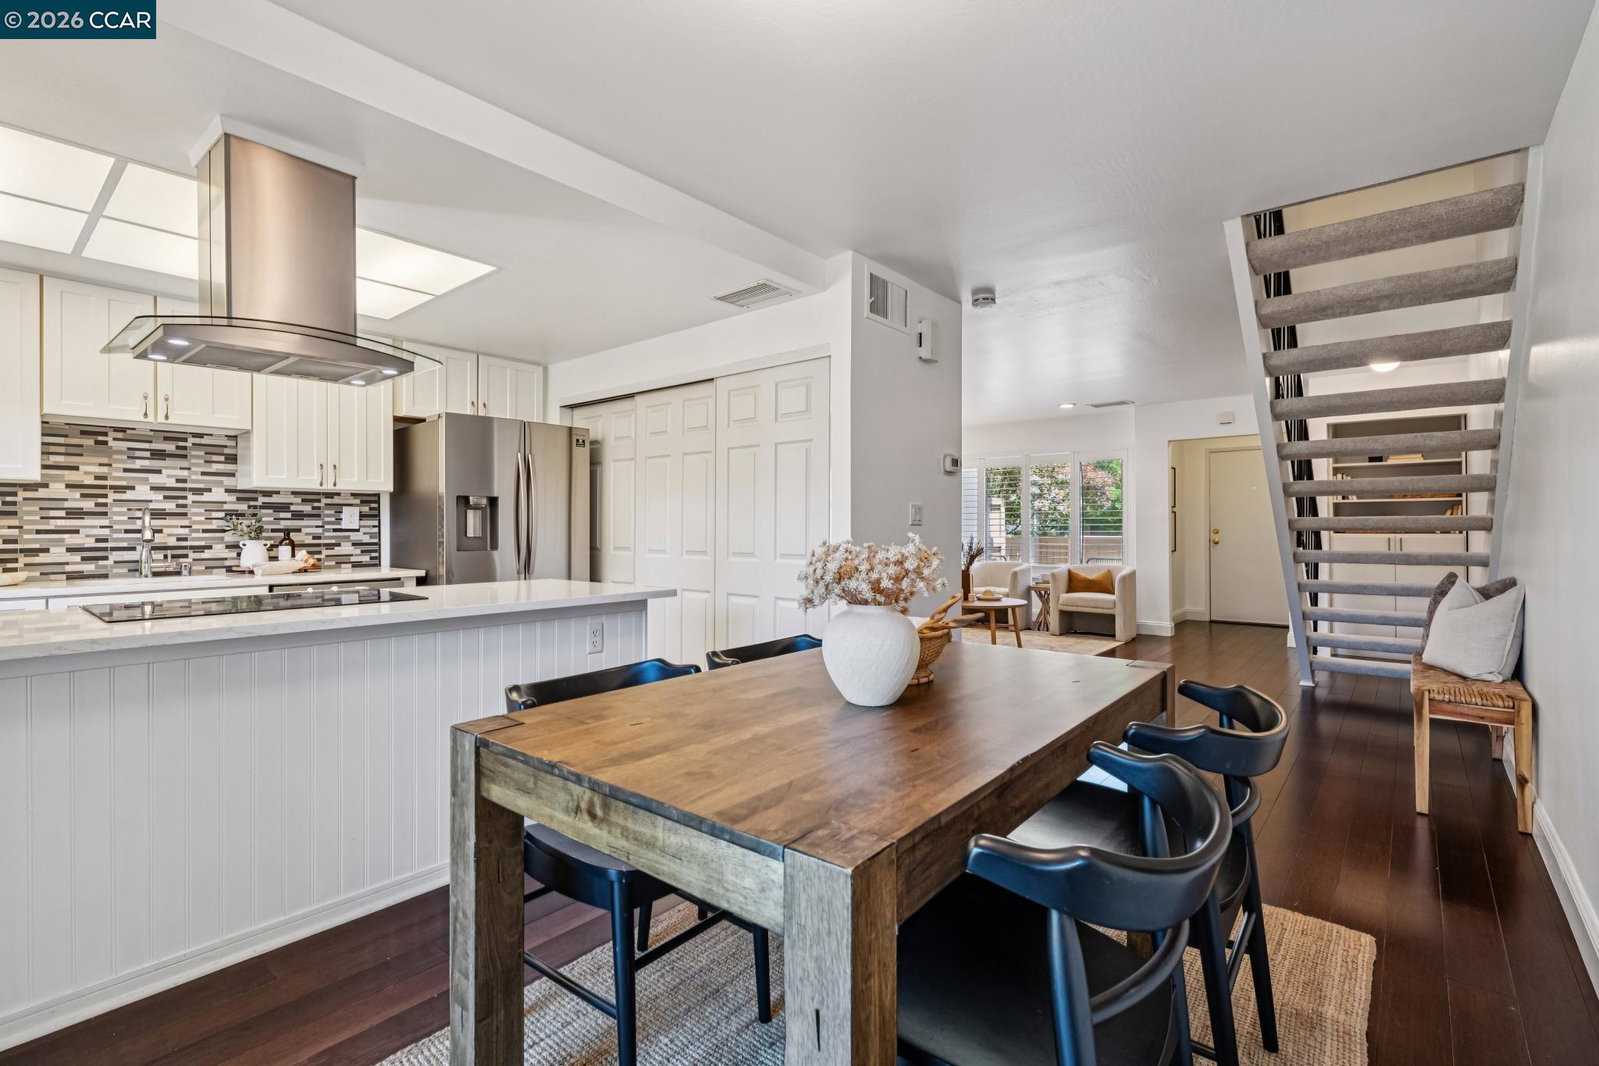
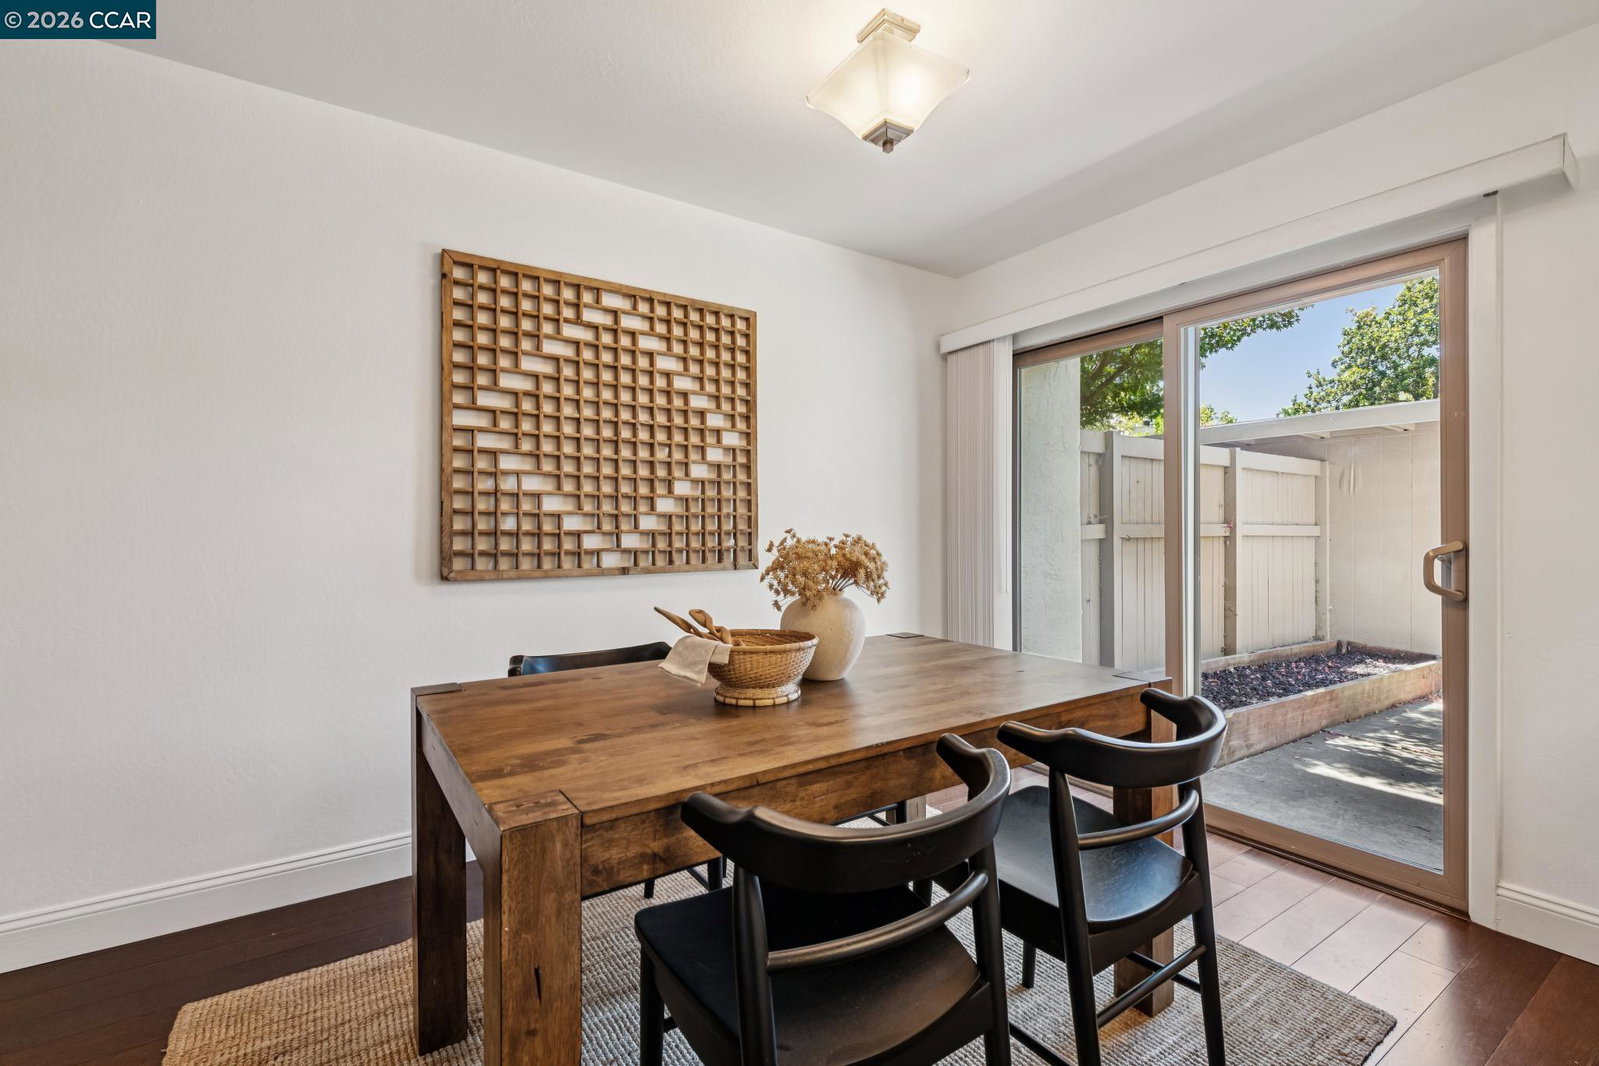
Welcome to 1885 Olmo Way, a stylish two-bedroom, 2.5-bath Walnut Creek townhome offering comfort, convenience, and easy indoor-outdoor living. Highlights include hardwood flooring, new carpet (2026), fresh interior paint (2026), an updated kitchen, and classic shutter-style window coverings. Two private outdoor spaces provide plenty of room to relax outdoors, while the single-car garage adds everyday convenience. Located in the desirable Sunset Park community, residents enjoy a pool, clubhouse, and tennis/sports courts-all just minutes from Countrywood Shopping Center, BART, and miles of scenic biking and walking trails. HOA dues even cover water and trash, such a deal! A fantastic Walnut Creek lifestyle in an incredibly convenient location!
/u.realgeeks.media/roddarealtyteam/logo-broker.png)
Additional Information
- Acres
- 0.02
- Amenities
- Window Covering(s)
- Association Fee
- $512
- Association Fee Includes
- Maintenance - Exterior, Garbage, Management Fee, Water / Sewer, Maintenance - Common Area
- Building Name
- SUNSET PARK
- Cooling System
- Central -1 Zone
- Exterior Features
- Stucco
- Fireplace Description
- None
- Floor Covering
- Linoleum, Carpet - Wall to Wall, Hardwood
- Garage Parking
- Garage
- Laundry Facilities
- In Closet, Washer, Dryer
- Levels
- Two Story
- Living Area
- 1,227
- Lot Size
- 1,044
- Neighborhood
- Walnut Creek
- Numberof Units
- 237
- Other Rooms
- None, Laundry Room
- Pool Description
- Pool - In Ground
- Roof
- Composition
- Style
- Traditional
- Unincorporated Yn
- Yes
- Unit Description
- No Steps to Entry, Unit Faces Common Area
- Year Built
- 1973
Mortgage Calculator
 The data relating to real estate for sale on this display comes in part from the Internet Data Exchange program of the MLSListingsTM MLS system. Real estate listings held by brokerage firms other than The Villages Realty - Rodda Realty Team are marked with the Internet Data Exchange and detailed information about them includes the names of the listing brokers and listing agents.
Based on information from MLSListings MLS as of . All data, including all measurements and calculations of area, is obtained from various sources and has not been, and will not be, verified by broker or MLS. All information should be independently reviewed and verified for accuracy. Properties may or may not be listed by the office/agent presenting the information.
Copyright 2026 MLSListings Inc. All rights reserved