1194 Honey Trail, Walnut Creek, CA 94597
- $350,000
- 1
- BD
- 1
- BA
- 708
- SqFt






Listed by Ryan Inouye, (925) 817-8237 from Compass
(If provided) CoList: from
- List Price
- $350,000
- MLS#
- CC41142910
- Status
- ACTIVE
- Bedrooms
- 1
- Total Bathrooms
- 1
- Full Bathrooms
- 1
- Sqft. of Residence
- 708
- Year Built
- 1979
Property Description
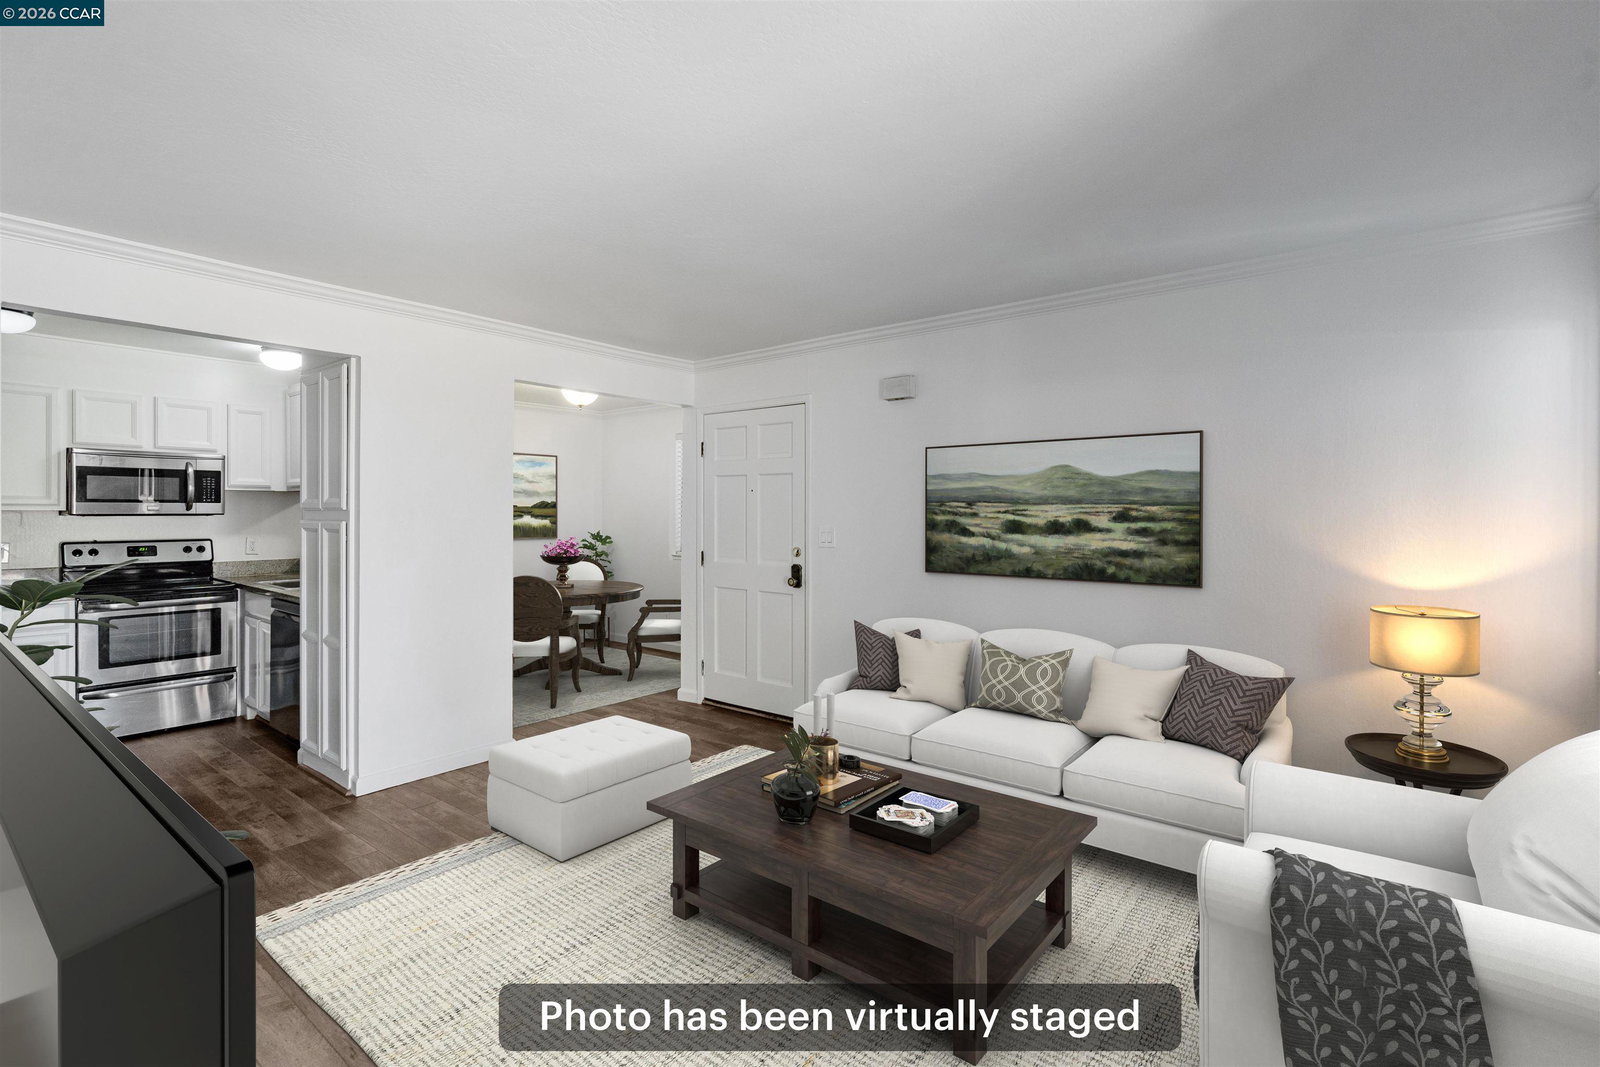
Welcome 1194 Honey Trail, a warm and inviting condo located in one of Walnut Creek's most desirable areas. Minutes away from BART, major freeways, Iron Horse Trail, Countrywood Shopping Center and Downtown Walnut Creek. Enjoy the convenience of shopping, dining, groceries and more at Countrywood Shopping Center, while experiencing the best of fine dining, shopping and entertainment at the acclaimed Broadway Plaza. Take in the natural beauty of the outdoors with trail access to the popular Iron Horse Trail for walking, running and biking. Commuters will enjoy the close proximity to the Pleasant Hill/Contra Costa Centre BART station and freeway access. Located in a prime area with highly-rated schools. Don't miss your chance to experience the best that Walnut Creek has to offer with this incredible opportunity!
/u.realgeeks.media/roddarealtyteam/logo-broker.png)
Additional Information
- Amenities
- Window Covering(s)
- Association Fee
- $350
- Association Fee Includes
- Maintenance - Exterior, Garbage, Management Fee, Maintenance - Common Area
- Bathroom Features
- Primary - Shower(s) over Tub(s), 46, Primary - Tile
- Building Name
- HONEY TRAIL
- Cooling System
- Central -1 Zone
- Exterior Features
- Wood Shingles
- Fireplace Description
- None
- Floor Covering
- Vinyl
- Garage Parking
- No Garage
- Heating System
- Forced Air
- Laundry Facilities
- Laundry Area - In Unit, Washer, Dryer
- Levels
- One Story
- Living Area
- 708
- Lot Description
- Grade - Level
- Neighborhood
- Walnut Creek
- Numberof Units
- 53
- Other Rooms
- None
- Pool Description
- Pool - In Ground, Other
- Roof
- Other
- Style
- Brown Shingle
- Unincorporated Yn
- Yes
- Unit Description
- Ground Floor, No Steps to Entry
- Year Built
- 1979
Mortgage Calculator
 The data relating to real estate for sale on this display comes in part from the Internet Data Exchange program of the MLSListingsTM MLS system. Real estate listings held by brokerage firms other than The Villages Realty - Rodda Realty Team are marked with the Internet Data Exchange and detailed information about them includes the names of the listing brokers and listing agents.
Based on information from MLSListings MLS as of . All data, including all measurements and calculations of area, is obtained from various sources and has not been, and will not be, verified by broker or MLS. All information should be independently reviewed and verified for accuracy. Properties may or may not be listed by the office/agent presenting the information.
Copyright 2026 MLSListings Inc. All rights reserved