1718 Rockspring Place, Walnut Creek, CA 94596
- $2,400,000
- 5
- BD
- 4
- BA
- 3,105
- SqFt




Listed by Lori Legler, (925) 286-1244 from Dudum Real Estate Group
(If provided) CoList: Cheryl Hata from Dudum Real Estate Group
- List Price
- $2,400,000
- MLS#
- CC41142719
- Status
- ACTIVE
- Levels
- Tri Level
- Bedrooms
- 5
- Total Bathrooms
- 4
- Full Bathrooms
- 4
- Sqft. of Residence
- 3,105
- Lot Size
- 18,000
- Listing Area
- Walnut Creek
- Year Built
- 1982
Property Description
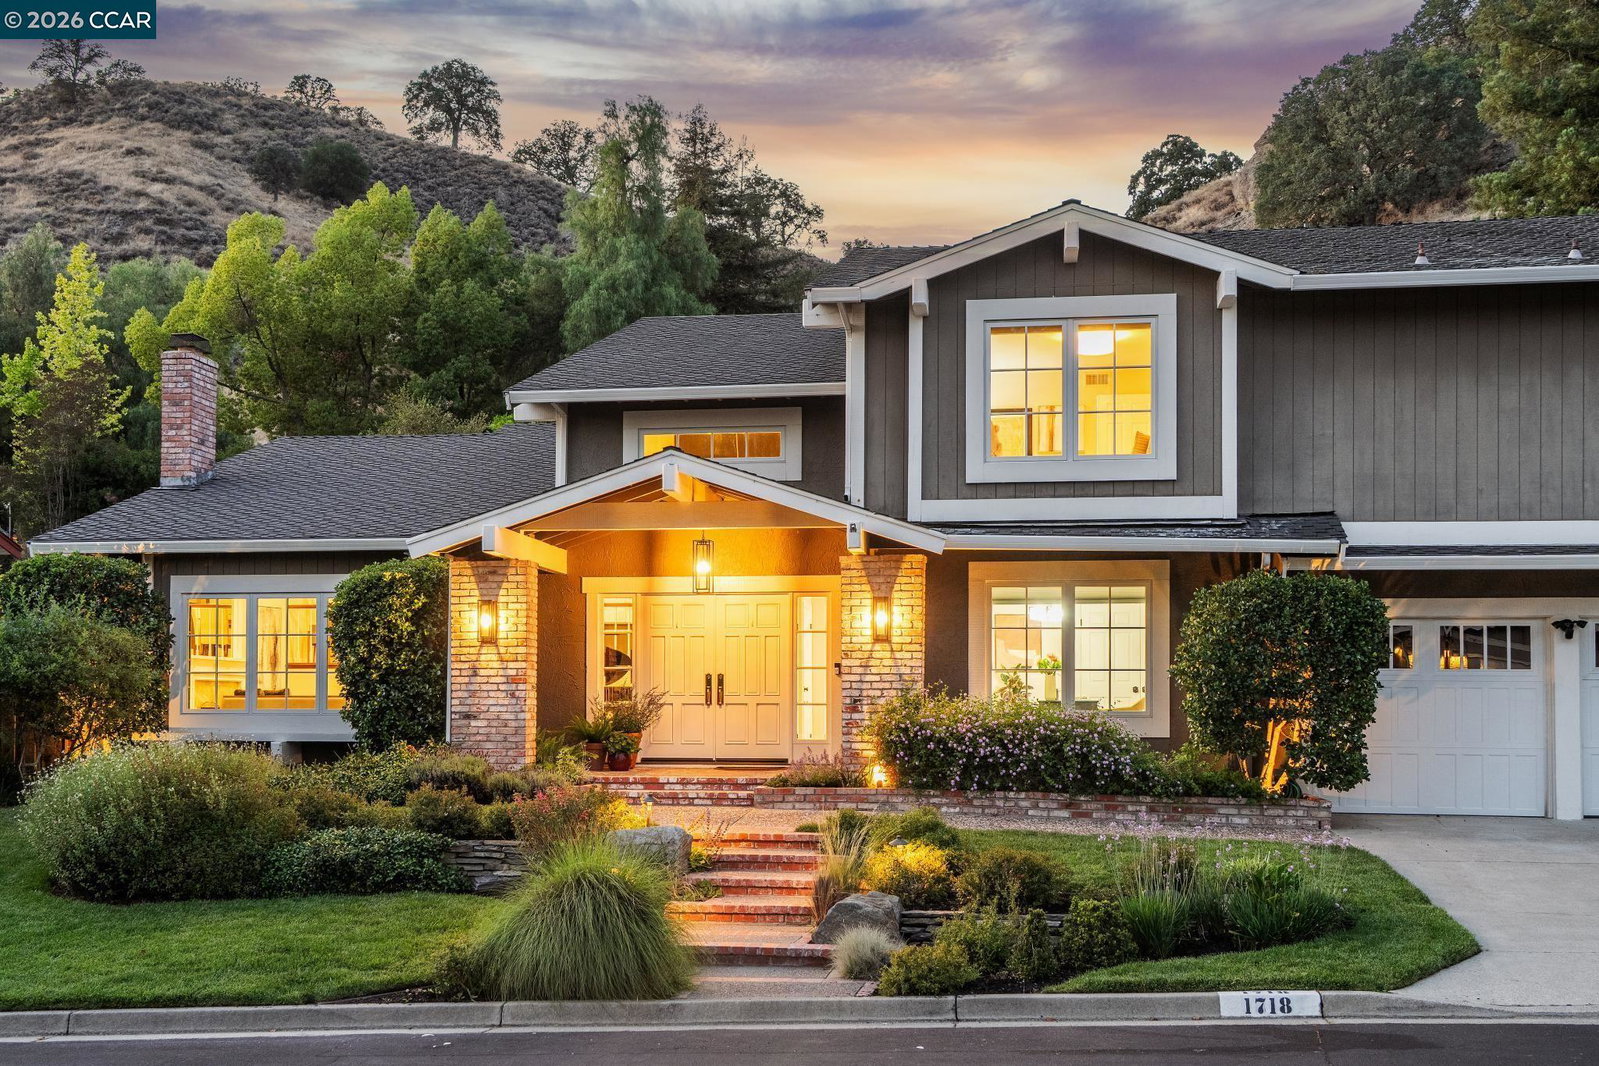
Welcome Home to Your Everyday Getaway. Backing to scenic open space, this beautifully updated Joaquin Ranch home offers a rare blend of refined interiors and extraordinary outdoor living. The resort-inspired grounds have been thoughtfully designed as a private retreat, where mature terraced gardens, expansive stone patios, a sparkling saltwater pool and spa, and inviting gathering spaces create a setting that feels worlds away from everyday life. French doors blur the line between indoors and out, allowing the beautifully remodeled chef's kitchen and family room to flow effortlessly onto the patios and beneath a charming pergola-perfect for entertaining or simply enjoying the peaceful surroundings. Inside, timeless updates include custom cabinetry, Caesarstone countertops, premium appliances, a spa-like primary bathroom, generous living spaces, flexible space for today's work-from-home lifestyle, and a private lower-level ensuite ideal for guests or extended family. Located in the highly desirable Joaquin Ranch neighborhood, just moments from scenic open space trails, top-rated Walnut Creek schools, and vibrant downtown shopping and dining, this exceptional home offers the very best of California's indoor-outdoor lifestyle. Open Sat & Sun 1-4
/u.realgeeks.media/roddarealtyteam/logo-broker.png)
Additional Information
- Acres
- 0.41
- Amenities
- Window Covering(s)
- Association Fee
- $125
- Association Fee Includes
- Other
- Bathroom Features
- Tile, Updated Bath, Primary - Shower(s) over Tub(s), 46, Primary - Tub, Primary - Updated Bath(s)
- Cooling System
- Central -1 Zone
- Exterior Features
- Siding - Wood
- Family Room
- Separate Family Room
- Fireplace Description
- Family Room, Living Room
- Floor Covering
- Tile, Carpet - Wall to Wall, Hardwood
- Foundation
- Crawl Space
- Garage Parking
- Attached Garage, Garage, Gate / Door Opener
- Heating System
- Forced Air
- Laundry Facilities
- In Laundry Room, Washer, Dryer
- Levels
- Tri Level
- Living Area
- 3,105
- Lot Description
- Grade - Sloped Up, Private / Secluded
- Lot Size
- 18,000
- Neighborhood
- Walnut Creek
- Other Rooms
- Laundry Room
- Pool Description
- Pool - In Ground
- Roof
- Composition
- Style
- Traditional
- Unincorporated Yn
- Yes
Mortgage Calculator
 The data relating to real estate for sale on this display comes in part from the Internet Data Exchange program of the MLSListingsTM MLS system. Real estate listings held by brokerage firms other than The Villages Realty - Rodda Realty Team are marked with the Internet Data Exchange and detailed information about them includes the names of the listing brokers and listing agents.
Based on information from MLSListings MLS as of . All data, including all measurements and calculations of area, is obtained from various sources and has not been, and will not be, verified by broker or MLS. All information should be independently reviewed and verified for accuracy. Properties may or may not be listed by the office/agent presenting the information.
Copyright 2026 MLSListings Inc. All rights reserved