2087 Ascot Dr 124, Moraga, CA 94556
- $440,000
- 1
- BD
- 1
- BA
- 761
- SqFt




Listed by Leslie Lomond, (650) 799-2110 from Compass
(If provided) CoList: from
- List Price
- $440,000
- MLS#
- CC41142709
- Status
- ACTIVE
- Bedrooms
- 1
- Total Bathrooms
- 1
- Full Bathrooms
- 1
- Sqft. of Residence
- 761
- Year Built
- 1971
Property Description
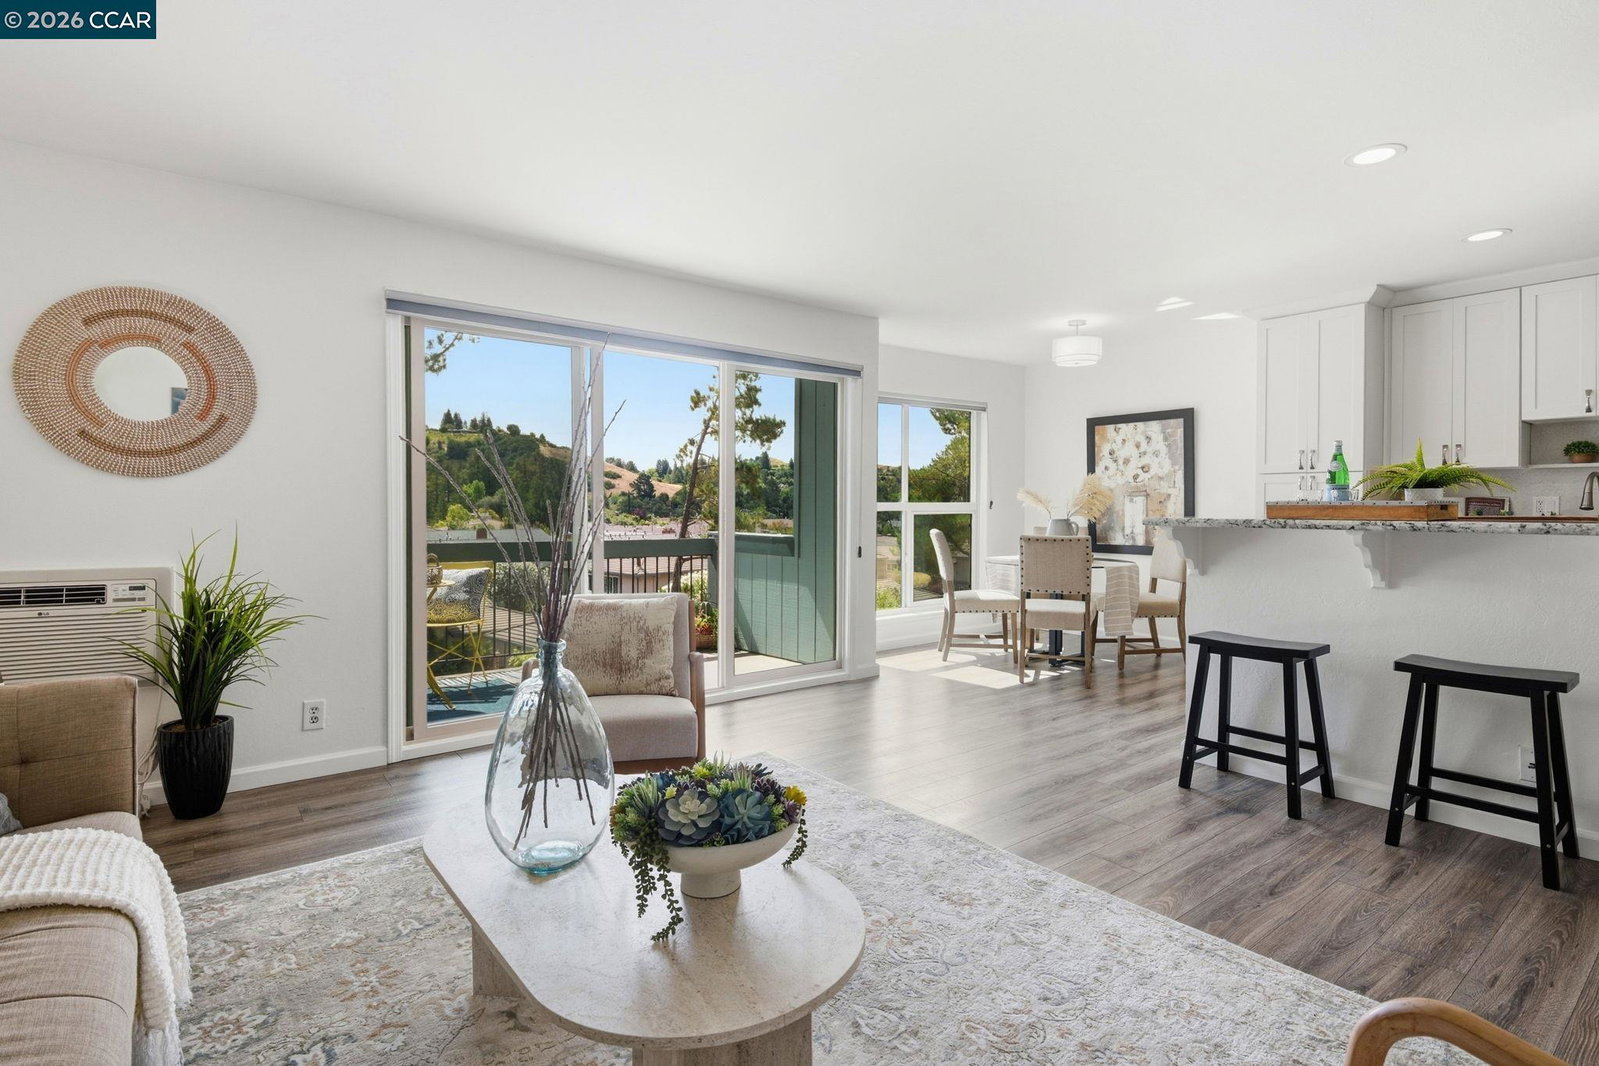
Enjoy beautiful hillside views from this light-filled, updated condominium in one of Moraga's most convenient locations. Offering one spacious bedroom and one updated bathroom, this inviting home combines comfortable living with thoughtful upgrades throughout. The updated kitchen features granite countertops, a stylish backsplash, stainless steel appliances, generous cabinetry, and counter seating that opens seamlessly to the dining and living areas. The open-concept floor plan creates an inviting space for everyday living and entertaining while large windows frame peaceful green hillside views. Additional features include double pane windows, laminate flooring, and the convenience of in-unit laundry. Step outside to a spacious balcony where you can enjoy morning coffee or unwind while taking in the scenery. The location offers easy access to St. Mary's College, Moraga Commons Park, Rheem Shopping Center, local restaurants, public transportation, and miles of hiking and biking trails. Top-rated Moraga schools and a welcoming community atmosphere make this an exceptional place to call home. Included are one covered carport parking space with one storage cabinet, a permit for one additional uncovered parking space, and HOA amenities including a community pool and clubhouse. An outs
/u.realgeeks.media/roddarealtyteam/logo-broker.png)
Additional Information
- Amenities
- Window Covering(s), Mirrored Closet Door(s)
- Association Fee
- $470
- Association Fee Includes
- Maintenance - Exterior, Garbage, Insurance - Hazard, Management Fee, Water / Sewer, Maintenance - Common Area
- Bathroom Features
- Primary - Shower(s) over Tub(s), 46, Primary - Tile, Primary - Updated Bath(s)
- Building Name
- MORAGA TERRACE
- Cooling System
- Window / Wall Unit
- Exterior Features
- Siding - Wood
- Fireplace Description
- None
- Floor Covering
- Laminate, Tile
- Garage Parking
- No Garage, Covered Parking, Guest / Visitor Parking
- Heating System
- Wall Furnace, Electric
- Laundry Facilities
- Laundry Area - In Unit, Washer, Dryer
- Levels
- One Story
- Living Area
- 761
- Lot Description
- Other
- Neighborhood
- Moraga/Canyon
- Numberof Units
- 90
- Pool Description
- Heated - Solar
- Roof
- Composition
- Style
- Other
- Unincorporated Yn
- Yes
- Unit Description
- Ground Floor
- View
- Hills, Forest / Woods
- Year Built
- 1971
Mortgage Calculator
 The data relating to real estate for sale on this display comes in part from the Internet Data Exchange program of the MLSListingsTM MLS system. Real estate listings held by brokerage firms other than The Villages Realty - Rodda Realty Team are marked with the Internet Data Exchange and detailed information about them includes the names of the listing brokers and listing agents.
Based on information from MLSListings MLS as of . All data, including all measurements and calculations of area, is obtained from various sources and has not been, and will not be, verified by broker or MLS. All information should be independently reviewed and verified for accuracy. Properties may or may not be listed by the office/agent presenting the information.
Copyright 2026 MLSListings Inc. All rights reserved