4608 Deercreek Ln, Concord, CA 94521
- $769,900
- 3
- BD
- 2
- BA
- 1,462
- SqFt




Listed by Judy Mullen-Olvera, (925) 323-3628 from RE/MAX Accord
(If provided) CoList: from
- List Price
- $769,900
- MLS#
- CC41142517
- Status
- ACTIVE
- Levels
- One Story
- Bedrooms
- 3
- Total Bathrooms
- 2
- Full Bathrooms
- 2
- Sqft. of Residence
- 1,462
- Lot Size
- 4,465
- Listing Area
- Concord
- Year Built
- 1976
Property Description
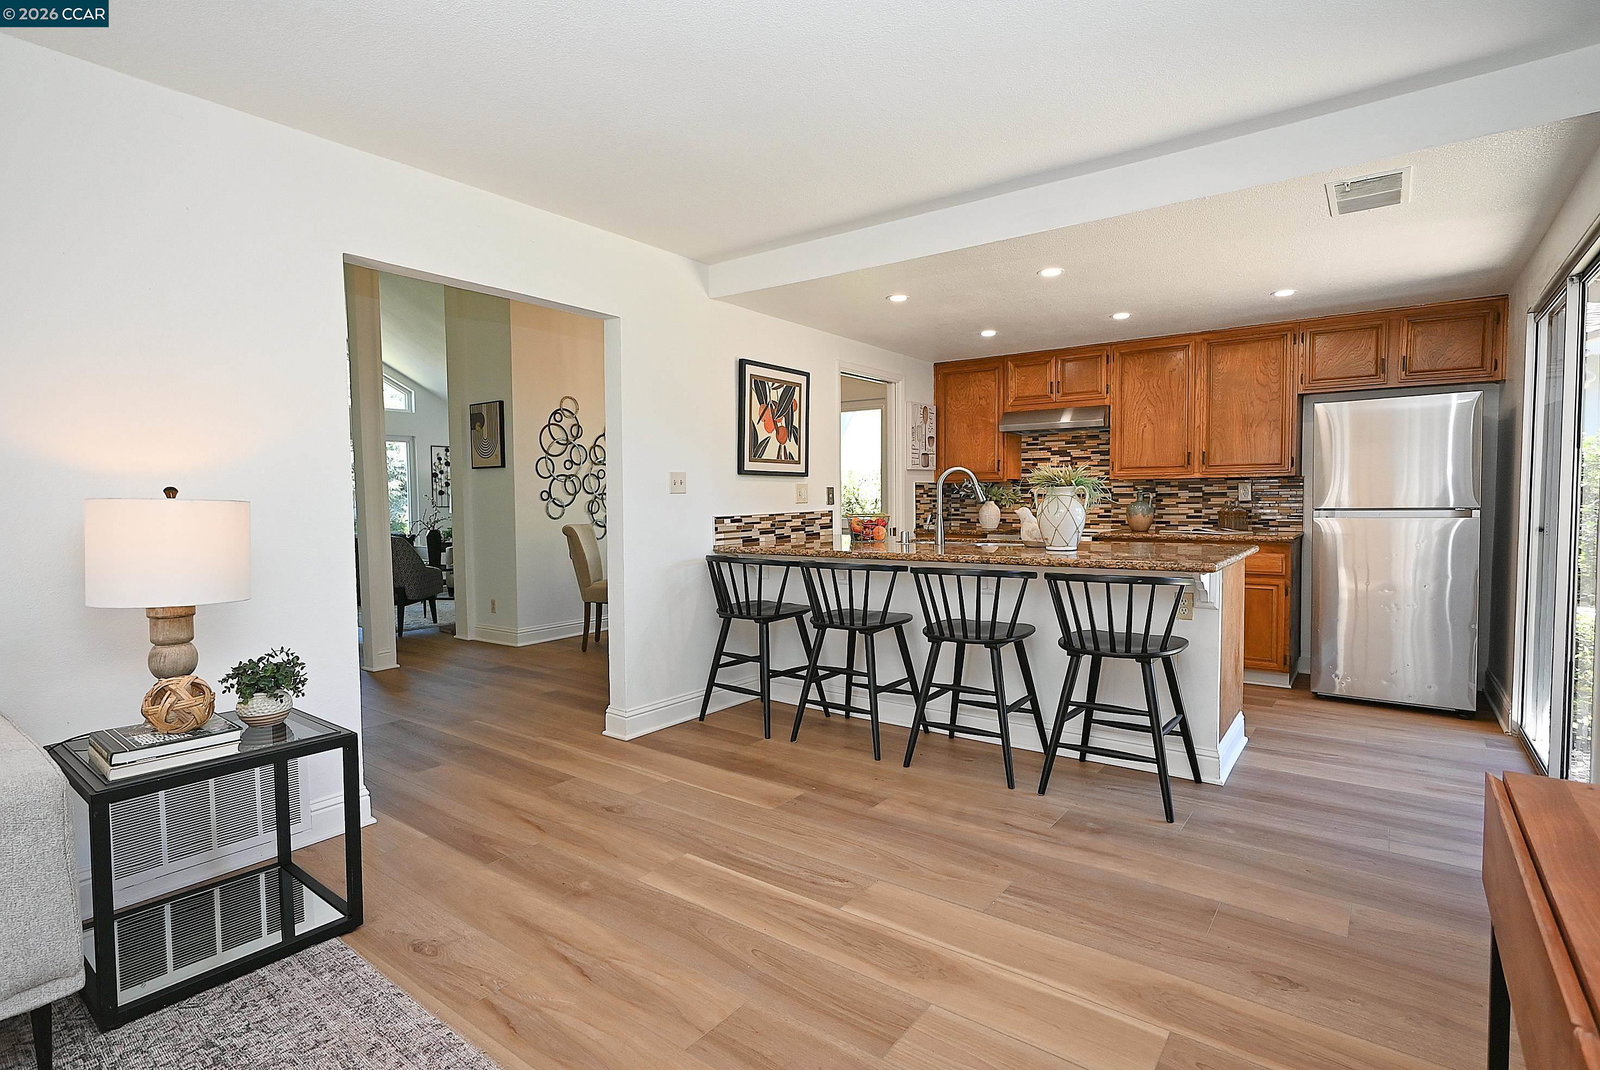
Exceptional single-level living awaits in Concord's highly desirable Turtle Creek neighborhood! This beautifully updated home shines with brand-new flooring, fresh interior paint, and modern recessed lighting. Step inside to a sun-drenched living room featuring soaring vaulted ceilings and a cozy fireplace, perfect for gathering. The floor plan flows effortlessly into the formal dining room, an updated kitchen with newer stainless-steel appliances and a large pantry which overlooks the family room. Retreat to the spacious primary suite, offering stunning mountain views, a private en-suite bathroom, and an expansive closet. The secondary bedrooms are generously sized, and the fully updated hallway bathroom boasts a stylish brand-new vanity. Out back, your nice-sized backyard features no rear neighbors, backing directly to peaceful open space and local bike trails. Relax or entertain on the back patio while taking in gorgeous, views of Mt. Diablo. Additional premium features include an attached 2-car garage equipped with a built-in workbench and dedicated washer/dryer hookups. Located just moments from Turtle Creek parks, scenic walking trails, tennis courts, bocce courts, and picnic areas, this turnkey property offers the ultimate California lifestyle. Low HOA dues, only $137 a
/u.realgeeks.media/roddarealtyteam/logo-broker.png)
Additional Information
- Acres
- 0.10
- Amenities
- Window Covering(s)
- Association Fee
- $137
- Association Fee Includes
- Management Fee, Maintenance - Common Area
- Bathroom Features
- Updated Bath, Primary - Shower(s) over Tub(s), 46, Primary - Updated Bath(s)
- Cooling System
- Central -1 Zone
- Exterior Features
- Stucco
- Family Room
- Separate Family Room
- Fireplace Description
- Living Room
- Floor Covering
- Tile, Vinyl
- Foundation
- Crawl Space
- Garage Parking
- Attached Garage, Garage, Gate / Door Opener
- Heating System
- Forced Air
- Laundry Facilities
- Hookups Only, In Garage
- Levels
- One Story
- Living Area
- 1,462
- Lot Size
- 4,465
- Neighborhood
- Concord
- Pool Description
- Pool - No, None
- Roof
- Composition
- Style
- Contemporary
- Unincorporated Yn
- Yes
- View
- Hills, View of Mountains, Mt. Diablo
Mortgage Calculator
 The data relating to real estate for sale on this display comes in part from the Internet Data Exchange program of the MLSListingsTM MLS system. Real estate listings held by brokerage firms other than The Villages Realty - Rodda Realty Team are marked with the Internet Data Exchange and detailed information about them includes the names of the listing brokers and listing agents.
Based on information from MLSListings MLS as of . All data, including all measurements and calculations of area, is obtained from various sources and has not been, and will not be, verified by broker or MLS. All information should be independently reviewed and verified for accuracy. Properties may or may not be listed by the office/agent presenting the information.
Copyright 2026 MLSListings Inc. All rights reserved