1979 CHARMSTONE COURT, Walnut Creek, CA 94595
- $1,495,000
- 4
- BD
- 2
- BA
- 1,989
- SqFt








Listed by Kelly McCormick, (925) 200-0408 from Christie's Intl RE Sereno
(If provided) CoList: Andrea Klein from Christie's Intl RE Sereno
- List Price
- $1,495,000
- MLS#
- CC41142498
- Status
- ACTIVE
- Levels
- One Story
- Bedrooms
- 4
- Total Bathrooms
- 2
- Full Bathrooms
- 2
- Sqft. of Residence
- 1,989
- Lot Size
- 8,800
- Listing Area
- Walnut Creek
- Year Built
- 1984
Property Description
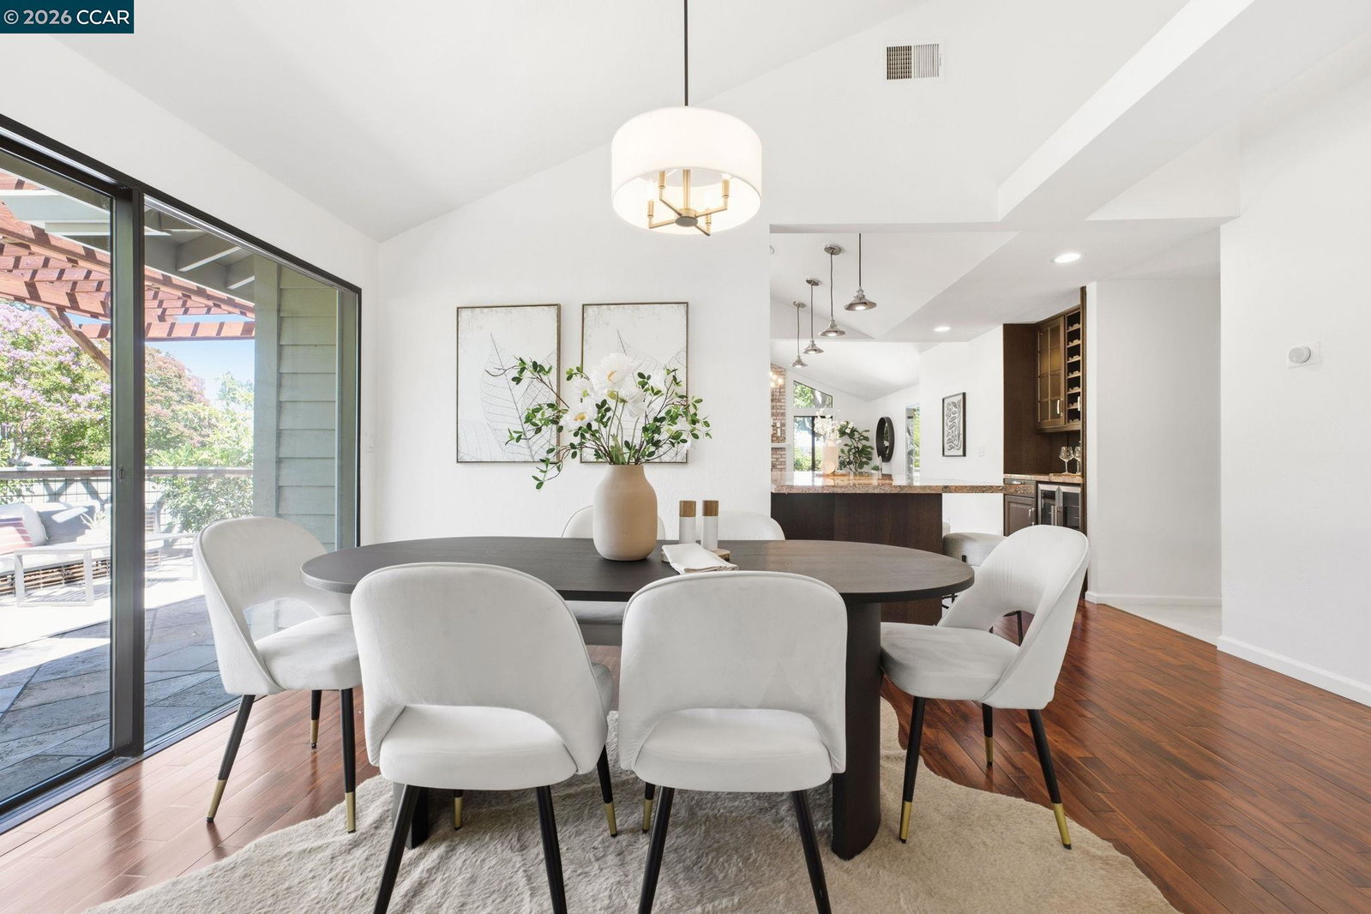
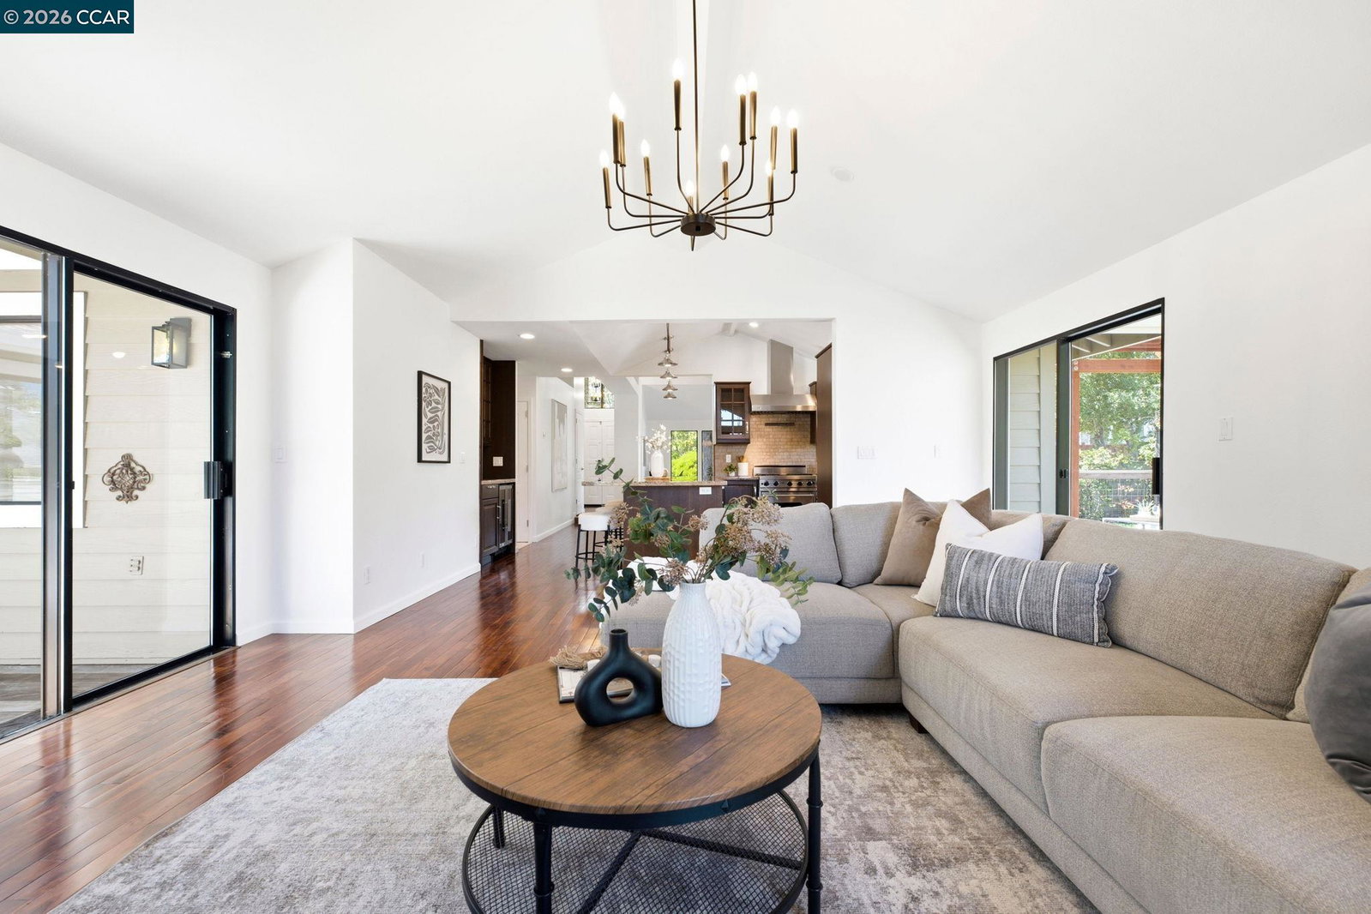
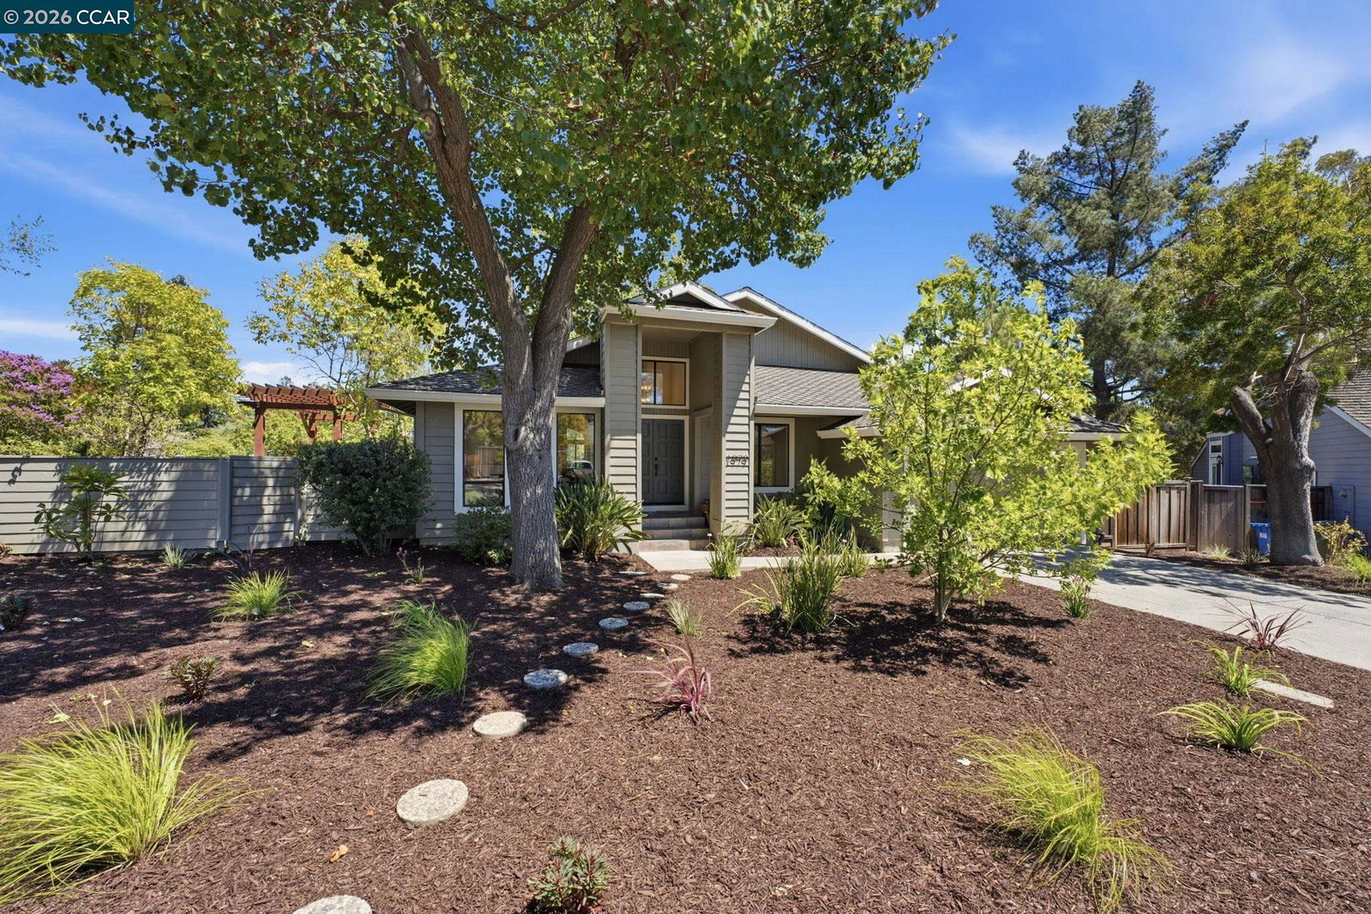
Spectacular light-filled showplace situated on a tranquil cul-de-sac with inspiring views of Mount Diablo! Attractive, upscale, well maintained Walnut Creek neighborhood just a short stroll from the Parkmead area! This pristine property has convenient proximity to nearby shopping and restaurant amenities, easy commuting access, scenic open space and trails, and top rated local schools! Inviting front porch entry, rich hardwood flooring, new paint and plush carpeting, and numerous recent updates throughout the property! Opening to the family room is a gleaming chef's kitchen with stainless appliances (including a Viking range & hood), elegant stone counters with spacious breakfast bar and seating. Vaulted ceilings, designer colors, new window vistas looking out to Mount Diablo, and sliding glass doors leading out to entertaining decks, a trellis arbor, and a lush garden setting. Private primary suite with vaulted ceilings, stunning and beautifully updated bathrooms with rich tile finishes, light-filled dramatic combined formal living and dining room, separate family room with fireplace, conveniently located interior laundry room, attached two-car garage, and so much more! The setting includes a surround of majestic trees, raised vegetable garden beds, lush lawn area, Napa style p
/u.realgeeks.media/roddarealtyteam/logo-broker.png)
Additional Information
- Acres
- 0.20
- Bathroom Features
- Tile, Updated Bath, Primary - Shower(s) over Tub(s), 46, Primary - Tile, Primary - Updated Bath(s)
- Cooling System
- Central -1 Zone
- Exterior Features
- Siding - Wood
- Family Room
- Separate Family Room
- Fireplace Description
- Family Room, Gas Burning
- Floor Covering
- Tile, Carpet - Wall to Wall, Hardwood
- Foundation
- Crawl Space
- Garage Parking
- Attached Garage, Garage, Access - Interior
- Heating System
- Forced Air, Electric
- Laundry Facilities
- In Laundry Room
- Levels
- One Story
- Living Area
- 1,989
- Lot Size
- 8,800
- Neighborhood
- Walnut Creek
- Other Rooms
- Laundry Room
- Pool Description
- Pool - No, None
- Roof
- Composition
- Style
- Contemporary
- Unincorporated Yn
- Yes
- View
- Hills, Mt. Diablo
Mortgage Calculator
 The data relating to real estate for sale on this display comes in part from the Internet Data Exchange program of the MLSListingsTM MLS system. Real estate listings held by brokerage firms other than The Villages Realty - Rodda Realty Team are marked with the Internet Data Exchange and detailed information about them includes the names of the listing brokers and listing agents.
Based on information from MLSListings MLS as of . All data, including all measurements and calculations of area, is obtained from various sources and has not been, and will not be, verified by broker or MLS. All information should be independently reviewed and verified for accuracy. Properties may or may not be listed by the office/agent presenting the information.
Copyright 2026 MLSListings Inc. All rights reserved