1989 Robin Ridge Ct, Walnut Creek, CA 94597
- $1,095,000
- 3
- BD
- 3
- BA
- 2,433
- SqFt




Listed by David Schubb, (925) 765-5055 from Compass
(If provided) CoList: Victoria Haket from Compass
- List Price
- $1,095,000
- Price Change
- ▼ $105,000 1785812721
- MLS#
- CC41142438
- Status
- ACTIVE
- Bedrooms
- 3
- Total Bathrooms
- 3
- Full Bathrooms
- 2
- Partial Bathrooms
- 1
- Sqft. of Residence
- 2,433
- Lot Size
- 1,920
- Year Built
- 1979
Property Description
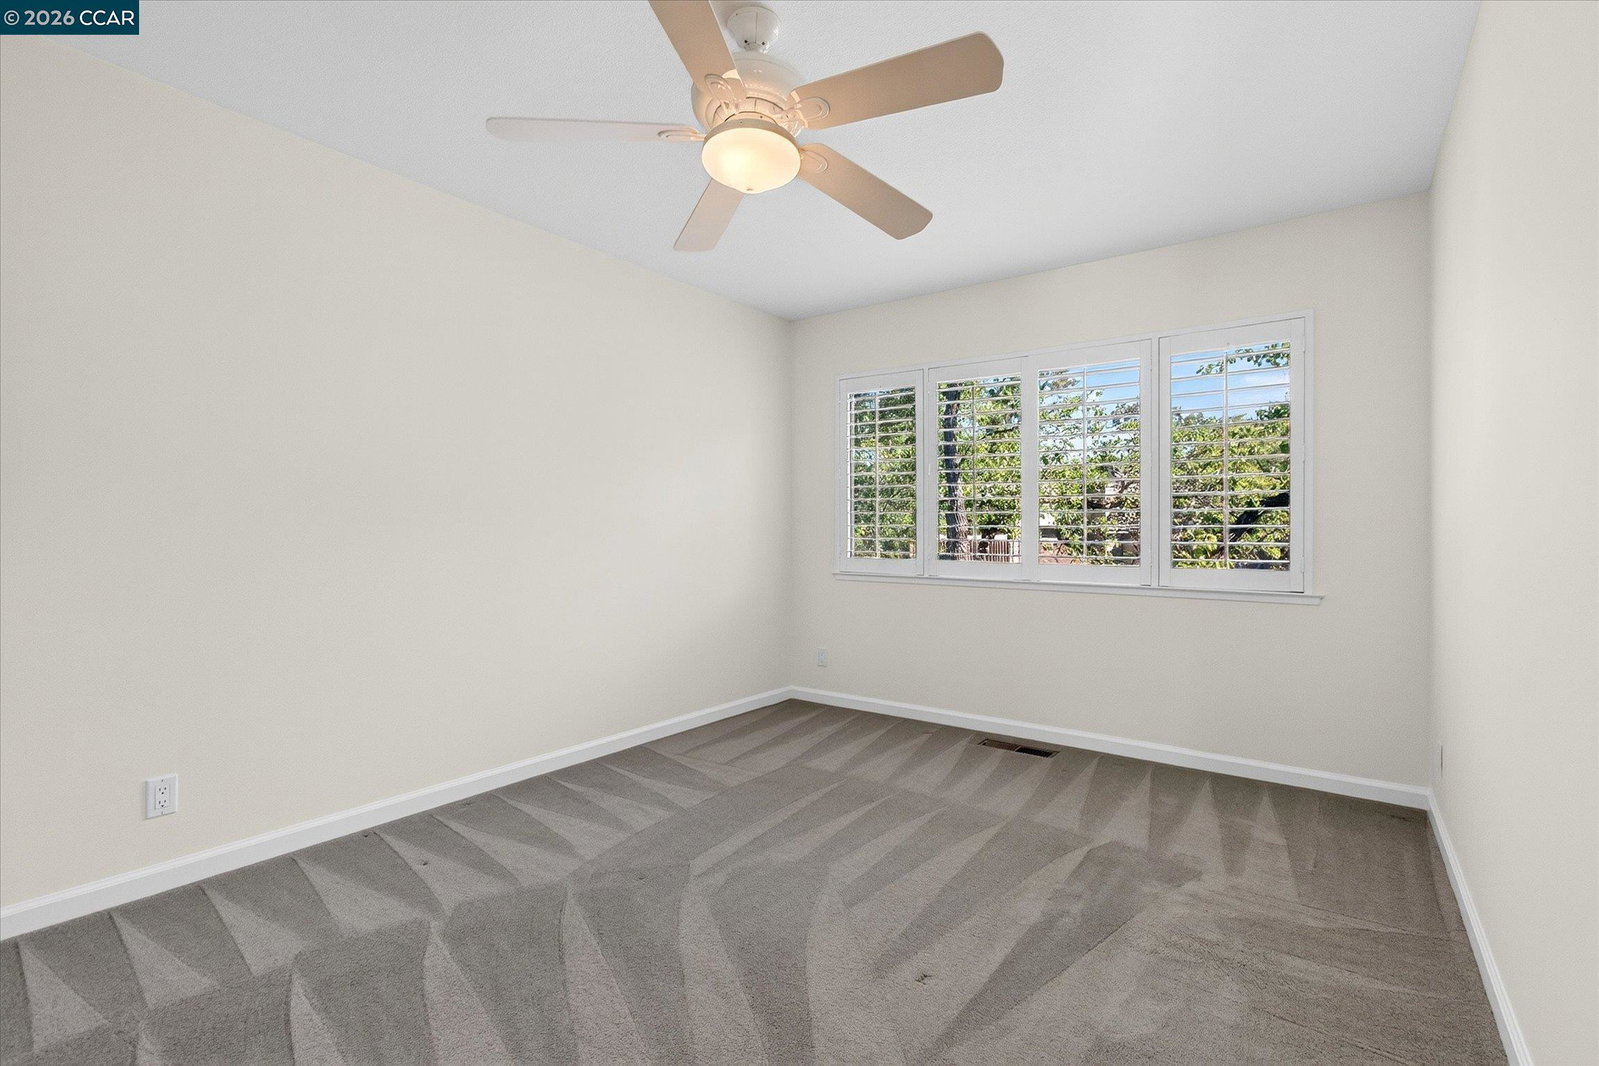
Welcome to 1989 Robin Ridge Court, ideally situated on a cul-de-sac in Walnut Creek's desirable Summit Ridge community. The largest model in the development, this spacious home offers three bedrooms, two-and-a-half bathrooms, and a private retreat with a fireplace adjoining the primary suite. Highlights include a formal dining room, a light-filled family room with soaring ceilings and skylights, and an attached two-car garage. Enjoy convenient access to shopping, schools, BART, and the amenities of Walnut Creek and Lafayette. Located within the Lafayette School District, this inviting home offers generous living spaces in a convenient setting. The home is attractively staged and ready for immediate occupancy!
/u.realgeeks.media/roddarealtyteam/logo-broker.png)
Additional Information
- Acres
- 0.04
- Association Fee
- $874
- Association Fee Includes
- Maintenance - Exterior, Management Fee, Reserves, Maintenance - Common Area
- Building Name
- SUMMIT RIDGE
- Cooling System
- Central -1 Zone
- Exterior Features
- Composition Shingles
- Family Room
- Separate Family Room
- Fireplace Description
- Living Room, Primary Bedroom
- Floor Covering
- Vinyl, Carpet - Wall to Wall, Hardwood
- Garage Parking
- Attached Garage, Garage, Gate / Door Opener, Access - Interior
- Heating System
- Heating - 2+ Zones
- Laundry Facilities
- In Laundry Room, Washer, Dryer
- Levels
- Tri Level
- Living Area
- 2,433
- Lot Size
- 1,920
- Neighborhood
- Walnut Creek
- Numberof Units
- 161
- Pool Description
- Pool - No, None
- Roof
- Other
- Style
- Contemporary
- Unincorporated Yn
- Yes
- Year Built
- 1979
Mortgage Calculator
 The data relating to real estate for sale on this display comes in part from the Internet Data Exchange program of the MLSListingsTM MLS system. Real estate listings held by brokerage firms other than The Villages Realty - Rodda Realty Team are marked with the Internet Data Exchange and detailed information about them includes the names of the listing brokers and listing agents.
Based on information from MLSListings MLS as of . All data, including all measurements and calculations of area, is obtained from various sources and has not been, and will not be, verified by broker or MLS. All information should be independently reviewed and verified for accuracy. Properties may or may not be listed by the office/agent presenting the information.
Copyright 2026 MLSListings Inc. All rights reserved