4427 Crestwood Cir, Concord, CA 94521
- $929,000
- 4
- BD
- 2
- BA
- 1,867
- SqFt



Listed by Erica Misasi, (925) 708-6105 from Dudum Real Estate Group
(If provided) CoList: from
- List Price
- $929,000
- MLS#
- CC41142379
- Status
- ACTIVE
- Levels
- One Story
- Bedrooms
- 4
- Total Bathrooms
- 2
- Full Bathrooms
- 2
- Sqft. of Residence
- 1,867
- Lot Size
- 8,000
- Listing Area
- Concord
- Year Built
- 1963
Property Description
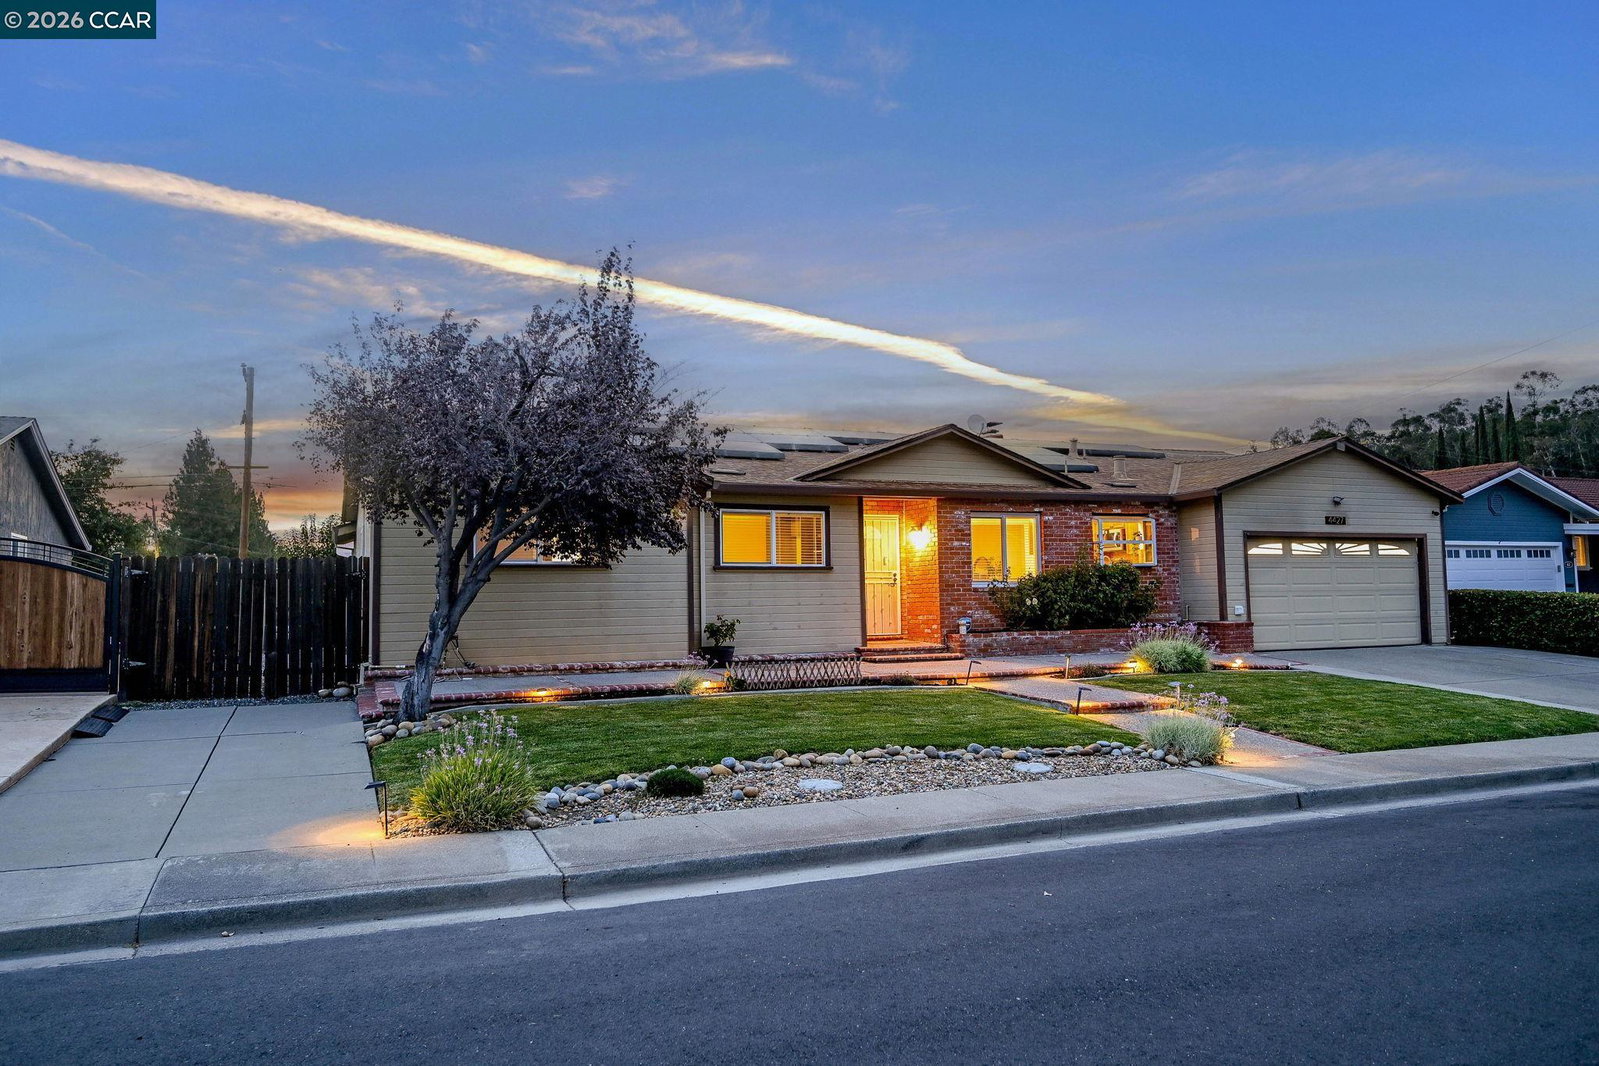
Welcome to this beautifully maintained single-story home in Concord's desirable Crestwood neighborhood, where comfortable living, thoughtful updates, and exceptional outdoor spaces come together. This home features engineered flooring throughout and a functional floor plan designed for everyday living. The kitchen is both stylish and practical, complete with granite countertops, stainless steel appliances, and a gas range. A spacious dining room serves as the heart of the home, featuring a cozy fireplace and plenty of room for hosting holidays, dinner parties, or everyday meals. Barn doors connect the dining room to the inviting living room, offering flexibility to create separate spaces or an open flow for entertaining. The spacious primary suite provides a relaxing retreat with an updated en-suite bathroom, a generous walk-in closet, and an additional closet for extra storage. One secondary bedroom includes a Murphy bed, creating a versatile space that's ideal for guests, a home office, or a hobby room. Outside enjoy a backyard designed for making memories. Set on an 8,000 sq ft lot, the outdoor space features a covered patio, hot tub, fire pit, half basketball court, and RV parking-offering plenty of room to relax, entertain, and enjoy California living year-round. Convenientl
/u.realgeeks.media/roddarealtyteam/logo-broker.png)
Additional Information
- Acres
- 0.18
- Amenities
- Other
- Bathroom Features
- Tile, Primary - Shower(s) over Tub(s), Primary - Tile, Primary - Updated Bath(s)
- Cooling System
- Central -1 Zone
- Exterior Features
- Stucco
- Fireplace Description
- Wood Burning
- Floor Covering
- Tile
- Foundation
- Concrete Slab, Crawl Space
- Garage Parking
- Garage, RV/Boat Parking
- Laundry Facilities
- In Garage, Other, Washer, Dryer
- Levels
- One Story
- Living Area
- 1,867
- Lot Description
- Grade - Level
- Lot Size
- 8,000
- Neighborhood
- Concord
- Other Rooms
- None
- Pool Description
- Pool - No, None
- Roof
- Composition
- Style
- Traditional
- Unincorporated Yn
- Yes
Mortgage Calculator
 The data relating to real estate for sale on this display comes in part from the Internet Data Exchange program of the MLSListingsTM MLS system. Real estate listings held by brokerage firms other than The Villages Realty - Rodda Realty Team are marked with the Internet Data Exchange and detailed information about them includes the names of the listing brokers and listing agents.
Based on information from MLSListings MLS as of . All data, including all measurements and calculations of area, is obtained from various sources and has not been, and will not be, verified by broker or MLS. All information should be independently reviewed and verified for accuracy. Properties may or may not be listed by the office/agent presenting the information.
Copyright 2026 MLSListings Inc. All rights reserved