1713 Berrywood Dr, Concord, CA 94521
- $1,419,000
- 4
- BD
- 3
- BA
- 2,233
- SqFt






Listed by Marisa Cox, (925) 383-3084 from Dudum Real Estate Group
(If provided) CoList: from
- List Price
- $1,419,000
- Price Change
- ▼ $56,000 1787903365
- MLS#
- CC41142262
- Status
- ACTIVE
- Levels
- Two Story
- Bedrooms
- 4
- Total Bathrooms
- 3
- Full Bathrooms
- 3
- Sqft. of Residence
- 2,233
- Lot Size
- 11,500
- Listing Area
- Concord
- Year Built
- 2026
Property Description
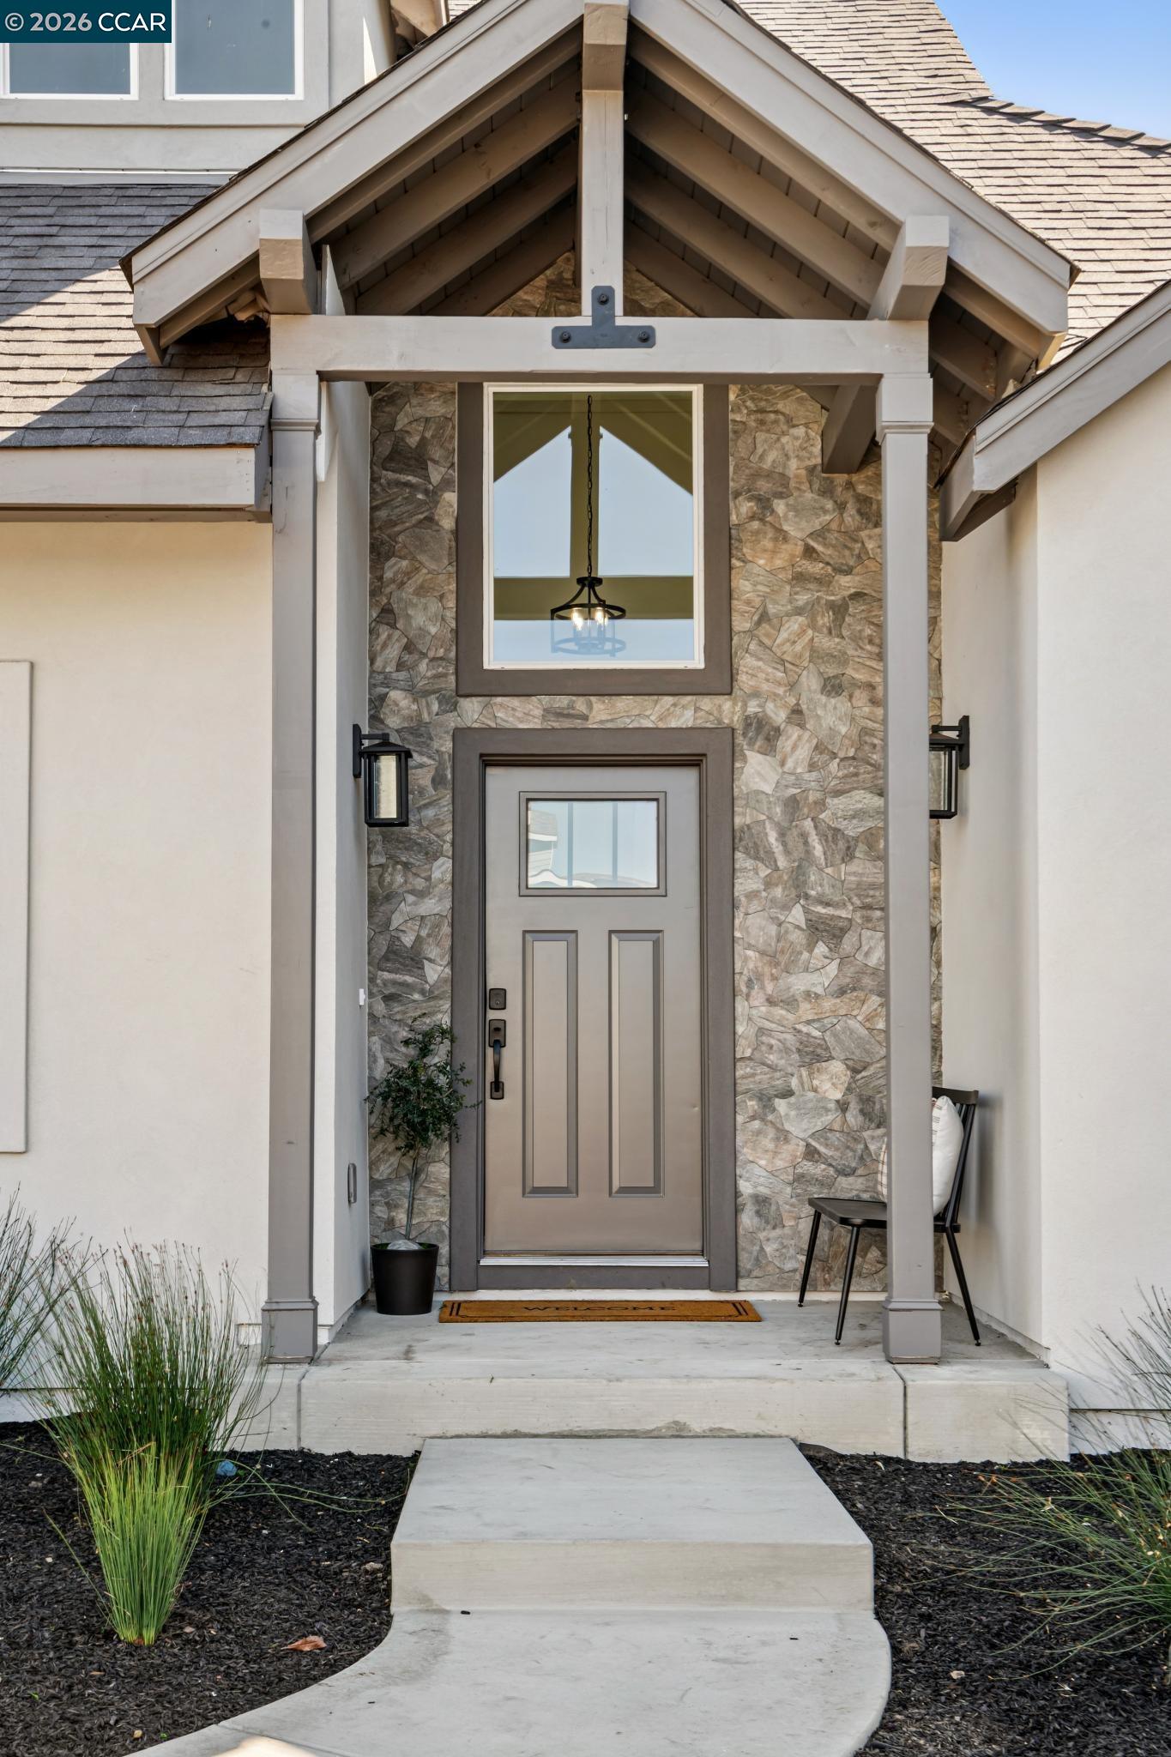
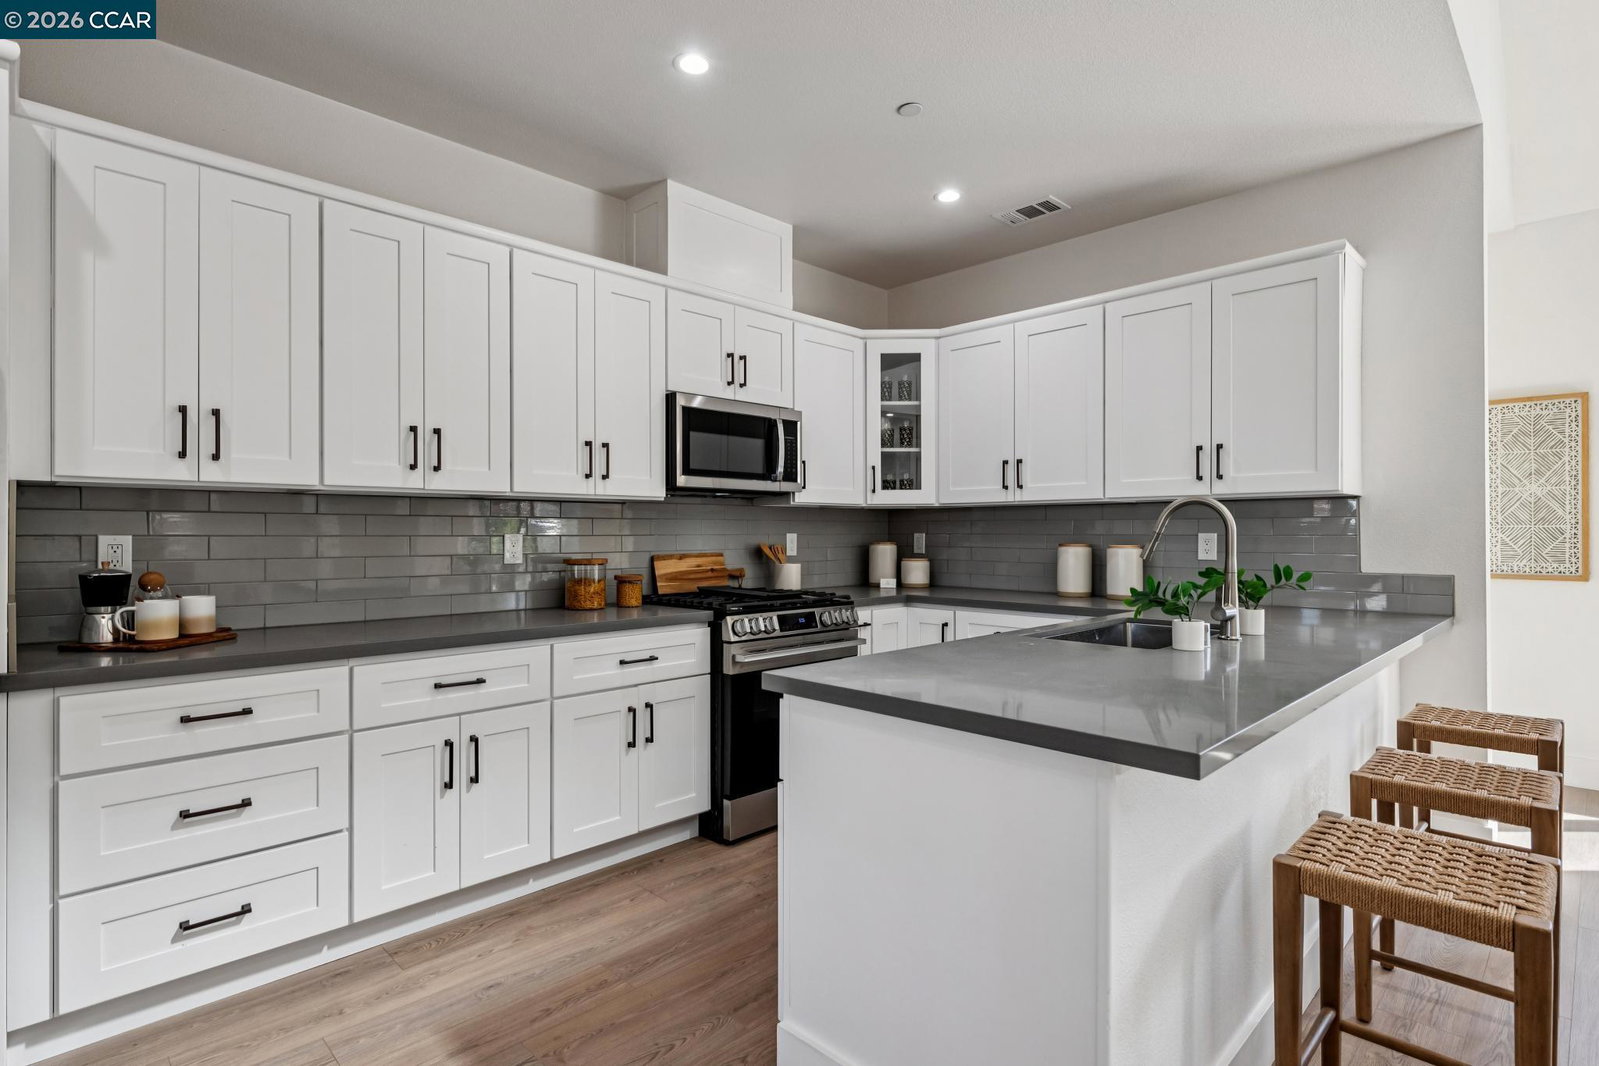
Absolutely jaw-dropping new construction on quiet, brand new cul-de-sac in established Concord neighborhood. This mostly single-level home takes your breath away from the moment you see it: with a stone tile facade, elegant dormer windows, open gable wood porch, curved path to the front door, and attractive drought-tolerant plants. Open the door and wa-la: Soaring 20 foot ceilings, a formal dining room overlooking the front yard, and the ultimate Great Room you've been dreaming of. With vaulted ceilings overhead, this family room & kitchen will be where the family naturally gravitates - morning coffee, weeknight dinners, everything in between. Every inch of this Gourmet kitchen was planned & executed perfectly: from the white custom cabinetry including soft-close doors & drawers, glass cabinet front doors to show off your favorite vases, to the grey Quartz slab countertops, stainless appliances including gas stove and built-in microwave. The family room is such a comfortable and stunning living space, you'll be hard pressed to force yourself to go to bed in the evenings. With the beautiful stone tile linear fireplace, a wall of windows overlooking the backyard, and a direct line to the fridge where you can get your late night snacks while watching Netflix...this room makes stayin
/u.realgeeks.media/roddarealtyteam/logo-broker.png)
Additional Information
- Acres
- 0.26
- Bathroom Features
- Window, Tile, Updated Bath, Primary - Shower(s) over Tub(s), Primary - Tile, Primary - Tub, Primary - Updated Bath(s)
- Cooling System
- Ceiling Fan
- Exterior Features
- Stucco
- Family Room
- Separate Family Room
- Fireplace Description
- Family Room, Gas Burning
- Floor Covering
- Tile, Carpet - Wall to Wall, Hardwood
- Foundation
- Crawl Space
- Garage Parking
- Attached Garage, Garage, Gate / Door Opener
- Heating System
- Forced Air
- Laundry Facilities
- Hookups Only, In Laundry Room
- Levels
- Two Story
- Living Area
- 2,233
- Lot Description
- Grade - Level, Other
- Lot Size
- 11,500
- Neighborhood
- Concord
- Other Rooms
- Laundry Room
- Pool Description
- Pool - No, None, Possible Site
- Roof
- Composition
- Style
- Traditional
- Unincorporated Yn
- Yes
- View
- Mt. Diablo
Mortgage Calculator
 The data relating to real estate for sale on this display comes in part from the Internet Data Exchange program of the MLSListingsTM MLS system. Real estate listings held by brokerage firms other than The Villages Realty - Rodda Realty Team are marked with the Internet Data Exchange and detailed information about them includes the names of the listing brokers and listing agents.
Based on information from MLSListings MLS as of . All data, including all measurements and calculations of area, is obtained from various sources and has not been, and will not be, verified by broker or MLS. All information should be independently reviewed and verified for accuracy. Properties may or may not be listed by the office/agent presenting the information.
Copyright 2026 MLSListings Inc. All rights reserved