60 Tarry Ln, Orinda, CA 94563
- $2,495,000
- 5
- BD
- 4
- BA
- 3,063
- SqFt




Listed by Glenn Beaubelle, (925) 200-5011 from Compass
(If provided) CoList: from
- List Price
- $2,495,000
- MLS#
- CC41142231
- Status
- ACTIVE
- Levels
- Two Story
- Bedrooms
- 5
- Total Bathrooms
- 4
- Full Bathrooms
- 4
- Sqft. of Residence
- 3,063
- Lot Size
- 15,300
- Listing Area
- Orinda
- Year Built
- 1956
Property Description
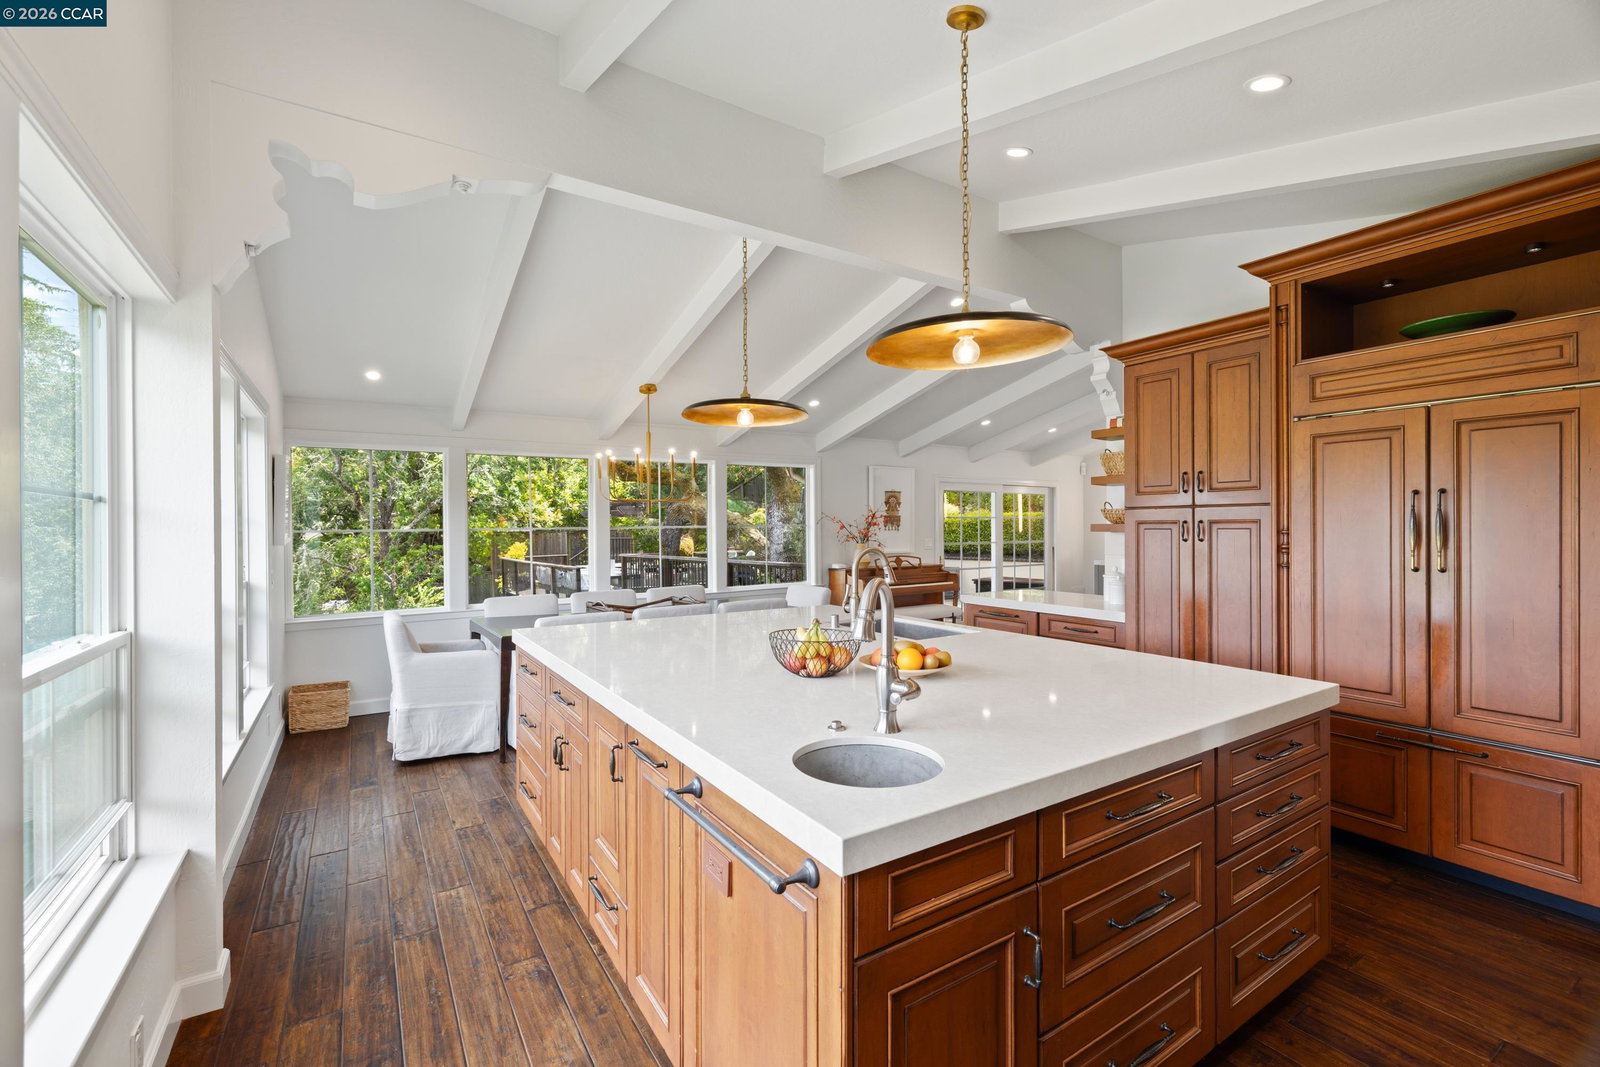
Enjoy unparalleled privacy and spectacular views from this beautifully maintained and spacious Sleepy Hollow Mediterranean. Incredible Chef's kitchen with luxury finishes including a show-stopping, cobalt blue, Viking Gas Range, Miele warming drawer, Wolf Microwave, Subzero fridge, Bosch dishwasher, and an expansive center island. Five large bedrooms and four full bathrooms. Custom built-ins featured in living room, guest bedroom/office w/built-in Murphy Bed, primary bedroom, and downstairs bonus room. Enjoy serene indoor/outdoor living and entertaining from the expansive decks w/spa, while being sheltered by majestic oaks and surrounded by mature, low-maintenance landscaping and Bistro lighting. Lovely garden areas with built-in BBQ. Bonus work/Flex space in the converted garage with Split-system climate control system. Buyers will also appreciate the many Smart Home features including a Google Nest Security camera system; there is also a built-in Tesla charger on side of garage. Highly sought-after location near Sleepy Hollow Elementary, Orinda Country Club, Sleepy Hollow Swim and Tennis. Approximately 2 miles to Orinda Village, BART, Highway 24. Top-rated Orinda & Acalanes district schools.
/u.realgeeks.media/roddarealtyteam/logo-broker.png)
Additional Information
- Acres
- 0.35
- Amenities
- Window Covering(s)
- Bathroom Features
- Double Sinks, Window, Tile, Updated Bath, Primary - Shower(s) over Tub(s), 46, Primary - Tub, Primary - Updated Bath(s)
- Cooling System
- Central -1 Zone
- Exterior Features
- Stucco
- Fireplace Description
- Gas Burning, Living Room
- Floor Covering
- Other, Tile
- Foundation
- Raised, Crawl Space
- Garage Parking
- No Garage, Converted, Gate / Door Opener, Off-Street Parking
- Heating System
- Forced Air
- Laundry Facilities
- In Laundry Room
- Levels
- Two Story
- Living Area
- 3,063
- Lot Description
- Grade - Sloped Down
- Lot Size
- 15,300
- Neighborhood
- Orinda
- Other Rooms
- Den / Study / Office, Storage, Laundry Room
- Pool Description
- Pool - No, Spa / Hot Tub
- Roof
- Tile
- Style
- Mediterranean
- Unincorporated Yn
- Yes
- View
- Hills, Forest / Woods
Mortgage Calculator
 The data relating to real estate for sale on this display comes in part from the Internet Data Exchange program of the MLSListingsTM MLS system. Real estate listings held by brokerage firms other than The Villages Realty - Rodda Realty Team are marked with the Internet Data Exchange and detailed information about them includes the names of the listing brokers and listing agents.
Based on information from MLSListings MLS as of . All data, including all measurements and calculations of area, is obtained from various sources and has not been, and will not be, verified by broker or MLS. All information should be independently reviewed and verified for accuracy. Properties may or may not be listed by the office/agent presenting the information.
Copyright 2026 MLSListings Inc. All rights reserved