557 Monarch Ridge Dr, Walnut Creek, CA 94597
- $1,150,000
- 3
- BD
- 3
- BA
- 1,798
- SqFt




Listed by Sally Roberts, (925) 334-6277 from Rossmoor Realty / J.H. Russell
(If provided) CoList: from
- List Price
- $1,150,000
- MLS#
- CC41142151
- Status
- ACTIVE
- Bedrooms
- 3
- Total Bathrooms
- 3
- Full Bathrooms
- 2
- Partial Bathrooms
- 1
- Sqft. of Residence
- 1,798
- Lot Size
- 1,500
- Year Built
- 1979
Property Description
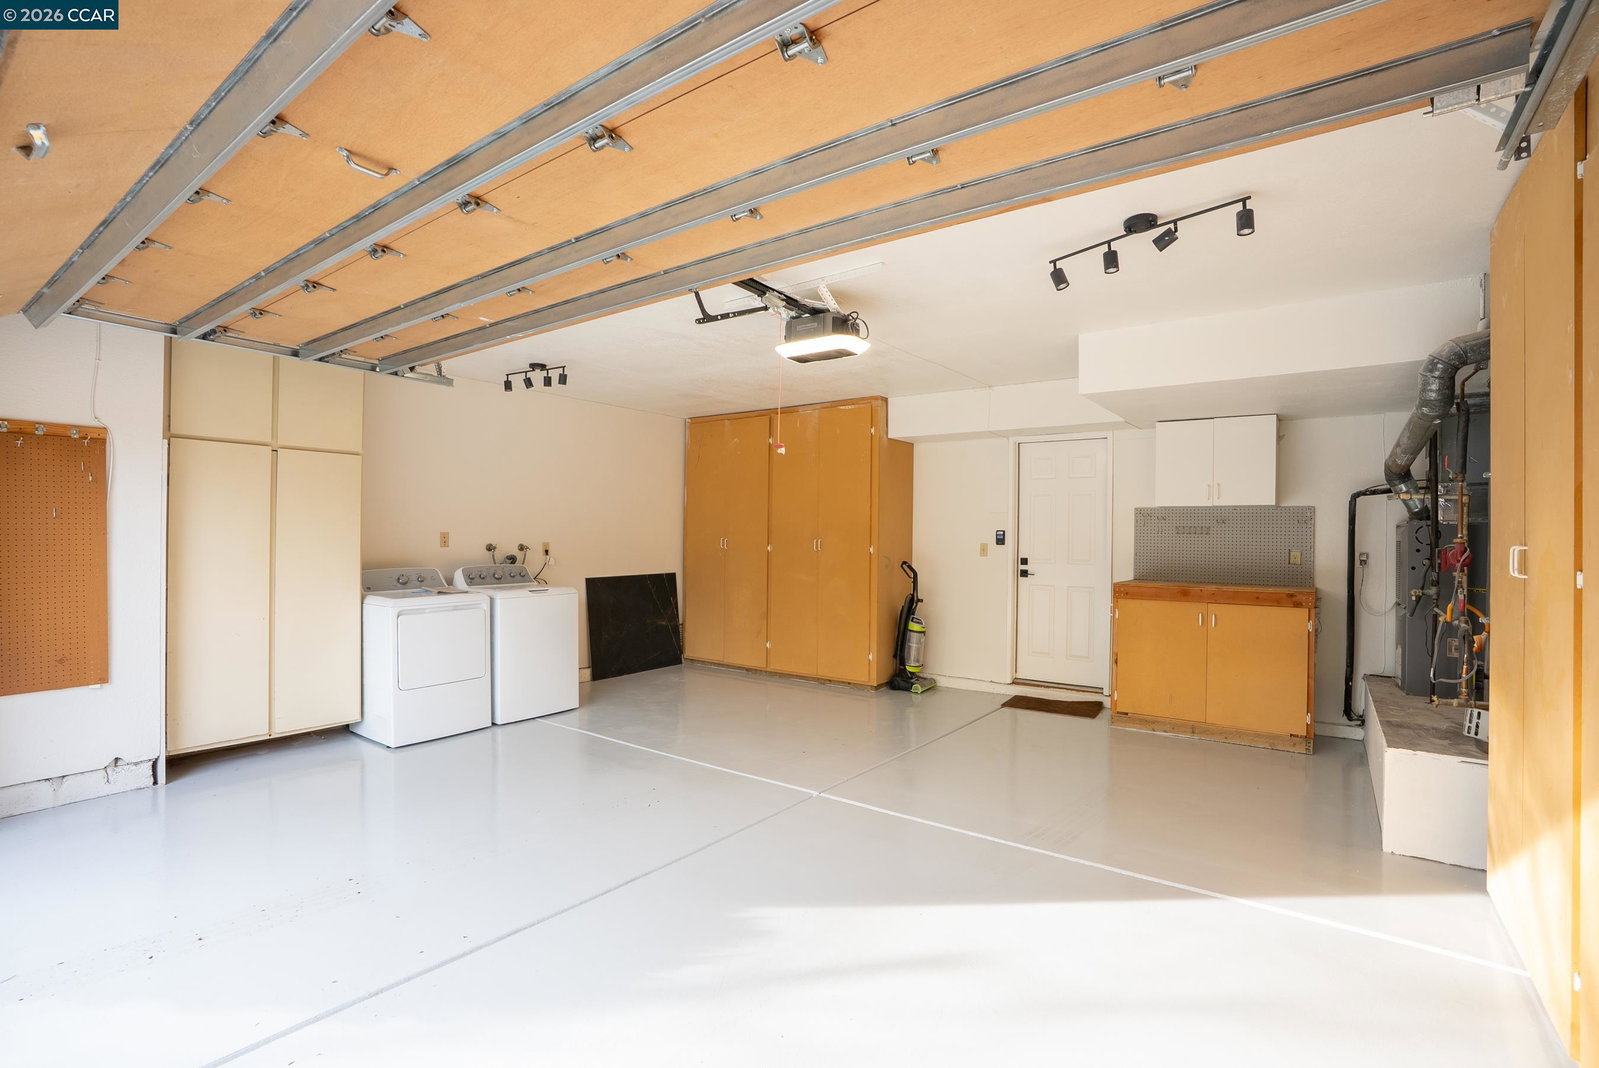
Breathtaking vistas with unobstructed views, serving as a dramatic backdrop for entertaining or quiet relaxation, this contemporary townhome seamlessly blends sleek, modern architecture with luxury living. Well-appointed kitchen has new cabinets, stainless appliances, marble backsplash, quartz countertops and garden window. Remote fans are included in all bedrooms. The primary suite is a sanctuary featuring a spacious layout, walk-in closet, and a spa-inspired en-suite bathroom complete with soaking tub, shower, premium fixtures and finishes. Wide-plank LVP flooring combines modern elegance with effortless maintenance. Slate floors adorn the entry and all bathrooms. Attached 2 car garage features epoxy floor, and spacious extra storage space. Community pool, clubhouse and greenbelt with hiking trails near. Easy access to Lafayette and Hwy 24.
/u.realgeeks.media/roddarealtyteam/logo-broker.png)
Additional Information
- Acres
- 0.03
- Amenities
- Window Covering(s), Mirrored Closet Door(s), Skylight
- Association Fee
- $875
- Association Fee Includes
- Maintenance - Exterior, Management Fee, Reserves, Maintenance - Common Area
- Bathroom Features
- Updated Bath, Primary - Shower(s) over Tub(s), 45, 46, Primary - Tub, Primary - Updated Bath(s)
- Building Name
- SUMMIT RIDGE
- Cooling System
- Ceiling Fan, Central -1 Zone
- Energy Features
- Double Pane Windows
- Exterior Features
- Composition Shingles
- Fireplace Description
- Living Room, Primary Bedroom, Wood Burning
- Floor Covering
- Other, Stone, Vinyl
- Garage Parking
- Attached Garage, Garage, Gate / Door Opener, Guest / Visitor Parking, Access - Interior
- Heating System
- Forced Air
- Laundry Facilities
- In Garage, Laundry Area - In Unit, Washer, Dryer
- Levels
- Three or More Stories
- Living Area
- 1,798
- Lot Description
- Other
- Lot Size
- 1,500
- Neighborhood
- Walnut Creek
- Numberof Units
- 1
- Other Rooms
- None
- Pool Description
- Other
- Roof
- Composition
- Style
- Contemporary
- Unincorporated Yn
- Yes
- View
- Hills, View of Mountains, Panoramic, Valley View
- Year Built
- 1979
Mortgage Calculator
 The data relating to real estate for sale on this display comes in part from the Internet Data Exchange program of the MLSListingsTM MLS system. Real estate listings held by brokerage firms other than The Villages Realty - Rodda Realty Team are marked with the Internet Data Exchange and detailed information about them includes the names of the listing brokers and listing agents.
Based on information from MLSListings MLS as of . All data, including all measurements and calculations of area, is obtained from various sources and has not been, and will not be, verified by broker or MLS. All information should be independently reviewed and verified for accuracy. Properties may or may not be listed by the office/agent presenting the information.
Copyright 2026 MLSListings Inc. All rights reserved