419 Kingsley Ct, Pleasant Hill, CA 94523
- $1,295,000
- 4
- BD
- 3
- BA
- 2,549
- SqFt






Listed by Laura Wucher, (925) 595-8047 from Christie's Intl RE Sereno
(If provided) CoList: from
- List Price
- $1,295,000
- Price Change
- ▼ $50,000 1784768756
- MLS#
- CC41142052
- Status
- ACTIVE
- Levels
- Two Story
- Bedrooms
- 4
- Total Bathrooms
- 3
- Full Bathrooms
- 3
- Sqft. of Residence
- 2,549
- Lot Size
- 10,237
- Listing Area
- Pleasant Hill
- Year Built
- 1960
Property Description
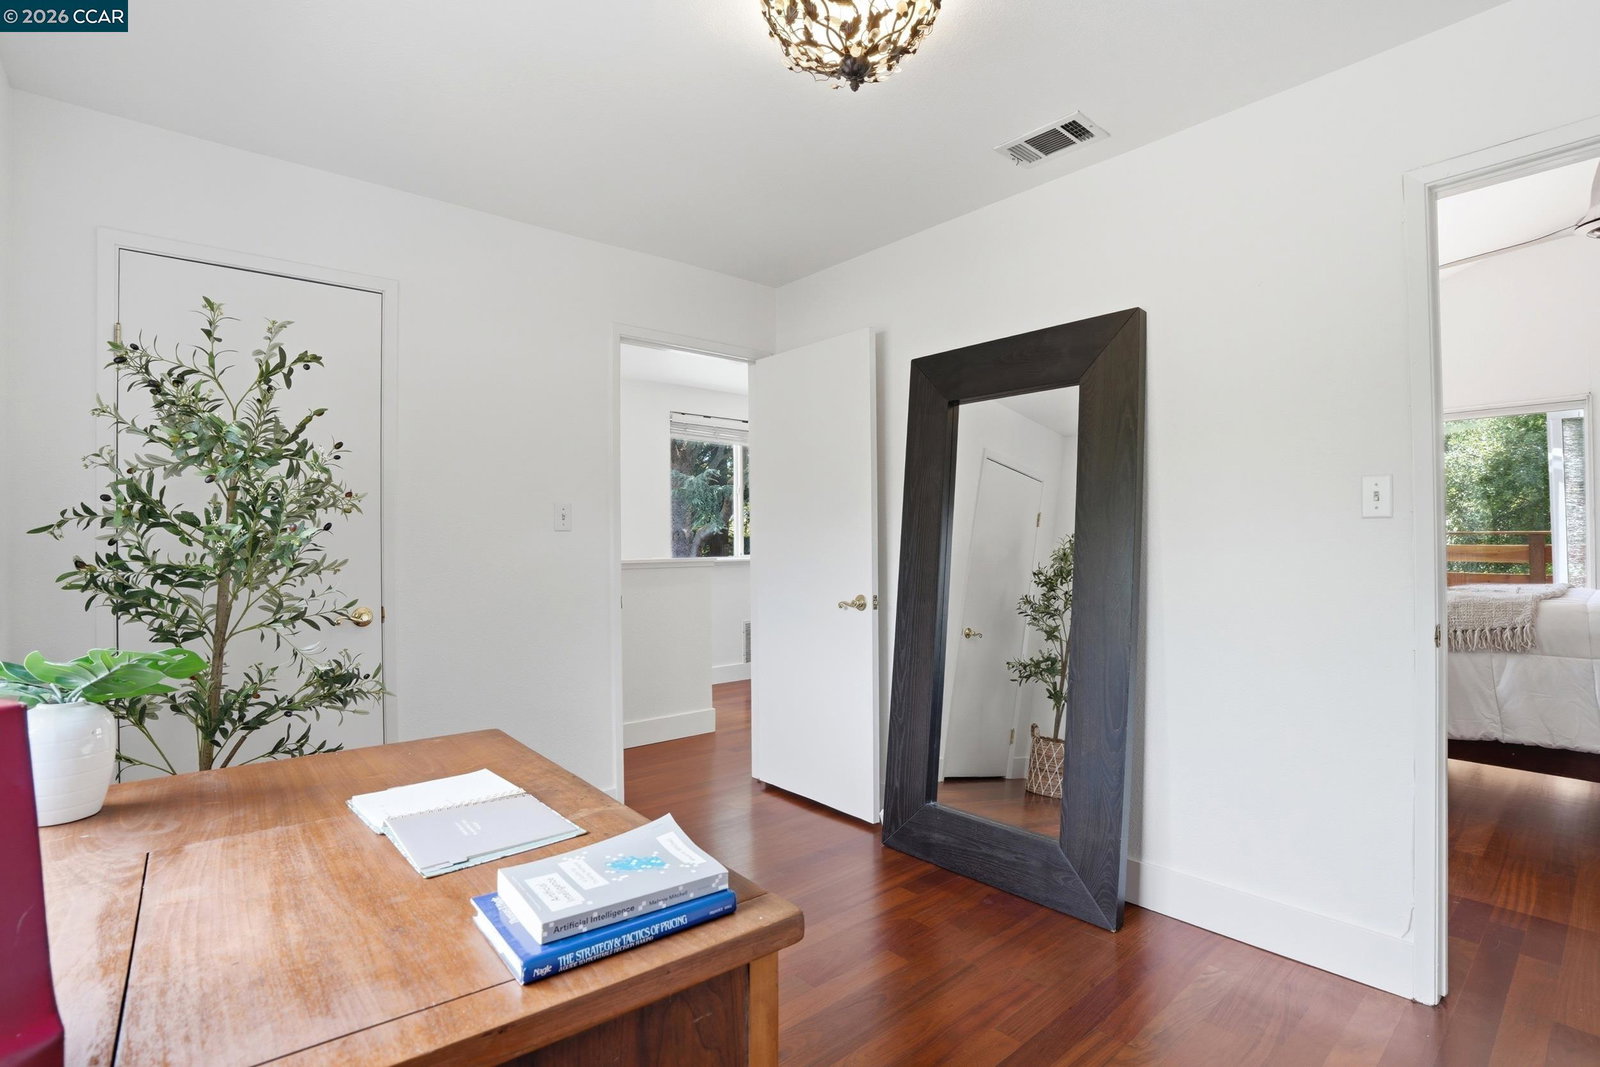
GREAT NEW PRICE! FABULOUSS VALUE! OVER 2500 SF FOR UNDER $1.3 IN THE HEART OF PLEASANT HILL! Open House Sat 12-2. Beautifully updated home with a Tahoesque Vibe. Impeccably expanded semi-custom home tucked away on a tranquil lane, yet just minutes from everything Pleasant Hill has to offer. With over 2,500 sq. ft., this thoughtfully designed home offers the perfect blend of luxury, versatility, and functionality. Featuring 2 bedrooms and 2 full baths on the main level plus 2 additional bedrooms and a full bath upstairs, it's ideal for multigenerational living, working from home professionals, or anyone seeking spacious open-concept living. Bring your cars, RV, boat, and big ideas! The oversized 3-car garage includes a separate third bay with an extra-high door, dedicated workshop space, abundant storage, plus RV and boat parking. Car enthusiasts, collectors and hobbyists will appreciate the endless possibilities. Looking for even more space? The third garage and attic room above offer exciting ADU potential (buyer to verify). From the moment you step inside, you'll know this is no ordinary home. Soaring 16-foot ceilings, solid oak floors, and walls of windows create an inviting atmosphere filled with natural light. The chef's kitchen is the heart of the home, featuring custom ch
/u.realgeeks.media/roddarealtyteam/logo-broker.png)
Additional Information
- Acres
- 0.24
- Amenities
- Wet Bar, None
- Bathroom Features
- Updated Bath, Primary - Shower(s) over Tub(s), Primary - Updated Bath(s)
- Cooling System
- Ceiling Fan, Central -1 Zone
- Exterior Features
- Stucco
- Fireplace Description
- Dining Room
- Floor Covering
- Hardwood
- Garage Parking
- Attached Garage, Garage, Access - Interior, RV/Boat Parking
- Heating System
- Forced Air
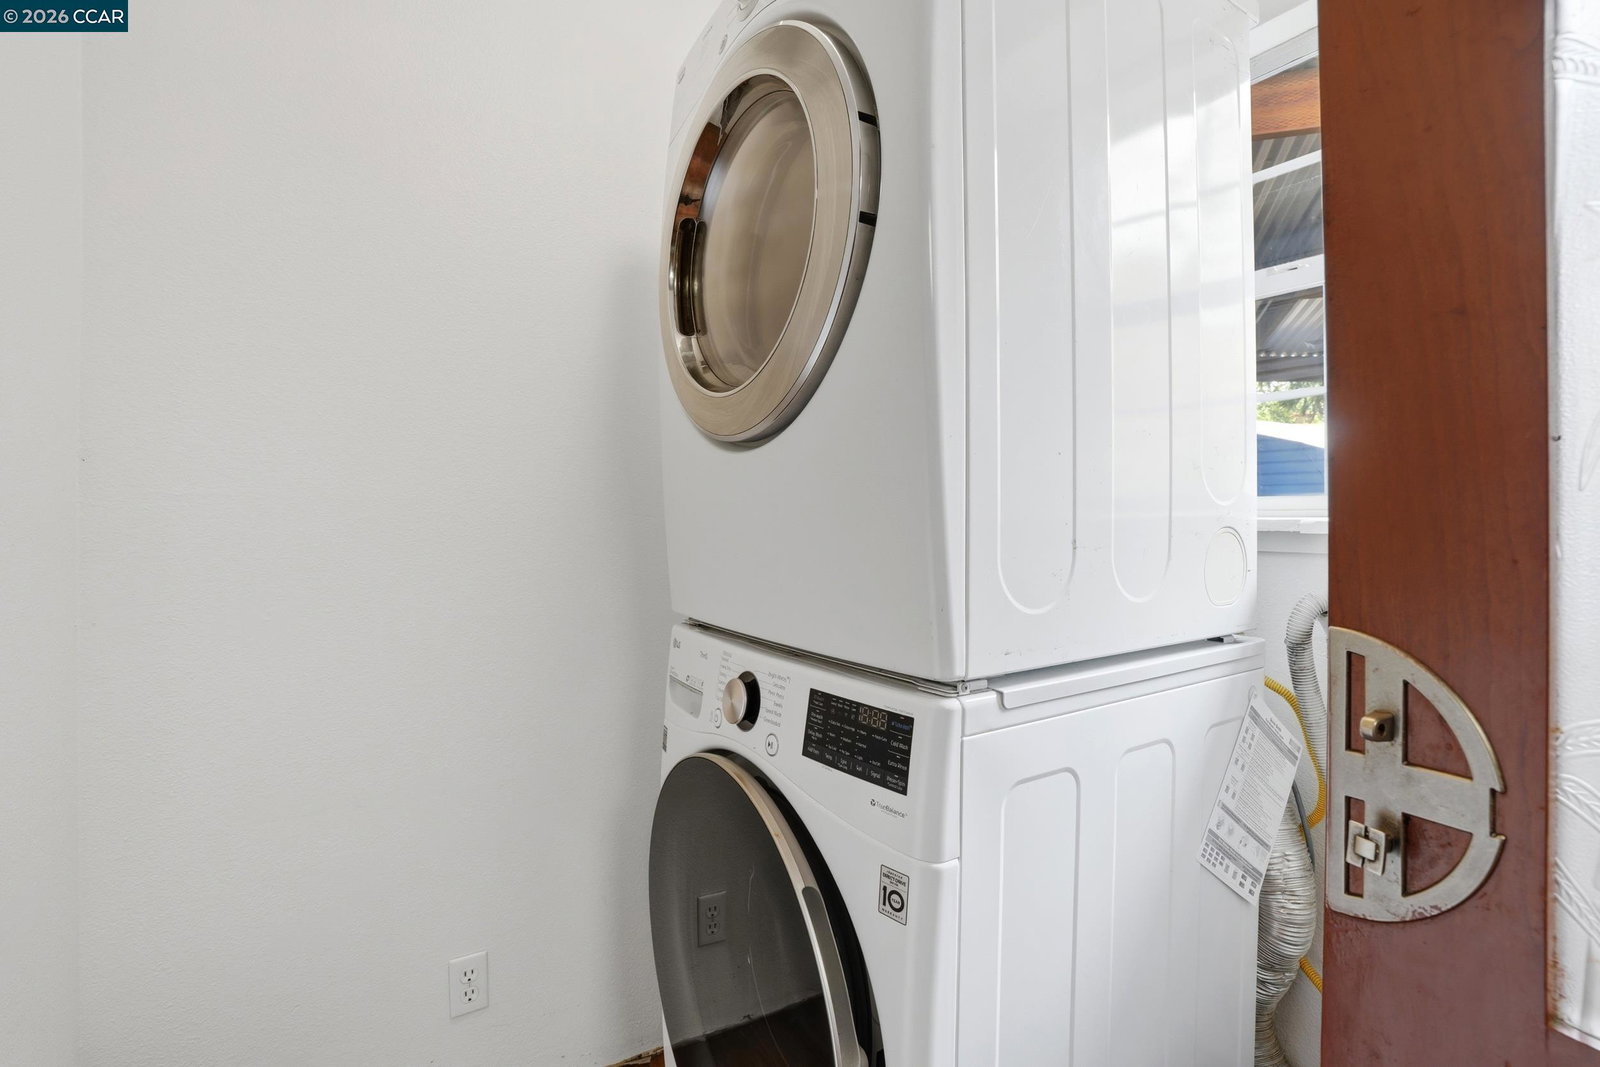
- Laundry Facilities
- In Laundry Room, None
- Levels
- Two Story
- Living Area
- 2,549
- Lot Size
- 10,237
- Neighborhood
- Pleasant Hill
- Other Rooms
- Unfinished Room, Laundry Room
- Pool Description
- Pool - No, None
- Roof
- Composition
- Style
- Custom
- Unincorporated Yn
- Yes
- View
- Mt. Diablo
Mortgage Calculator
 The data relating to real estate for sale on this display comes in part from the Internet Data Exchange program of the MLSListingsTM MLS system. Real estate listings held by brokerage firms other than The Villages Realty - Rodda Realty Team are marked with the Internet Data Exchange and detailed information about them includes the names of the listing brokers and listing agents.
Based on information from MLSListings MLS as of . All data, including all measurements and calculations of area, is obtained from various sources and has not been, and will not be, verified by broker or MLS. All information should be independently reviewed and verified for accuracy. Properties may or may not be listed by the office/agent presenting the information.
Copyright 2026 MLSListings Inc. All rights reserved