5706 Pepperridge Way, Concord, CA 94521
- $1,049,000
- 4
- BD
- 3
- BA
- 2,141
- SqFt





Listed by Tony Cristiani, (925) 785-8948 from RE/MAX Accord
(If provided) CoList: from
- List Price
- $1,049,000
- Price Change
- ▼ $50,000 1788485837
- MLS#
- CC41141945
- Status
- ACTIVE
- Levels
- Two Story
- Bedrooms
- 4
- Total Bathrooms
- 3
- Full Bathrooms
- 2
- Partial Bathrooms
- 1
- Sqft. of Residence
- 2,141
- Lot Size
- 12,600
- Listing Area
- Concord
- Year Built
- 1968
Property Description
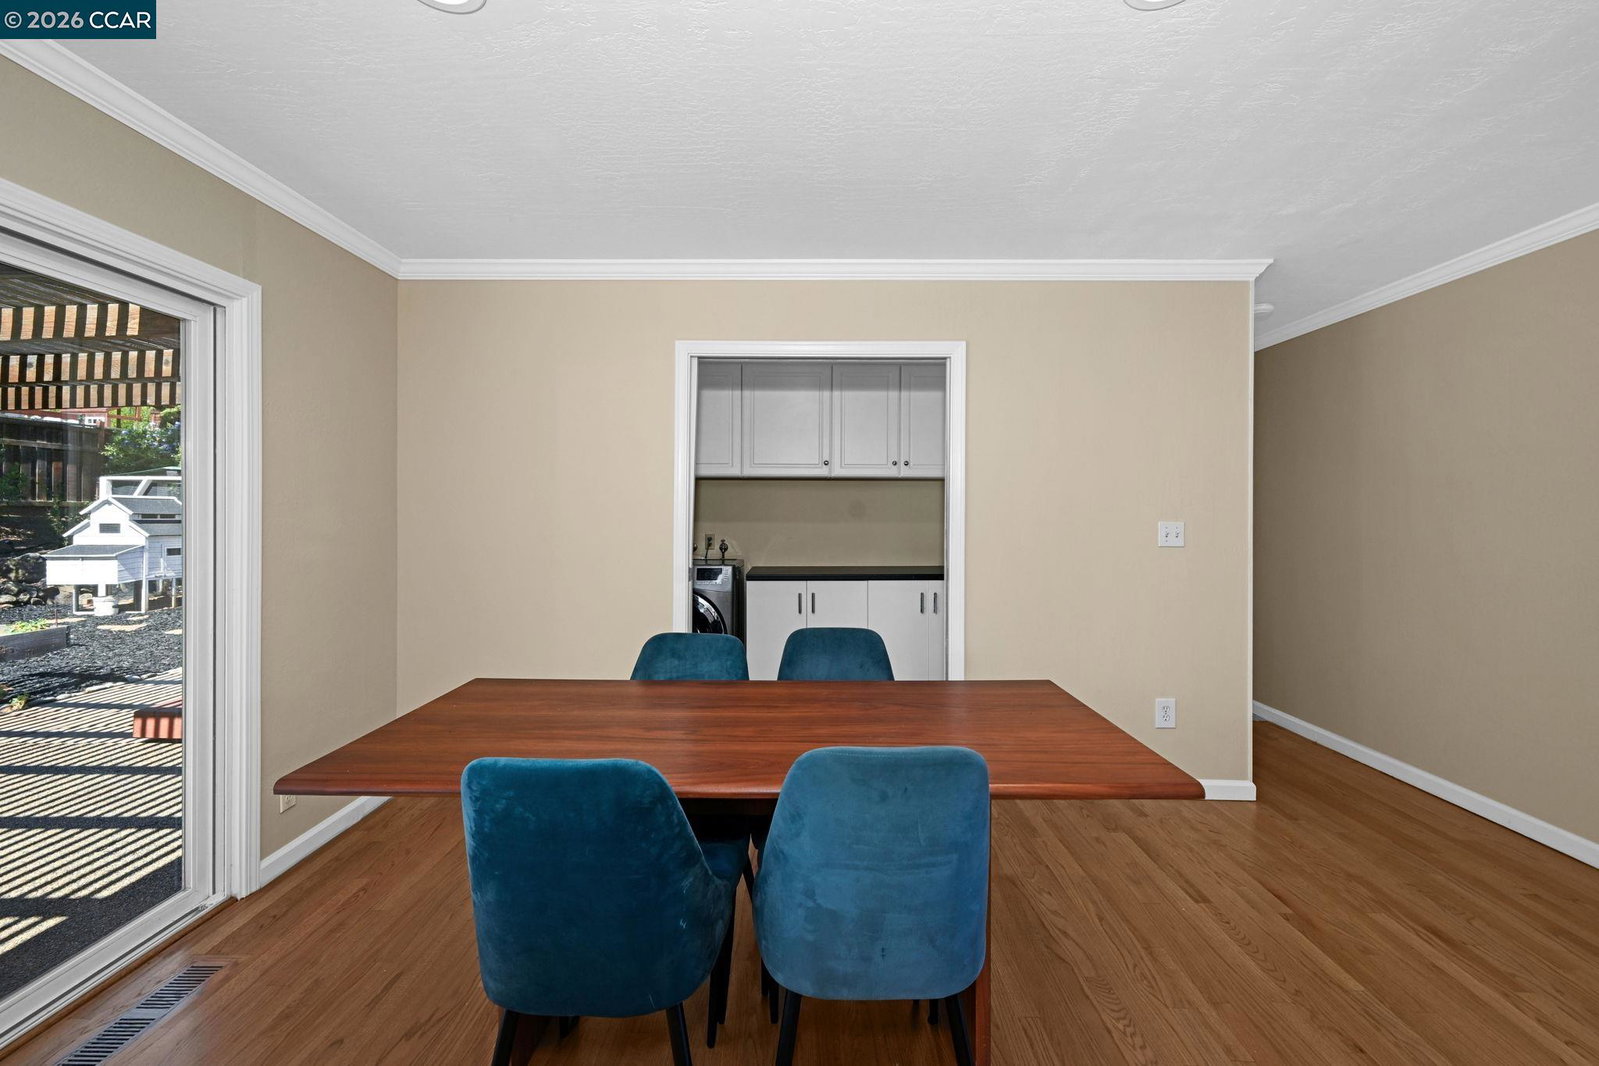
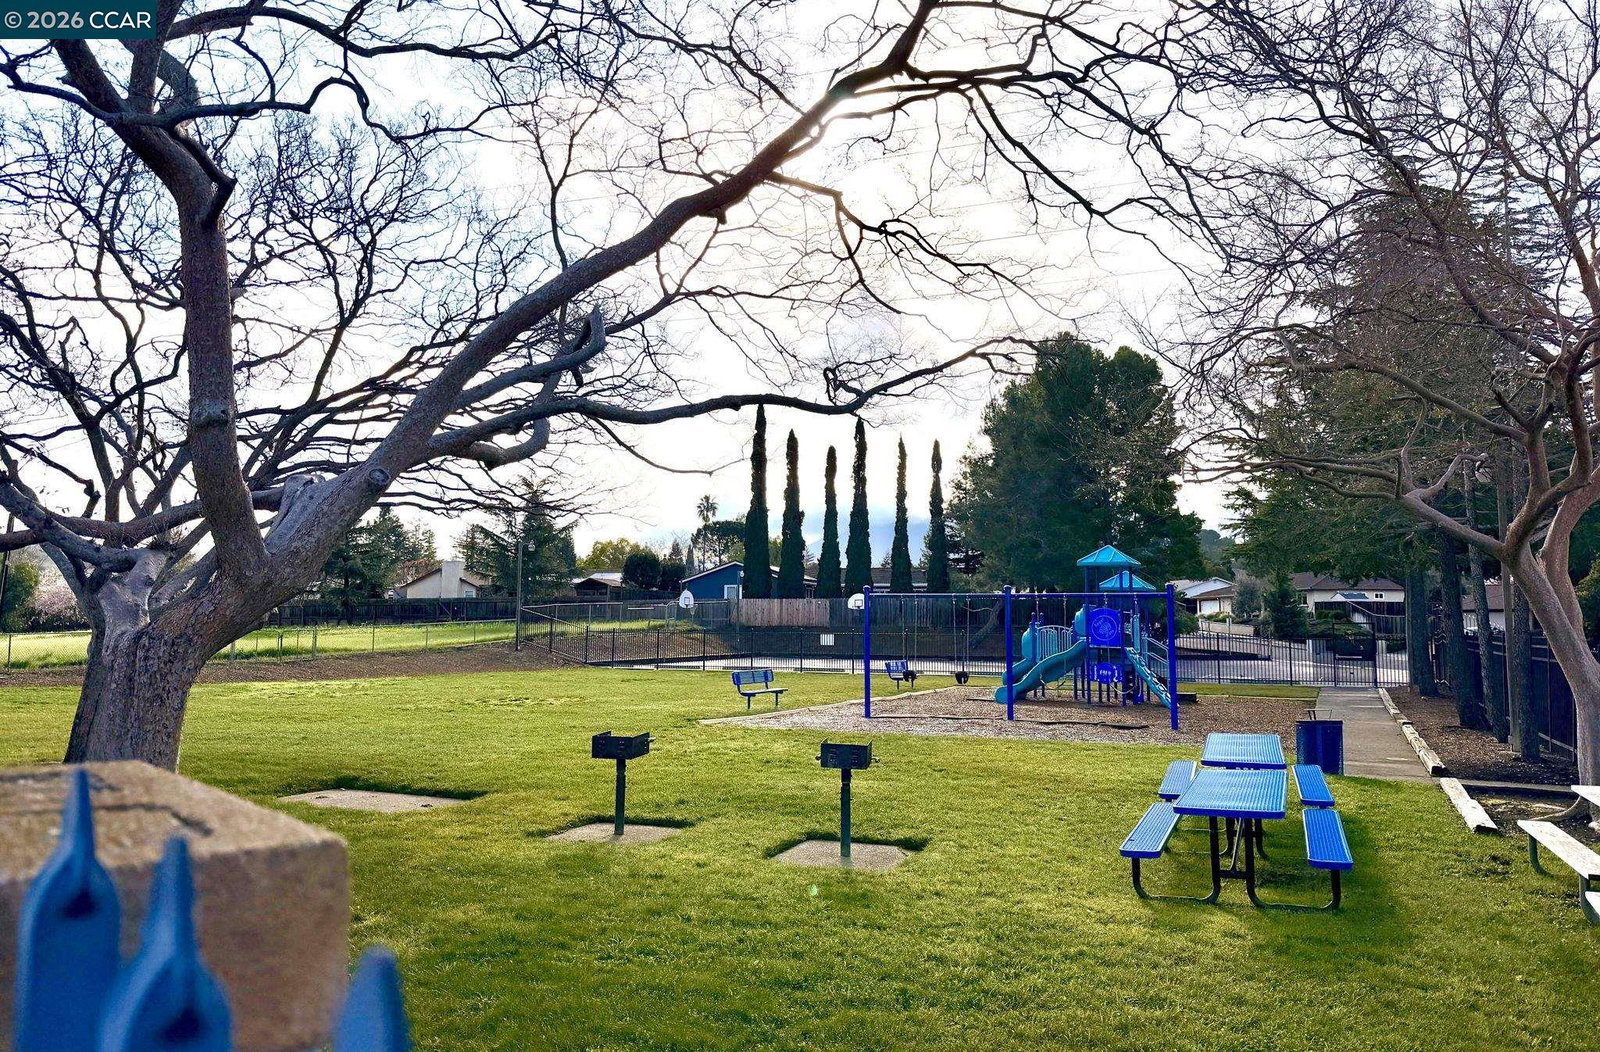
PRICE REDUCTION OF $50,000! Updated and well maintained Dana Farms Home located on a PRIVATE, corner lot. Recent updates include a new composition shingle roof, new carpeting in living room, dining room and 3 main floor bedrooms and refinished hardwood floors in kitchen, breakfast nook, entry and stairwell. Chef's kitchen features timeless white cabinetry with dovetailed drawers, pullout shelves, slab granite counters, 5 burner gas cook top and recessed lighting. Adjacent to the kitchen is a cozy eating area and formal dining room. Flexible floor plan with a main level living room along with a downstairs bonus room,(could be a 5th bedroom, office, home gym etc). White dual pane windows and doors throughout. Backyard features a covered patio, rock finished gas fire pit, shade trees, chicken coup and raised vegetable bins. 12,600 sq. ft. lot offers beautiful foliage, shade trees with water efficient landscaping, privacy and the potential to add onto existing home or possible ADU. Dana Farms pool and playground are located a couple of blocks away with a low HOA fee of $76 per month. Low monthly electricity bill thanks to a Sun Run Solar system. Close proximity to parks, shopping and top rated Clayton Schools. This home exudes timeless and casual elegance!
/u.realgeeks.media/roddarealtyteam/logo-broker.png)
Additional Information
- Acres
- 0.29
- Amenities
- Window Covering(s)
- Association Fee
- $76
- Association Fee Includes
- Maintenance - Common Area
- Cooling System
- Central -1 Zone
- Exterior Features
- Stucco, Siding - Wood
- Family Room
- Separate Family Room
- Fireplace Description
- Family Room, Wood Burning
- Floor Covering
- Tile, Carpet - Wall to Wall, Hardwood
- Foundation
- Raised
- Garage Parking
- Attached Garage, Garage, Gate / Door Opener, Access - Interior, Off-Street Parking, Access - Side Yard
- Heating System
- Forced Air, Gas
- Laundry Facilities
- In Laundry Room, Washer, Dryer
- Levels
- Two Story
- Living Area
- 2,141
- Lot Description
- Grade - Level, Other
- Lot Size
- 12,600
- Neighborhood
- Concord
- Other Rooms
- Bonus / Hobby Room, Den / Study / Office, Laundry Room
- Pool Description
- None
- Roof
- Composition
- Style
- Traditional
- Unincorporated Yn
- Yes
Mortgage Calculator
 The data relating to real estate for sale on this display comes in part from the Internet Data Exchange program of the MLSListingsTM MLS system. Real estate listings held by brokerage firms other than The Villages Realty - Rodda Realty Team are marked with the Internet Data Exchange and detailed information about them includes the names of the listing brokers and listing agents.
Based on information from MLSListings MLS as of . All data, including all measurements and calculations of area, is obtained from various sources and has not been, and will not be, verified by broker or MLS. All information should be independently reviewed and verified for accuracy. Properties may or may not be listed by the office/agent presenting the information.
Copyright 2026 MLSListings Inc. All rights reserved