187 Moraga Way, Orinda, CA 94563
- $2,495,000
- 4
- BD
- 3
- BA
- 2,951
- SqFt






Listed by Ann Newton Cane, (415) 999-0253 from Golden Gate Sotheby's Int'l Re
(If provided) CoList: from
- List Price
- $2,495,000
- MLS#
- CC41141860
- Status
- PENDING (DO NOT SHOW)
- Levels
- One Story
- Bedrooms
- 4
- Total Bathrooms
- 3
- Full Bathrooms
- 3
- Sqft. of Residence
- 2,951
- Lot Size
- 38,750
- Listing Area
- Orinda
- Year Built
- 1941
Property Description
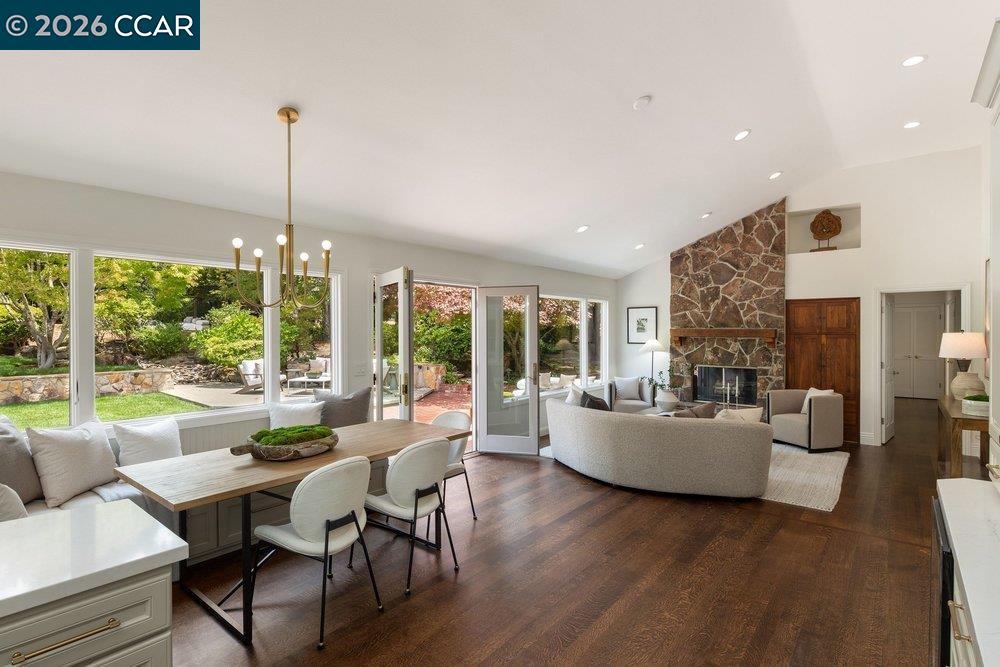
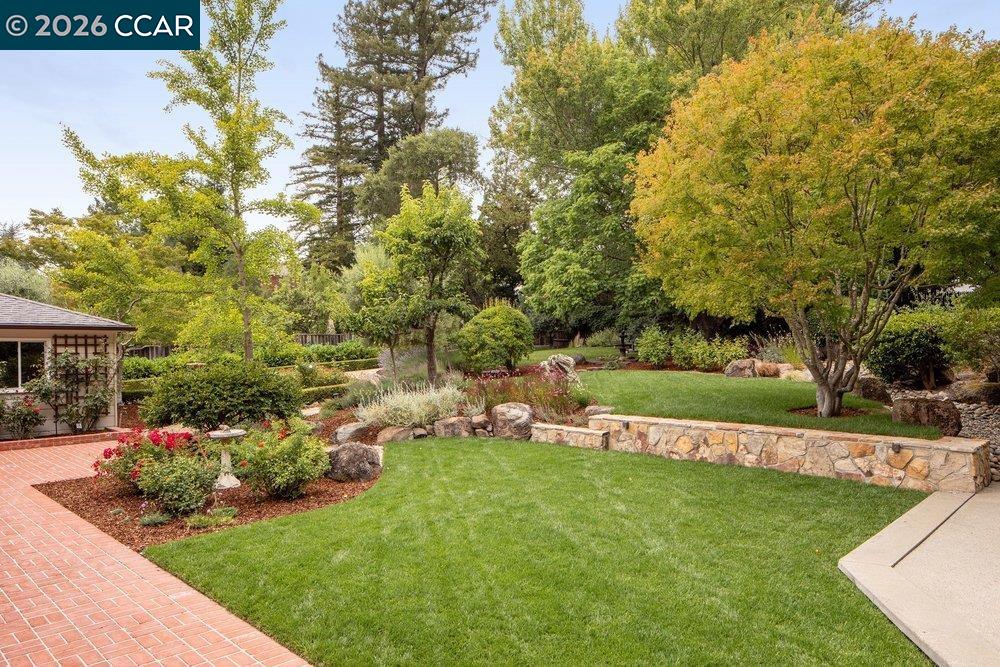
Set on a nearly flat 0.89-acre lot, this four-bedroom, three-bathroom California woodland residence elevates above others. Tucked beyond San Pablo Creek over a private bridge, giant redwoods, oaks, and a curated front garden greet guests entering this tranquil property. Enter the single-story home into a large living room anchored by a marble-surround fireplace. The heart of the home is its great room with high ceilings, hardwood floors, and magnificent views of the stunning backyard. The vast brick patio, climbing roses, terraced lawns, fountains, and spectacular landscaping invite a seamless indoor/outdoor lifestyle. The kitchen features all new premium appliances, custom cabinetry, and quartz counters. The wet bar and family room with stone wood-burning fireplace are an entertainer's delight. The study/den is a room noteworthy for its floor-to-ceiling picture window, custom shelving, and marble-surround fireplace. The spacious primary suite (with fourth fireplace) offers beautiful views of the backyard, two walk-in closets, double vanities with quartz counters, steam-shower, and soaking tub. Laundry, with LG appliances, is conveniently located in the mud room by the kitchen. Parking is generous in the two-car garage and spacious motor court. This exceptional location is one mi
/u.realgeeks.media/roddarealtyteam/logo-broker.png)
Additional Information
- Acres
- 0.89
- Amenities
- Wet Bar
- Bathroom Features
- Primary - Tub, Primary - Updated Bath(s)
- Cooling System
- Central -1 Zone
- Exterior Features
- Siding - Wood
- Family Room
- Separate Family Room
- Fireplace Description
- Family Room, Living Room, Primary Bedroom, Den
- Floor Covering
- Tile, Carpet - Wall to Wall, Hardwood
- Garage Parking
- Detached Garage, Garage, Off-Street Parking
- Heating System
- Heating - 2+ Zones
- Laundry Facilities
- In Laundry Room, Washer, Dryer
- Levels
- One Story
- Living Area
- 2,951
- Lot Description
- Grade - Level, Other, Regular
- Lot Size
- 38,750
- Neighborhood
- Orinda
- Other Rooms
- Library, Laundry Room
- Pool Description
- Pool - No, None, Possible Site
- Roof
- Composition
- Style
- Ranch
- Unincorporated Yn
- Yes
Mortgage Calculator
 The data relating to real estate for sale on this display comes in part from the Internet Data Exchange program of the MLSListingsTM MLS system. Real estate listings held by brokerage firms other than The Villages Realty - Rodda Realty Team are marked with the Internet Data Exchange and detailed information about them includes the names of the listing brokers and listing agents.
Based on information from MLSListings MLS as of . All data, including all measurements and calculations of area, is obtained from various sources and has not been, and will not be, verified by broker or MLS. All information should be independently reviewed and verified for accuracy. Properties may or may not be listed by the office/agent presenting the information.
Copyright 2026 MLSListings Inc. All rights reserved