1142 Glengarry Dr, Walnut Creek, CA 94596
- $979,000
- 3
- BD
- 2
- BA
- 1,417
- SqFt






Listed by Elena Mendelson, (925) 639-6574 from Compass
(If provided) CoList: from
- List Price
- $979,000
- MLS#
- CC41141811
- Status
- ACTIVE
- Bedrooms
- 3
- Total Bathrooms
- 2
- Full Bathrooms
- 2
- Sqft. of Residence
- 1,417
- Lot Size
- 3,128
- Year Built
- 1976
Property Description
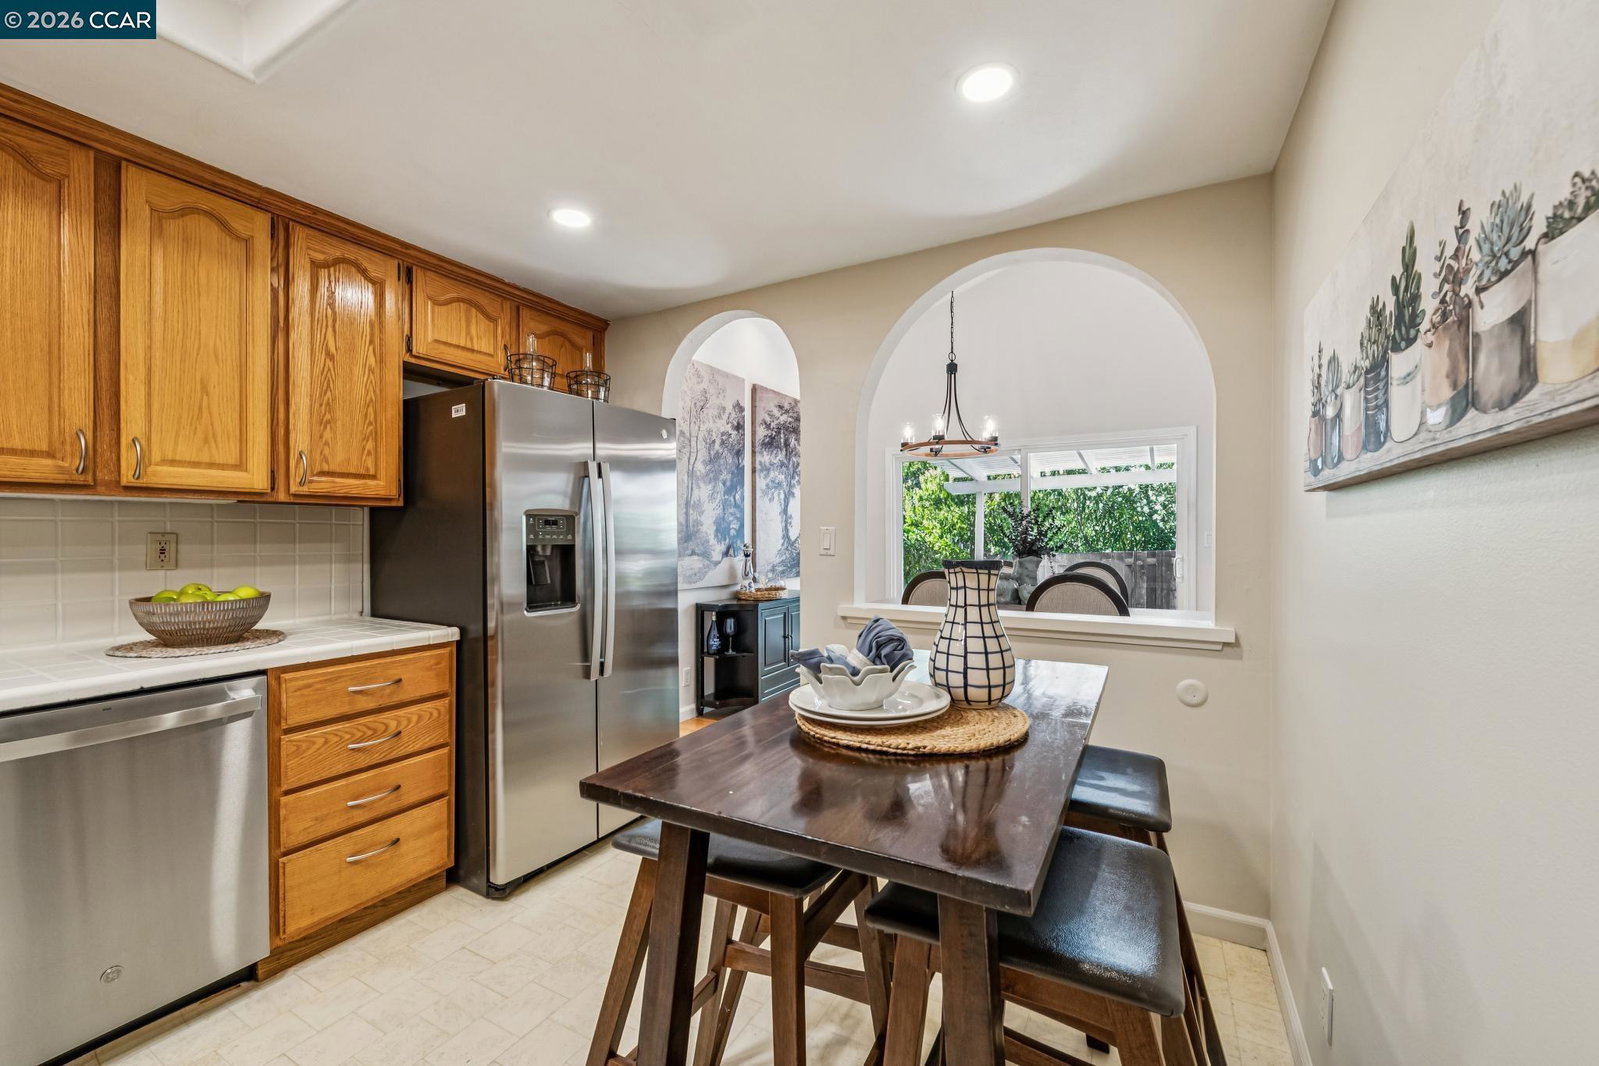
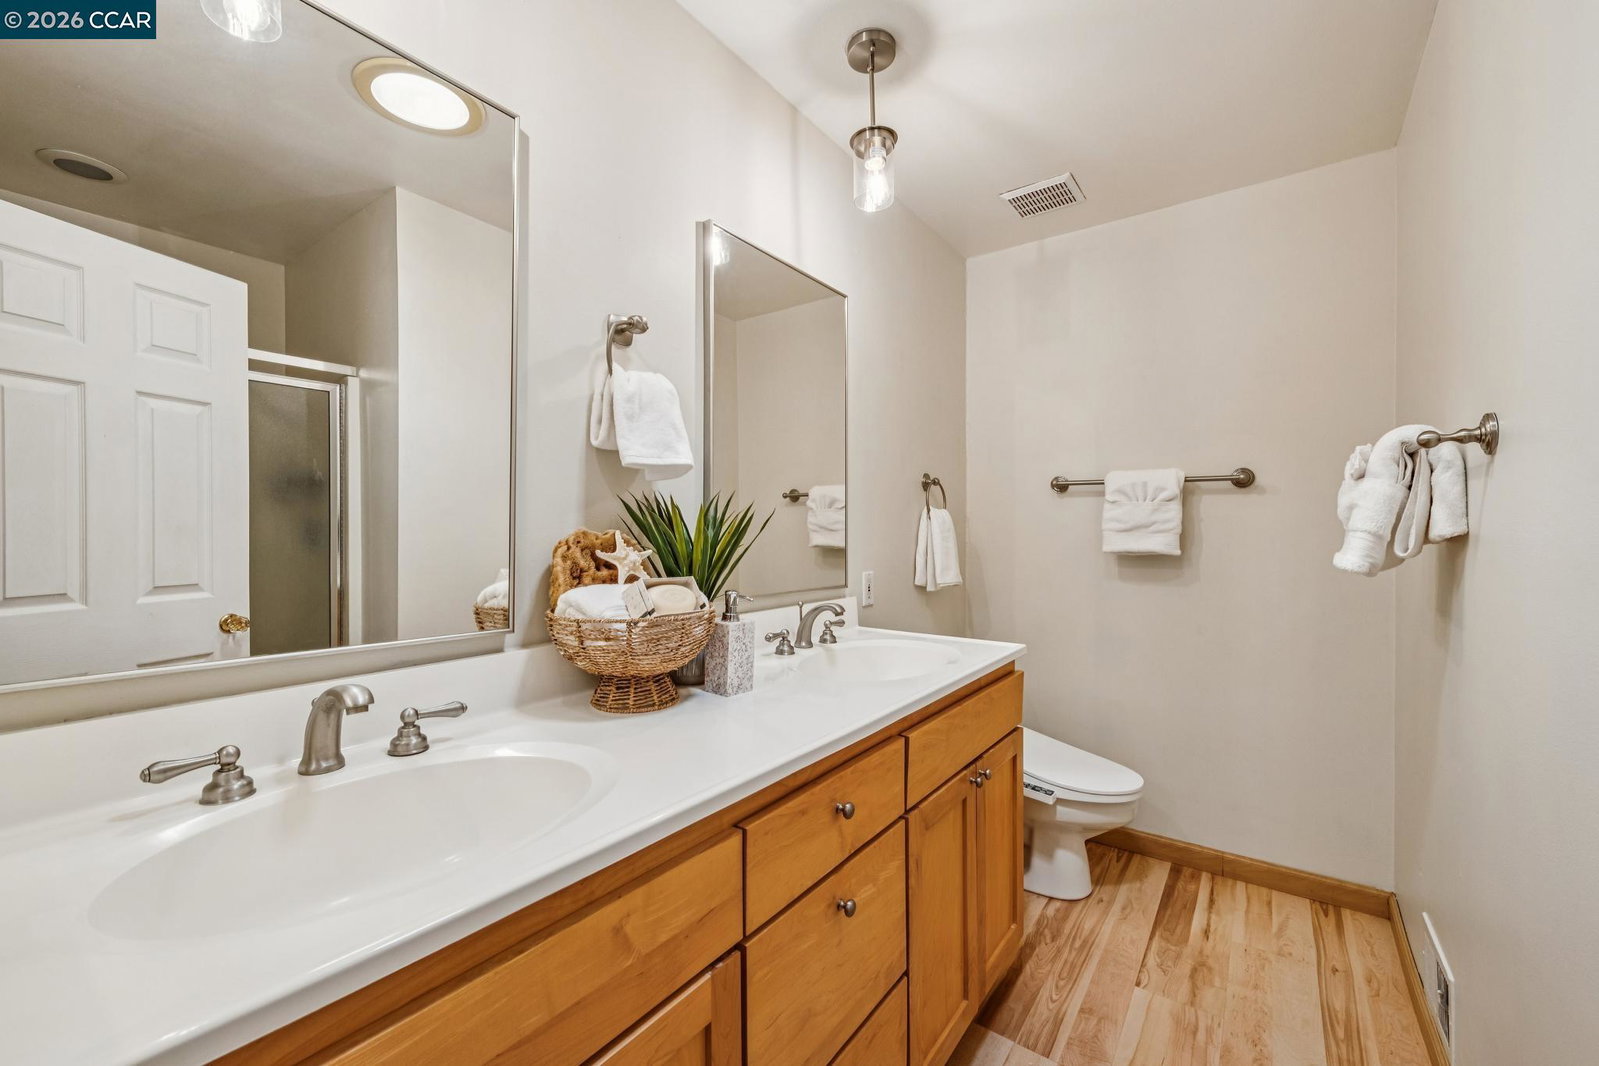
Single-Story Opportunity in Coveted Rudgear Estates! Enjoy effortless California living in this beautifully updated 3-bedroom, 2-bath townhouse offering 1,417± sq. ft. of thoughtfully designed single-level model in one of Walnut Creek's most sought-after communities. A dramatic vaulted ceiling welcomes you into a bright, open interior where abundant natural light streams through expansive windows and solar tubes, creating a warm and inviting atmosphere throughout the home. Tasteful upgrades include hardwood and laminate flooring, elegant crown moldings, recessed lighting, and dimmer switches that allow you to create the perfect ambiance for any occasion. The updated kitchen is equipped with new stainless steel appliances, making meal preparation both stylish and convenient. The spacious primary suite features a custom-designed walk-in closet, a remodeled vanity, and a built-in safe for added peace of mind. Two bedrooms offer mirrored closet doors that enhance both light and space. AC unit replaced in 2025 ensures comfort throughout summer months. Step outside to a private, low-maintenance backyard-ideal for entertaining, gardening, or simply enjoying a quiet morning coffee. Perfectly positioned in the heart of Rudgear Estates, this home offers the lifestyle Walnut Creek is known
/u.realgeeks.media/roddarealtyteam/logo-broker.png)
Additional Information
- Acres
- 0.07
- Amenities
- Window Covering(s), Mirrored Closet Door(s)
- Association Fee
- $663
- Association Fee Includes
- Maintenance - Exterior, Insurance - Hazard, Management Fee, Reserves, Maintenance - Common Area
- Bathroom Features
- Primary - Shower(s) over Tub(s)
- Building Name
- RUDGEAR ESTATE
- Cooling System
- Central -1 Zone
- Exterior Features
- Stucco
- Fireplace Description
- Living Room, Wood Burning, Brick
- Floor Covering
- Laminate, Linoleum, Hardwood
- Foundation
- Crawl Space
- Garage Parking
- No Garage
- Heating System
- Forced Air
- Laundry Facilities
- In Closet, Laundry Area - In Unit, Washer, Dryer
- Levels
- One Story
- Living Area
- 1,417
- Lot Size
- 3,128
- Neighborhood
- Walnut Creek
- Numberof Units
- 65
- Pool Description
- Other
- Roof
- Composition
- Style
- Other
- Unincorporated Yn
- Yes
- Year Built
- 1976
Mortgage Calculator
 The data relating to real estate for sale on this display comes in part from the Internet Data Exchange program of the MLSListingsTM MLS system. Real estate listings held by brokerage firms other than The Villages Realty - Rodda Realty Team are marked with the Internet Data Exchange and detailed information about them includes the names of the listing brokers and listing agents.
Based on information from MLSListings MLS as of . All data, including all measurements and calculations of area, is obtained from various sources and has not been, and will not be, verified by broker or MLS. All information should be independently reviewed and verified for accuracy. Properties may or may not be listed by the office/agent presenting the information.
Copyright 2026 MLSListings Inc. All rights reserved