1837 Reliez Valley Road, Lafayette, CA 94549
- $2,095,000
- 4
- BD
- 3
- BA
- 3,306
- SqFt




Listed by Brian Rochford, (925) 285-0439 from Rochford Real Estate
(If provided) CoList: from
- List Price
- $2,095,000
- MLS#
- CC41141798
- Status
- ACTIVE
- Levels
- Two Story
- Bedrooms
- 4
- Total Bathrooms
- 3
- Full Bathrooms
- 3
- Sqft. of Residence
- 3,306
- Lot Size
- 30,660
- Listing Area
- Lafayette
- Year Built
- 2009
Property Description
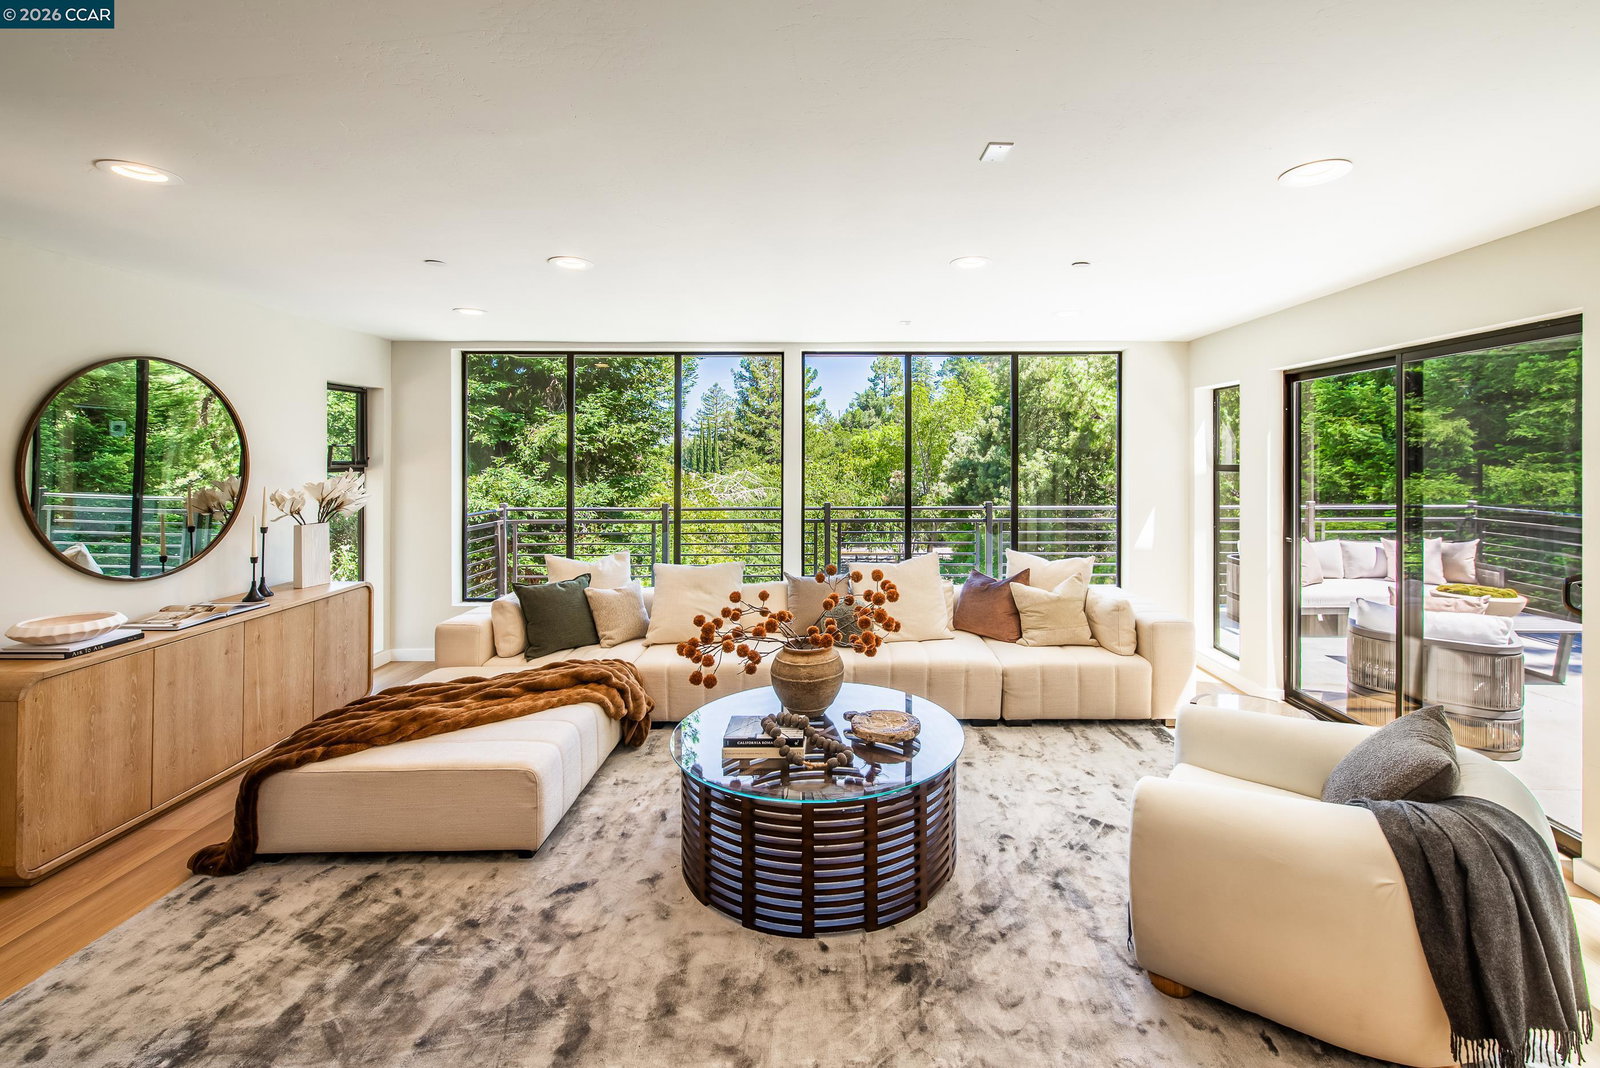
Tucked away in the heart of Reliez Valley, this newer-built modern home offers privacy, Mt. Diablo views, and endless potential on a .70-acre lot. Approx. 3,300 sqft, the light-filled floor plan features vaulted ceilings, expansive windows, and trifold doors for seamless indoor-outdoor living. The chef's kitchen is the centerpiece of the home with dual islands, stainless steel appliances, walk-in pantry, and generous entertaining spaces. The adjoining living room opens to a view deck framed by Mt. Diablo, while the dining area flows to a backyard patio with outdoor BBQ setup. Flexible layout includes a main-level bedroom and full bath, plus office/sitting area with loft. Downstairs features a spacious primary suite with soaking tub and walk-in shower, an additional bedroom, laundry area, and bonus/media room. The expansive yard offers incredible future possibilities with room for an ADU, pool, sport court, or garden. Existing plans for a detached 3-car garage may offer potential for additional living space above. Conveniently located near top-rated Lafayette schools, downtown Lafayette, BART, Hwy 24, and Briones Regional Park trails, this is a rare opportunity to own a newer modern home with views, privacy, and future upside in one of Lafayette's most desirable neighborhoods.
/u.realgeeks.media/roddarealtyteam/logo-broker.png)
Additional Information
- Acres
- 0.70
- Bathroom Features
- Primary - Shower(s) over Tub(s), Primary - Tile, Primary - Tub
- Cooling System
- Central -1 Zone
- Energy Features
- Double Pane Windows
- Fireplace Description
- None
- Floor Covering
- Laminate, Linoleum, Tile, Carpet - Wall to Wall
- Foundation
- Crawl Space
- Garage Parking
- No Garage, Parking Space(s)
- Heating System
- Forced Air
- Laundry Facilities
- In Closet, Washer, Dryer
- Levels
- Two Story
- Living Area
- 3,306
- Lot Description
- Other
- Lot Size
- 30,660
- Neighborhood
- Lafayette
- Other Rooms
- Den / Study / Office, Media / Home Theater, Storage, Laundry Room
- Pool Description
- Pool - No, Possible Site
- Style
- Custom
- Unincorporated Yn
- Yes
- View
- Hills, Mt. Diablo, Forest / Woods
Mortgage Calculator
 The data relating to real estate for sale on this display comes in part from the Internet Data Exchange program of the MLSListingsTM MLS system. Real estate listings held by brokerage firms other than The Villages Realty - Rodda Realty Team are marked with the Internet Data Exchange and detailed information about them includes the names of the listing brokers and listing agents.
Based on information from MLSListings MLS as of . All data, including all measurements and calculations of area, is obtained from various sources and has not been, and will not be, verified by broker or MLS. All information should be independently reviewed and verified for accuracy. Properties may or may not be listed by the office/agent presenting the information.
Copyright 2026 MLSListings Inc. All rights reserved