421 Stoneybrook Ct, Danville, CA 94506
- $1,899,900
- 4
- BD
- 3
- BA
- 3,281
- SqFt




Listed by Kay Sherwood, (925) 698-3933 from Notable Real Estate
(If provided) CoList: from
- List Price
- $1,899,900
- Price Change
- ▼ $100,099 1785448578
- MLS#
- CC41141762
- Status
- ACTIVE
- Levels
- Two Story
- Bedrooms
- 4
- Total Bathrooms
- 3
- Full Bathrooms
- 3
- Sqft. of Residence
- 3,281
- Lot Size
- 7,340
- Listing Area
- Blackhawk
- Year Built
- 1990
Property Description
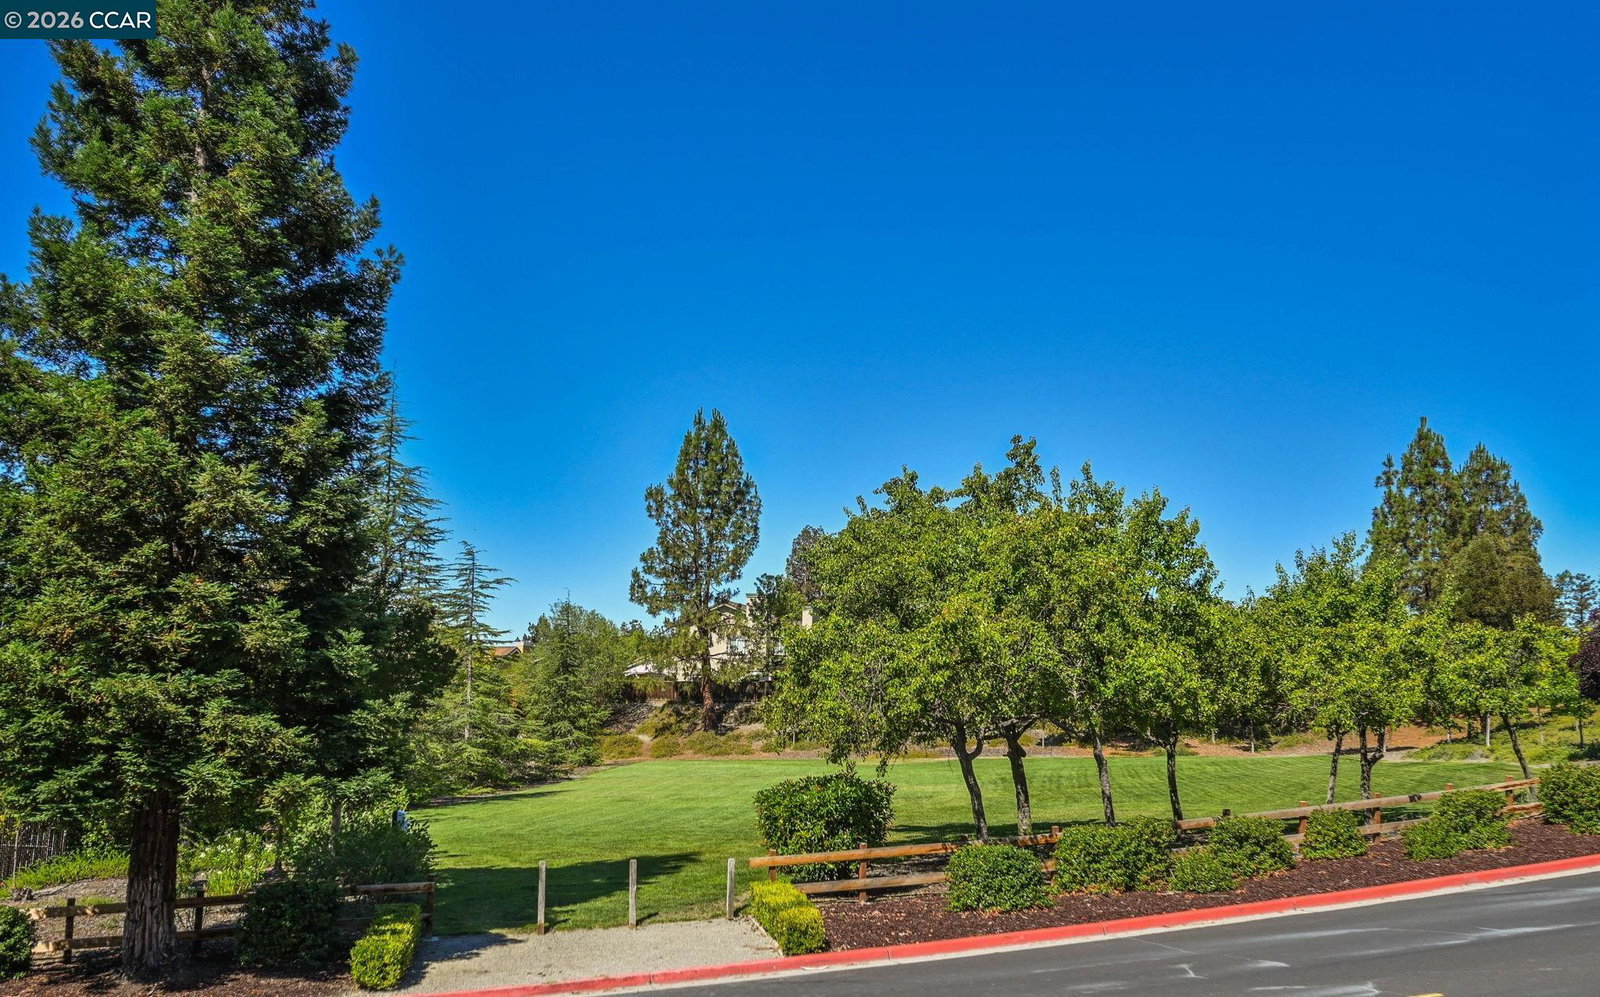
OPEN SAT., 9/12 1:30 - 4:00. Quiet CUL-DE-SAC location LESS THAN 1 MILE FROM K-8 SCHOOLS! Located in the prestigious Shadow Creek community, this beautiful home offers an ideal blend of style, comfort, and convenience. Elegant living room with fireplace as its focal point and adjacent formal dining room are great for entertaining. The updated chef's kitchen features rich cabinetry, luscious quartzite countertops, opening to the spacious family room with fireplace - perfect for entertaining and everyday living. The desirable floor plan includes a main-level bedroom and full bath, ideal for guests, multigenerational living, or a home office. Upstairs, the luxurious primary suite offers a cozy fireplace retreat, large walk-in closet, and a private office area with built-in desk and attractive overhead storage. The spa-inspired primary bath features dual vanities, a jetted soaking tub, and large stall shower. Two additional bedrooms (one with a walk-in closet) share a hall bath with dual sinks. Additional features include newer dual-zone HVAC systems and tasteful updates. The backyard offers privacy and is designed for relaxation and entertaining, complete with patio and lawn area. Residents enjoy Shadow Creek amenities including two pools, clubhouses, playground, open space, and tr
/u.realgeeks.media/roddarealtyteam/logo-broker.png)
Additional Information
- Acres
- 0.17
- Association Fee
- $115
- Association Fee Includes
- Management Fee, Reserves, Maintenance - Common Area
- Bathroom Features
- Double Sinks, Primary - Shower(s) over Tub(s), Primary - Tub
- Cooling System
- Central -1 Zone
- Exterior Features
- Stucco, Brick
- Family Room
- Separate Family Room
- Fireplace Description
- Family Room, Living Room, Primary Bedroom
- Floor Covering
- Other, Carpet - Wall to Wall
- Foundation
- Concrete Slab
- Garage Parking
- Attached Garage, Garage, Gate / Door Opener, Access - Interior
- Heating System
- Gas, Heating - 2+ Zones
- Laundry Facilities
- In Laundry Room
- Levels
- Two Story
- Living Area
- 3,281
- Lot Size
- 7,340
- Neighborhood
- Blackhawk
- Other Rooms
- Laundry Room
- Pool Description
- None
- Roof
- Tile
- Style
- Contemporary
- Unincorporated Yn
- Yes
Mortgage Calculator
 The data relating to real estate for sale on this display comes in part from the Internet Data Exchange program of the MLSListingsTM MLS system. Real estate listings held by brokerage firms other than The Villages Realty - Rodda Realty Team are marked with the Internet Data Exchange and detailed information about them includes the names of the listing brokers and listing agents.
Based on information from MLSListings MLS as of . All data, including all measurements and calculations of area, is obtained from various sources and has not been, and will not be, verified by broker or MLS. All information should be independently reviewed and verified for accuracy. Properties may or may not be listed by the office/agent presenting the information.
Copyright 2026 MLSListings Inc. All rights reserved