1164 Morello Ave, Martinez, CA 94553
- $1,095,000
- 3
- BD
- 2
- BA
- 1,766
- SqFt




Listed by Debi Mackey, (925) 681-3324 from RE/MAX Accord
(If provided) CoList: from
- List Price
- $1,095,000
- MLS#
- CC41141657
- Status
- ACTIVE
- Levels
- One Story
- Bedrooms
- 3
- Total Bathrooms
- 2
- Full Bathrooms
- 2
- Sqft. of Residence
- 1,766
- Lot Size
- 7,700
- Listing Area
- Martinez
- Year Built
- 1966
Property Description
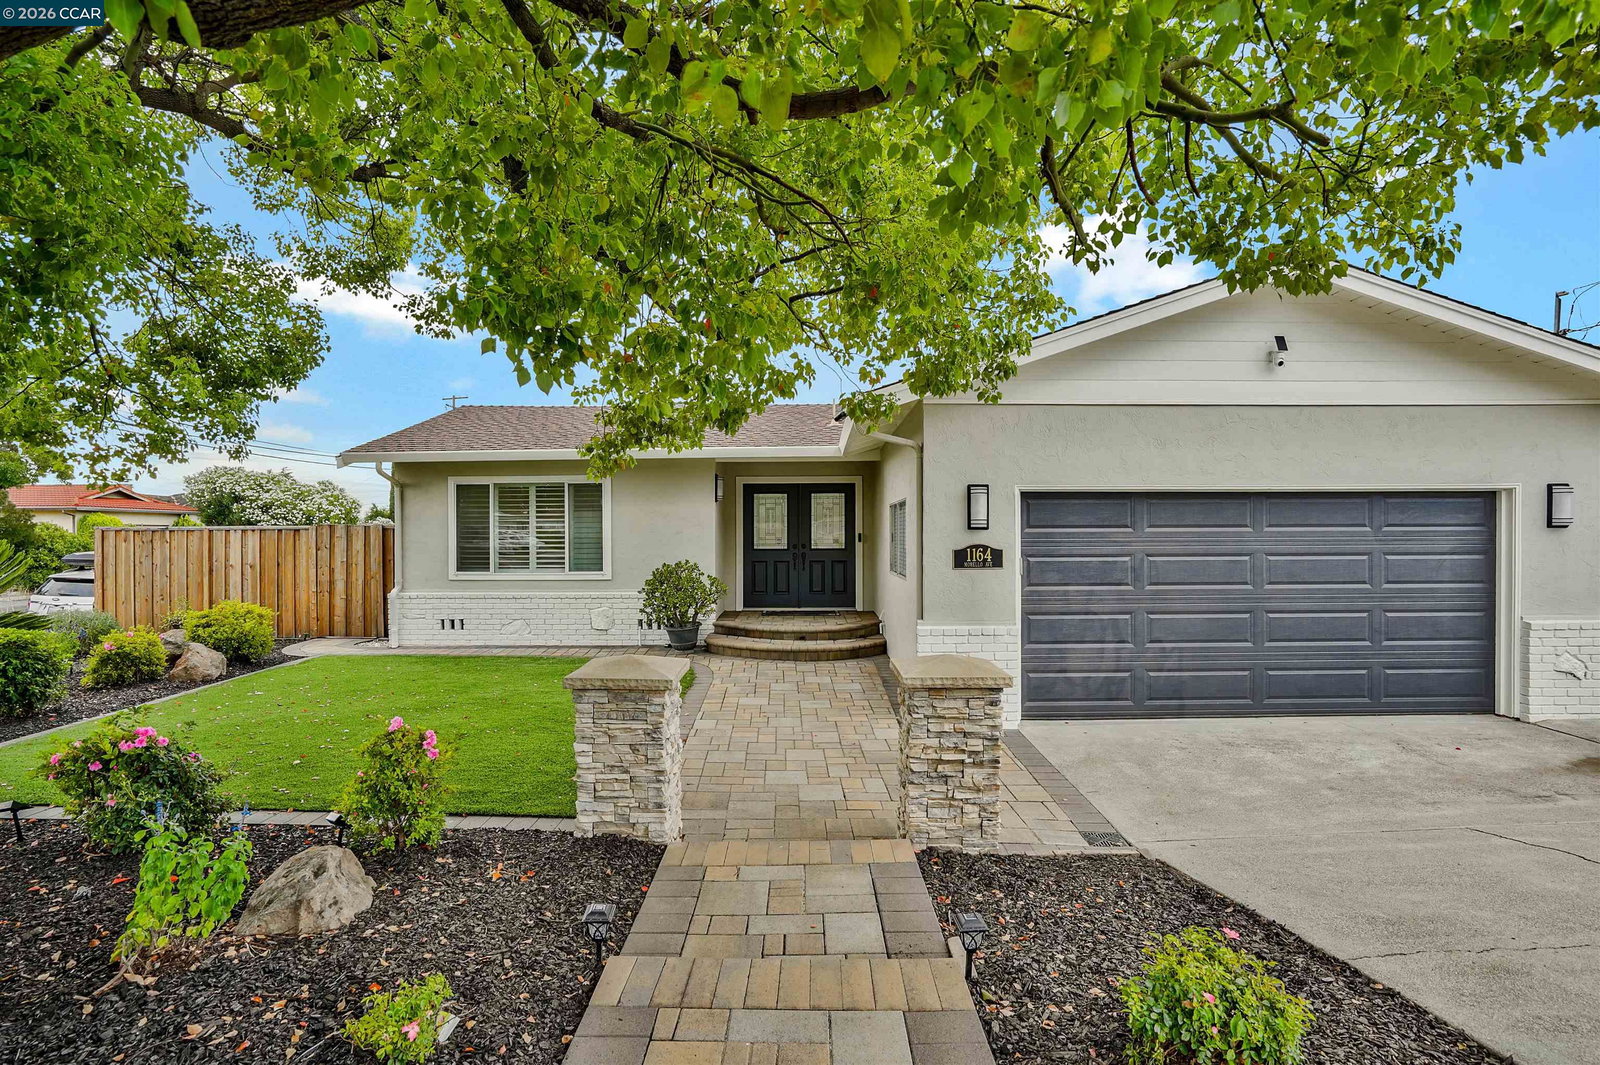
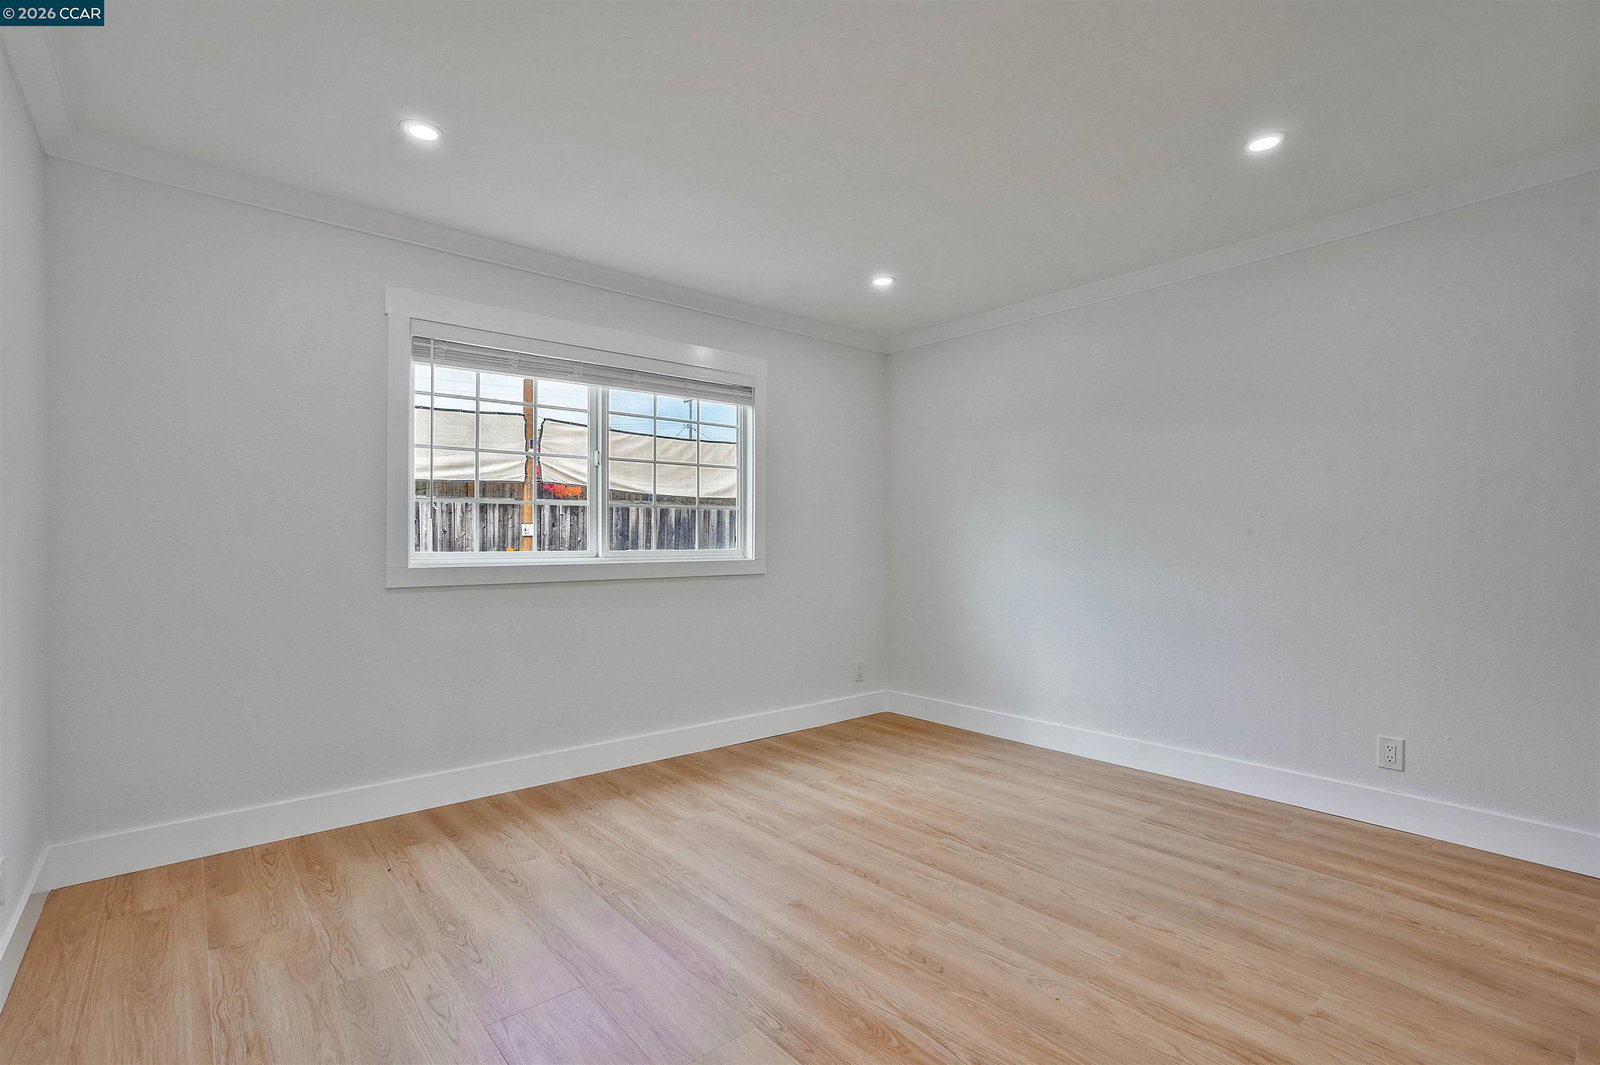
Rare Corner-Lot Opportunity with Designer Upgrades, a Unique Floor Plan & Exceptional Potential! Welcome to this beautifully remodeled 3-bedroom, 2-bath Martinez home on a large 7,700 sq. ft. corner lot. A unique and highly functional floor plan offers excellent flow, flexibility, and multiple living spaces. Private street access from Rolling Hill Way adds versatility and enhances the property's privacy and functionality. Inside, spacious 9-foot ceilings, plantation shutters, central A/C, updated lighting, double-pane windows, and quality finishes create a bright and inviting atmosphere. The formal foyer opens to a formal living room, formal dining room, and large open family room. At the heart of the home is a stunning chef's kitchen featuring a large center island with a sink, granite countertops and backsplash, abundant cabinetry and pantries, stainless steel appliances, built-in double ovens, 36-inch cooktop, dishwasher, and generous prep space. French doors provide a seamless connection to the outdoor living spaces. The extensively remodeled front and rear yards are designed for low-maintenance enjoyment. The private backyard features custom pavers, Trex deck, synthetic turf, drainage improvements, a sitting/retaining wall, and multiple areas for dining, relaxing, and ent
/u.realgeeks.media/roddarealtyteam/logo-broker.png)
Additional Information
- Acres
- 0.18
- Amenities
- Window Covering(s), Mirrored Closet Door(s)
- Bathroom Features
- 46, Primary - Tile, Primary - Updated Bath(s)
- Cooling System
- Ceiling Fan, Central -1 Zone
- Exterior Features
- Stucco
- Family Room
- Separate Family Room
- Fireplace Description
- None
- Floor Covering
- Laminate, Stone, Tile
- Foundation
- Crawl Space
- Garage Parking
- Attached Garage, Garage, Gate / Door Opener, Access - Interior, Off-Street Parking, Parking Area, RV/Boat Parking
- Heating System
- Forced Air
- Laundry Facilities
- Hookups Only, In Garage
- Levels
- One Story
- Living Area
- 1,766
- Lot Description
- Other
- Lot Size
- 7,700
- Neighborhood
- Martinez
- Other Rooms
- Laundry Room
- Pool Description
- Pool - No, None, Possible Site
- Roof
- Composition
- Style
- Ranch
- Unincorporated Yn
- Yes
Mortgage Calculator
 The data relating to real estate for sale on this display comes in part from the Internet Data Exchange program of the MLSListingsTM MLS system. Real estate listings held by brokerage firms other than The Villages Realty - Rodda Realty Team are marked with the Internet Data Exchange and detailed information about them includes the names of the listing brokers and listing agents.
Based on information from MLSListings MLS as of . All data, including all measurements and calculations of area, is obtained from various sources and has not been, and will not be, verified by broker or MLS. All information should be independently reviewed and verified for accuracy. Properties may or may not be listed by the office/agent presenting the information.
Copyright 2026 MLSListings Inc. All rights reserved