101 La Bolsa Rd, Walnut Creek, CA 94598
- $2,429,000
- 4
- BD
- 4
- BA
- 2,939
- SqFt








Listed by Julie Fiske, (925) 360-2620 from BLVD Real Estate
(If provided) CoList: Joshua England from BLVD Real Estate
- List Price
- $2,429,000
- MLS#
- CC41141486
- Status
- ACTIVE
- Levels
- Two Story
- Bedrooms
- 4
- Total Bathrooms
- 4
- Full Bathrooms
- 4
- Sqft. of Residence
- 2,939
- Lot Size
- 29,142
- Listing Area
- Walnut Creek
- Year Built
- 1941
Property Description
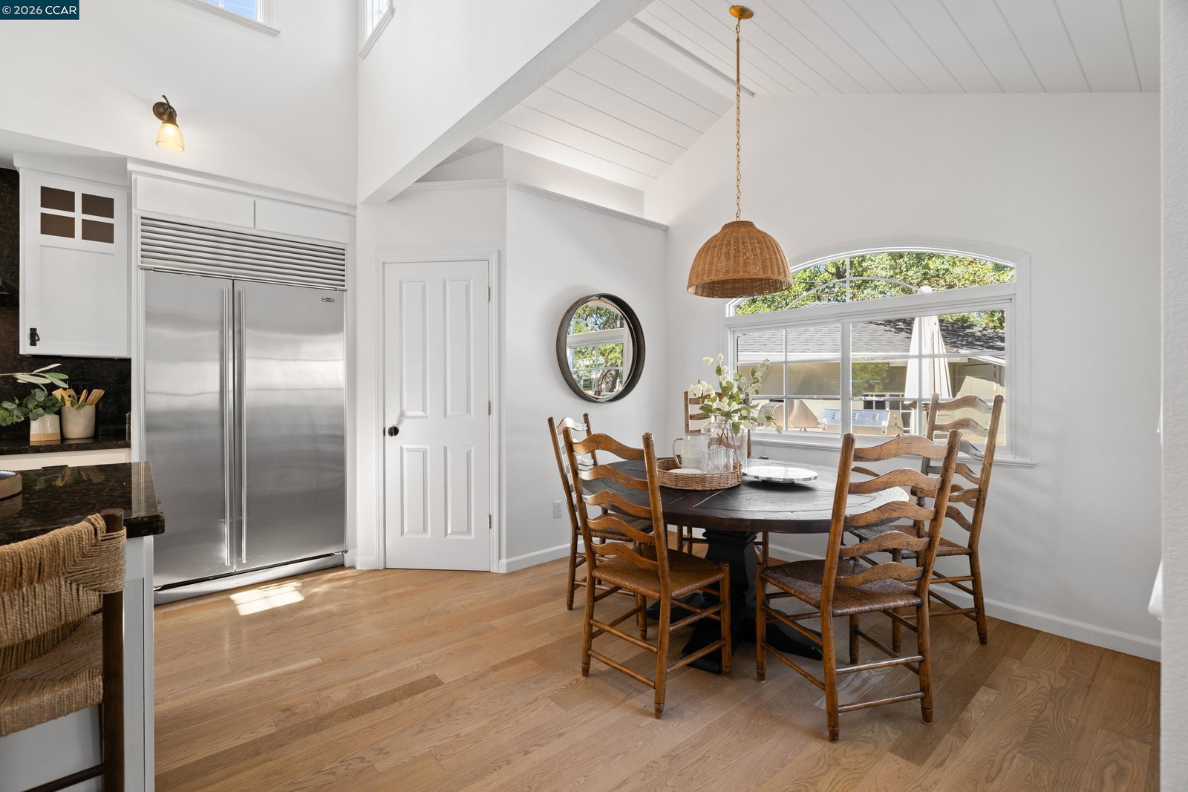
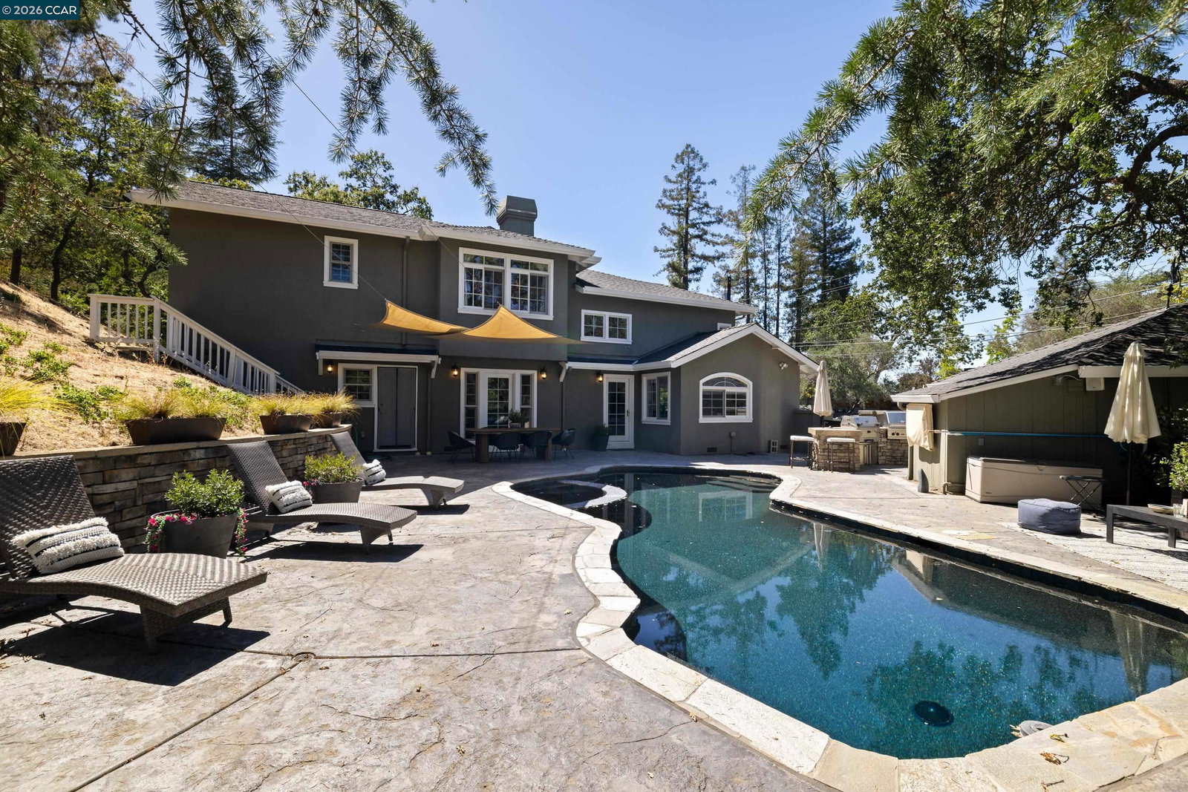
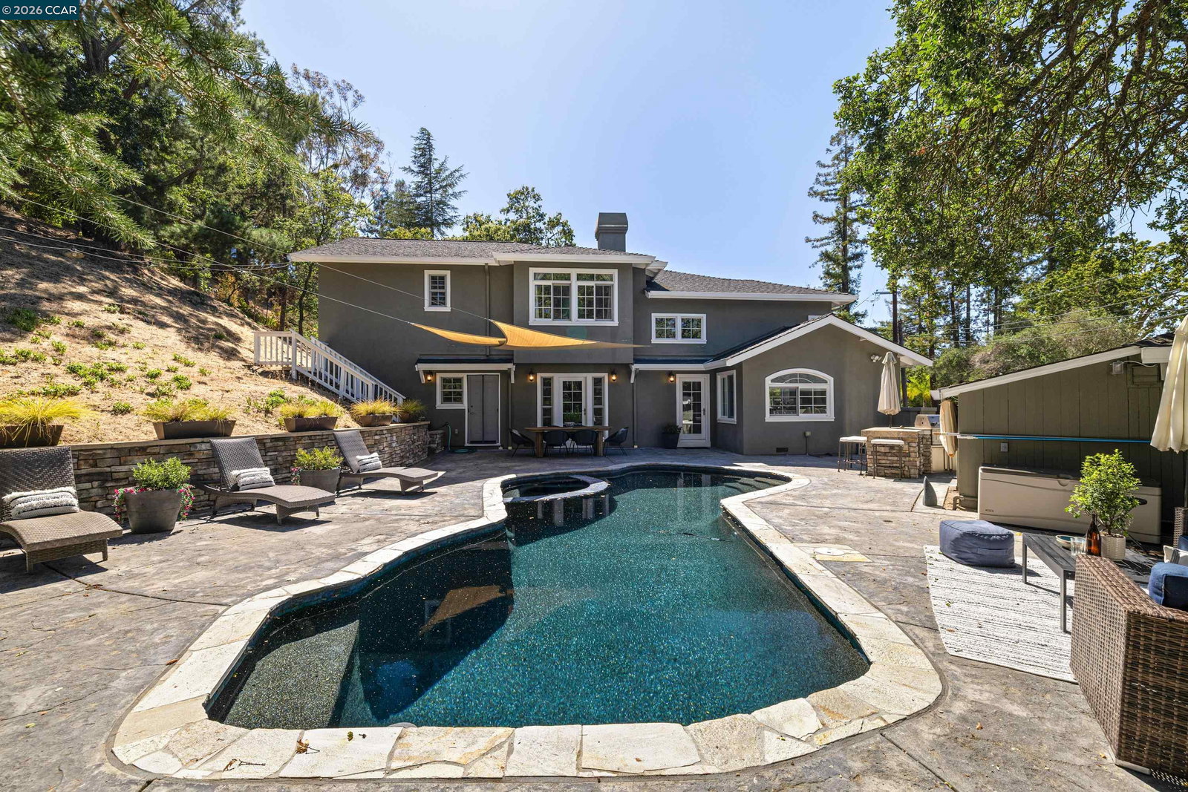
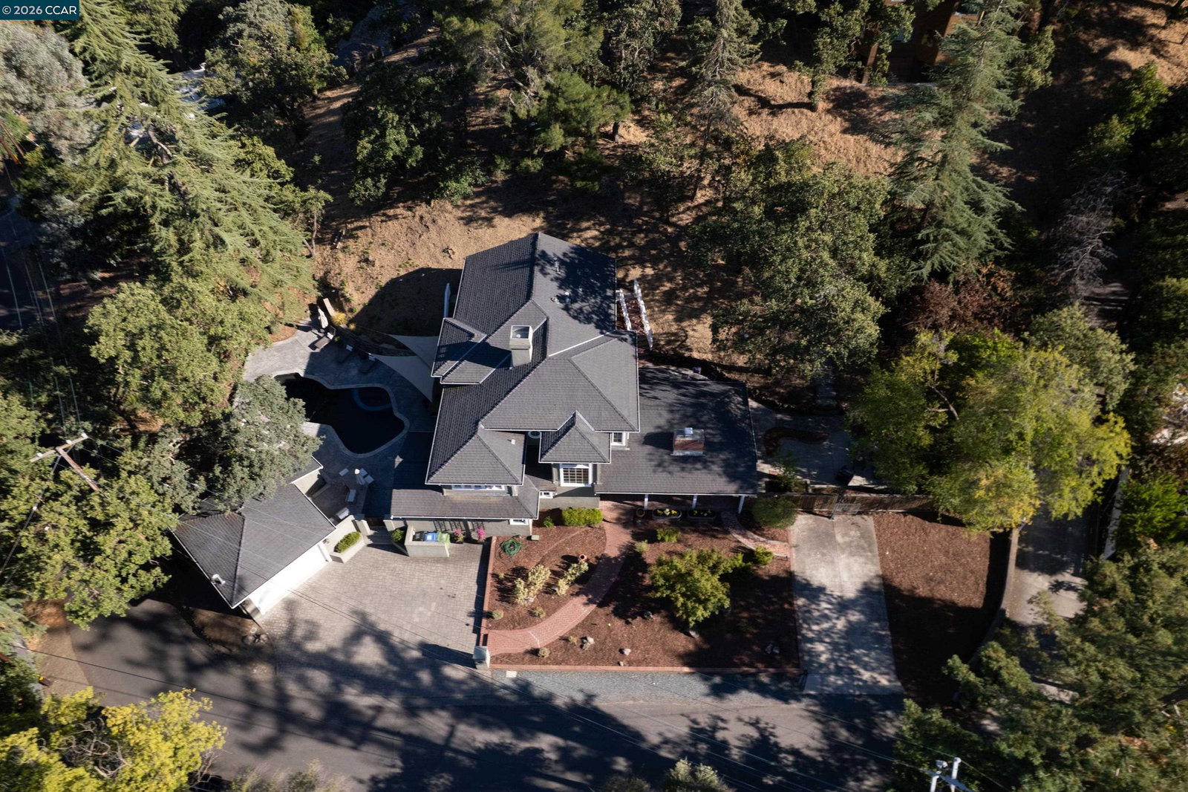
Rarely available and truly one-of-a-kind, this 4 bed, 4 bath, + office retreat sits on a private .67 lot and comes with a coveted key to the Lakewood community lake; offering a sandy beach, floating dock, swimming, and fishing - just steps from your door. The chef's kitchen is outfitted with a restaurant-grade Wolf range and prep island for effortless entertaining. Sun-filled rooms throughout showcase an abundance of natural light, along with newly-refinished light oak floors. The resort-like primary suite features dual walk-in closets, a soaking tub, walk-in shower, and double vanity. Also upstairs, an en-suite secondary bedroom, and a private office offer the perfect work-from-home setup. The main level offers two secondary bedrooms, and a spacious laundry room, adding everyday convenience. Outside, enjoy a newly resurfaced pool and spa, a built-in BBQ, outdoor TV, spacious outdoor dining area, detached two-car garage, and ample additional parking, all within blocks of Shell Ridge Open Space, top-rated Indian Valley Elementary, and just minutes from downtown Walnut Creek. A rare combination of privacy, lake living, and in-town convenience.
/u.realgeeks.media/roddarealtyteam/logo-broker.png)
Additional Information
- Acres
- 0.67
- Amenities
- Window Covering(s)
- Bathroom Features
- Tile, Updated Bath, Primary - Shower(s) over Tub(s), 46, Primary - Sunken Tub, Primary - Tile, Primary - Updated Bath(s)
- Cooling System
- Central -1 Zone
- Exterior Features
- Stucco
- Fireplace Description
- Family Room, Living Room, Brick
- Floor Covering
- Tile, Carpet - Wall to Wall, Hardwood
- Foundation
- Crawl Space
- Garage Parking
- Detached Garage, Garage, Gate / Door Opener
- Heating System
- Forced Air
- Laundry Facilities
- In Closet
- Levels
- Two Story
- Living Area
- 2,939
- Lot Description
- Other
- Lot Size
- 29,142
- Neighborhood
- Walnut Creek
- Other Rooms
- Den / Study / Office
- Pool Description
- Pool - Gunite
- Roof
- Composition
- Style
- Contemporary
- Unincorporated Yn
- Yes
Mortgage Calculator
 The data relating to real estate for sale on this display comes in part from the Internet Data Exchange program of the MLSListingsTM MLS system. Real estate listings held by brokerage firms other than The Villages Realty - Rodda Realty Team are marked with the Internet Data Exchange and detailed information about them includes the names of the listing brokers and listing agents.
Based on information from MLSListings MLS as of . All data, including all measurements and calculations of area, is obtained from various sources and has not been, and will not be, verified by broker or MLS. All information should be independently reviewed and verified for accuracy. Properties may or may not be listed by the office/agent presenting the information.
Copyright 2026 MLSListings Inc. All rights reserved