2640 Jones Rd A, Walnut Creek, CA 94597
- $1,200,000
- 3
- BD
- 4
- BA
- 1,928
- SqFt




Listed by Jerremy Mabalatan, (415) 238-8433 from Serhant California, Inc
(If provided) CoList: from
- List Price
- $1,200,000
- MLS#
- CC41141436
- Status
- ACTIVE
- Bedrooms
- 3
- Total Bathrooms
- 4
- Full Bathrooms
- 2
- Partial Bathrooms
- 2
- Sqft. of Residence
- 1,928
- Lot Size
- 13,939
- Year Built
- 2020
Property Description
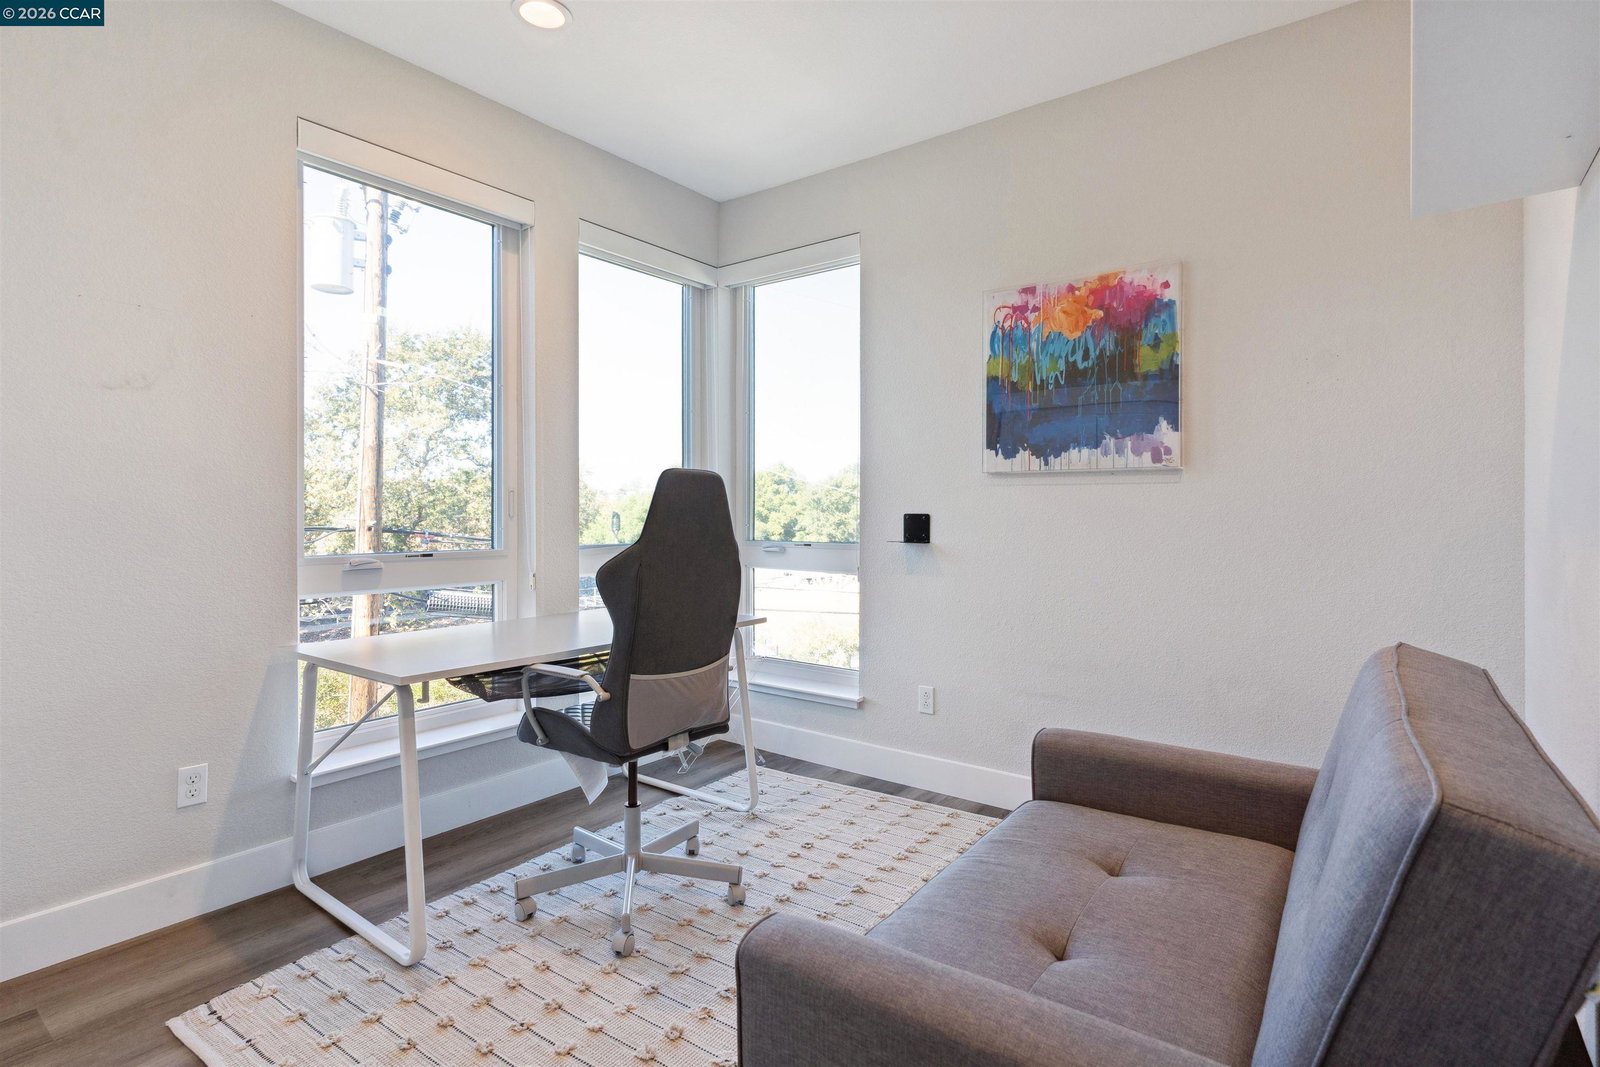
Life at 2640 Jones Rd, Unit A has the perfect blend of comfort, function, and modern design. With only 6 units in the development, designed by Studio 81 International and custom built in 2021 by Mark Scott Construction, this end-unit townhome is filled with natural light, tall ceilings, and thoughtful upgrades. The entry level offers a welcoming front patio, foyer with split A/C, a convenient half bath, and a 2-car garage with EV charger and storage. The main floor features an open kitchen, dining, and living space with a floor-to-ceiling accordion patio door that brings effortless indoor/outdoor flow to your daily routine. Motorized blinds, custom window coverings, and a true pantry makes life easier, along with a second half bath perfect for guests. All three bedrooms are on the top floor, including a private primary suite with double vanity, walk-in shower with bench, and ample storage. Two additional bedrooms with custom closets, a full bathroom (that's 4 total if you're counting - 2 half, 2 full) and a laundry closet complete the level. Just seconds to the Contra Costa Canal Trail and minutes to Downtown Walnut Creek, parks, shops, and 680 - this location supports the lifestyle you've dreamed of.
/u.realgeeks.media/roddarealtyteam/logo-broker.png)
Additional Information
- Acres
- 0.32
- Amenities
- Window Covering(s)
- Association Fee
- $330
- Association Fee Includes
- Maintenance - Exterior, Maintenance - Common Area
- Building Name
- Other
- Cooling System
- Window / Wall Unit, Ceiling Fan, Central -1 Zone
- Exterior Features
- Siding - Wood
- Fireplace Description
- None
- Floor Covering
- Tile
- Garage Parking
- Attached Garage, Garage, Gate / Door Opener, Spaces per Unit - >1
- Heating System
- Forced Air, Other
- Laundry Facilities
- Washer, Dryer
- Levels
- Three or More Stories
- Living Area
- 1,928
- Lot Description
- Regular
- Lot Size
- 13,939
- Neighborhood
- Walnut Creek
- Numberof Units
- 6
- Other Rooms
- Bonus / Hobby Room
- Pool Description
- Pool - No, None
- Roof
- Composition
- Unincorporated Yn
- Yes
- Unit Description
- Corner Unit, End Unit, New Construction
- Year Built
- 2020
Mortgage Calculator
 The data relating to real estate for sale on this display comes in part from the Internet Data Exchange program of the MLSListingsTM MLS system. Real estate listings held by brokerage firms other than The Villages Realty - Rodda Realty Team are marked with the Internet Data Exchange and detailed information about them includes the names of the listing brokers and listing agents.
Based on information from MLSListings MLS as of . All data, including all measurements and calculations of area, is obtained from various sources and has not been, and will not be, verified by broker or MLS. All information should be independently reviewed and verified for accuracy. Properties may or may not be listed by the office/agent presenting the information.
Copyright 2026 MLSListings Inc. All rights reserved