3664 Mt. Diablo E-211, Lafayette, CA 94549
- $1,699,880
- 2
- BD
- 3
- BA
- 1,873
- SqFt




Listed by Jennifer DeVinney, (925) 389-3437 from Engel & Volkers
(If provided) CoList: from
- List Price
- $1,699,880
- Price Change
- ▼ $6,000 1787895635
- MLS#
- CC41141362
- Status
- ACTIVE
- Bedrooms
- 2
- Total Bathrooms
- 3
- Full Bathrooms
- 2
- Partial Bathrooms
- 1
- Sqft. of Residence
- 1,873
- Year Built
- 2026
Property Description
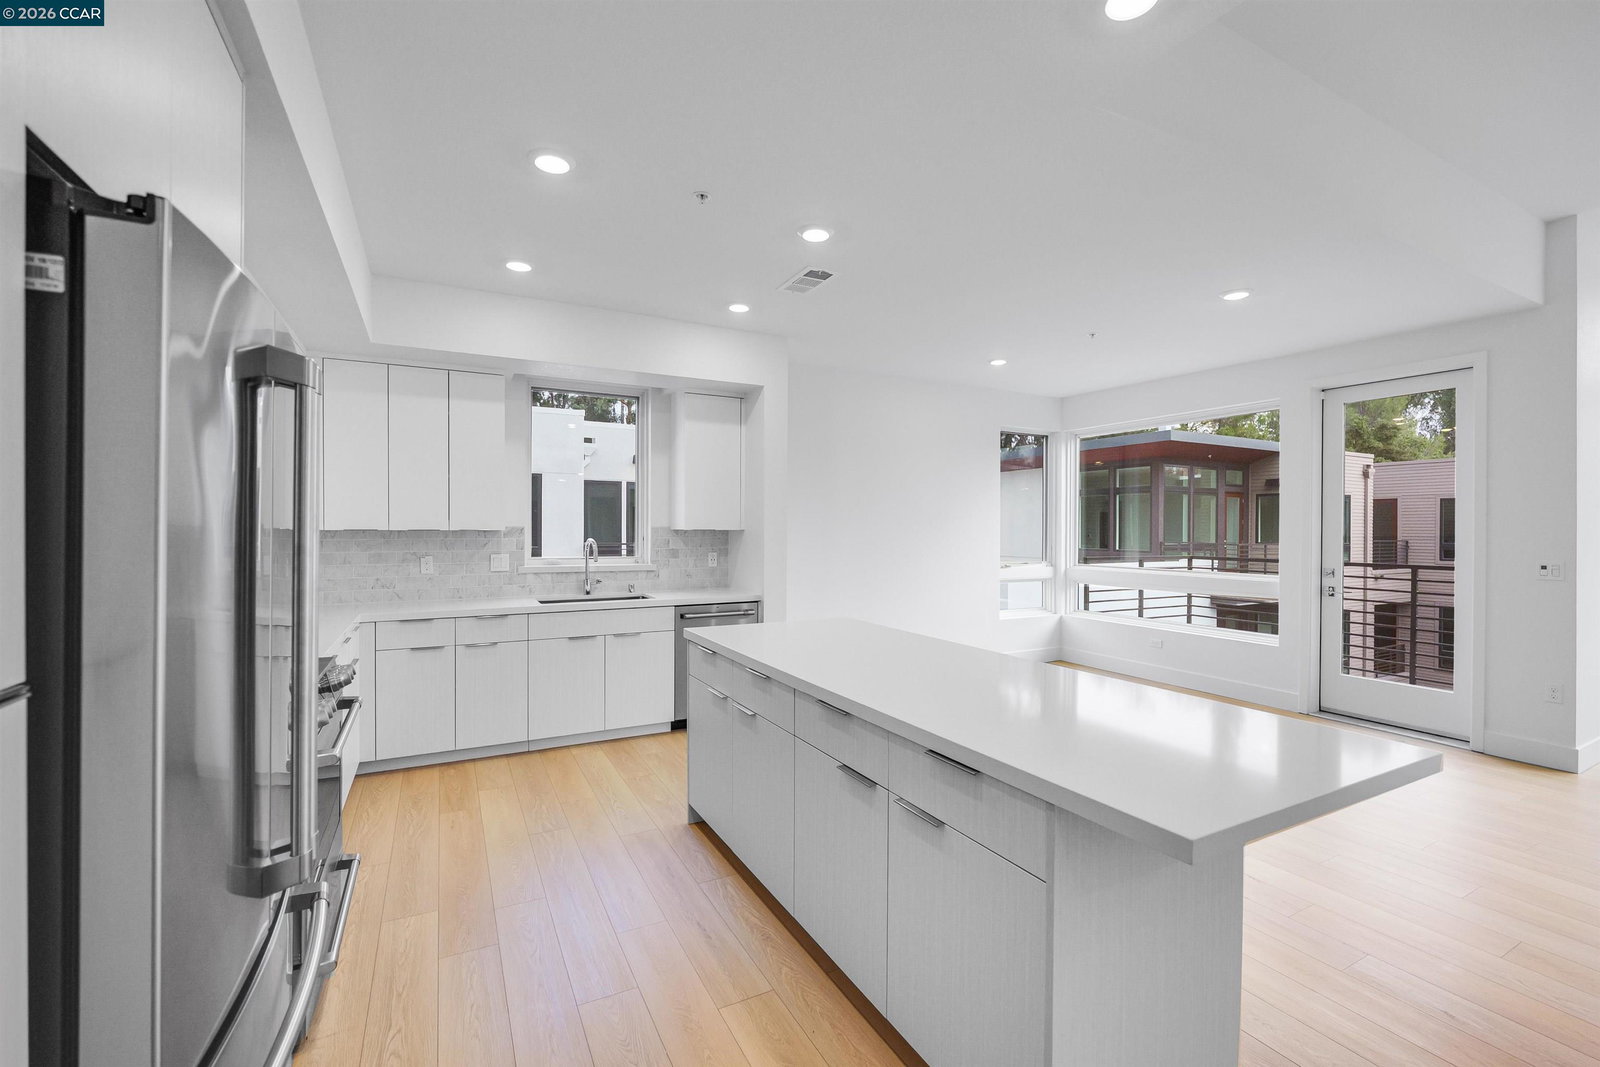
Welcome to The Brant by Lennar, Lafayette's newest collection of sophisticated single-level condominiums from one of the nation's premier homebuilders, recognized for creating thoughtfully designed communities that blend quality craftsmanship, modern luxury, and an exceptional lifestyle. Perfectly positioned in one of the East Bay's most desirable communities, these beautifully appointed residences offer an outstanding opportunity to enjoy the prestige of a Lafayette address, the acclaimed Lafayette schools, the pinnacle of walkability and low-maintenance living. Inside, open-concept floor plans are complemented by designer finishes including luxury vinyl plank flooring, quartz countertops, stylish cabinetry, stainless steel appliances, spacious kitchens, and light-filled living spaces created for both everyday comfort and effortless entertaining. Residents enjoy exclusive access to a private Resident's Club featuring a fitness center, gathering lounge, and community kitchen, all within a secure, elevator-served building with underground parking. Just moments from vibrant downtown Lafayette, you'll love being within walking distance of renowned restaurants, charming cafés, boutique shopping, local entertainment, and the Lafayette-Moraga Trail. Commuters will appreciate the close
/u.realgeeks.media/roddarealtyteam/logo-broker.png)
Additional Information
- Association Fee
- $829
- Association Fee Includes
- Garbage, Maintenance - Common Area
- Bathroom Features
- Primary - Tile, Primary - Tub, Primary - Updated Bath(s)
- Building Name
- Not Listed
- Cooling System
- Central -1 Zone
- Energy Features
- Double Pane Windows
- Exterior Features
- Stone, Concrete Block
- Fireplace Description
- None
- Floor Covering
- Tile, Vinyl, Carpet - Wall to Wall
- Garage Parking
- Below Building, Covered Parking, Garage, Guest / Visitor Parking, Parking Area, Parking Space(s)
- Laundry Facilities
- In Closet, Washer, Dryer
- Levels
- Three or More Stories
- Living Area
- 1,873
- Lot Description
- Grade - Level, Other
- Neighborhood
- Lafayette
- Numberof Units
- 66
- Other Rooms
- None, Laundry Room
- Pool Description
- Pool - No, None
- Style
- Contemporary, Other
- Unincorporated Yn
- Yes
- Unit Description
- New Construction, No Steps to Entry
- Year Built
- 2026
Mortgage Calculator
 The data relating to real estate for sale on this display comes in part from the Internet Data Exchange program of the MLSListingsTM MLS system. Real estate listings held by brokerage firms other than The Villages Realty - Rodda Realty Team are marked with the Internet Data Exchange and detailed information about them includes the names of the listing brokers and listing agents.
Based on information from MLSListings MLS as of . All data, including all measurements and calculations of area, is obtained from various sources and has not been, and will not be, verified by broker or MLS. All information should be independently reviewed and verified for accuracy. Properties may or may not be listed by the office/agent presenting the information.
Copyright 2026 MLSListings Inc. All rights reserved