1032 Burnham Dr, Pittsburg, CA 94565
- $550,000
- 3
- BD
- 3
- BA
- 1,608
- SqFt



Listed by Tina Van Arsdale, (925) 640-2355 from RE/MAX Accord
(If provided) CoList: from
- List Price
- $550,000
- MLS#
- CC41141328
- Status
- ACTIVE
- Levels
- Two Story
- Bedrooms
- 3
- Total Bathrooms
- 3
- Full Bathrooms
- 2
- Partial Bathrooms
- 1
- Sqft. of Residence
- 1,608
- Lot Size
- 3,720
- Listing Area
- Pittsburg
- Year Built
- 1988
Property Description
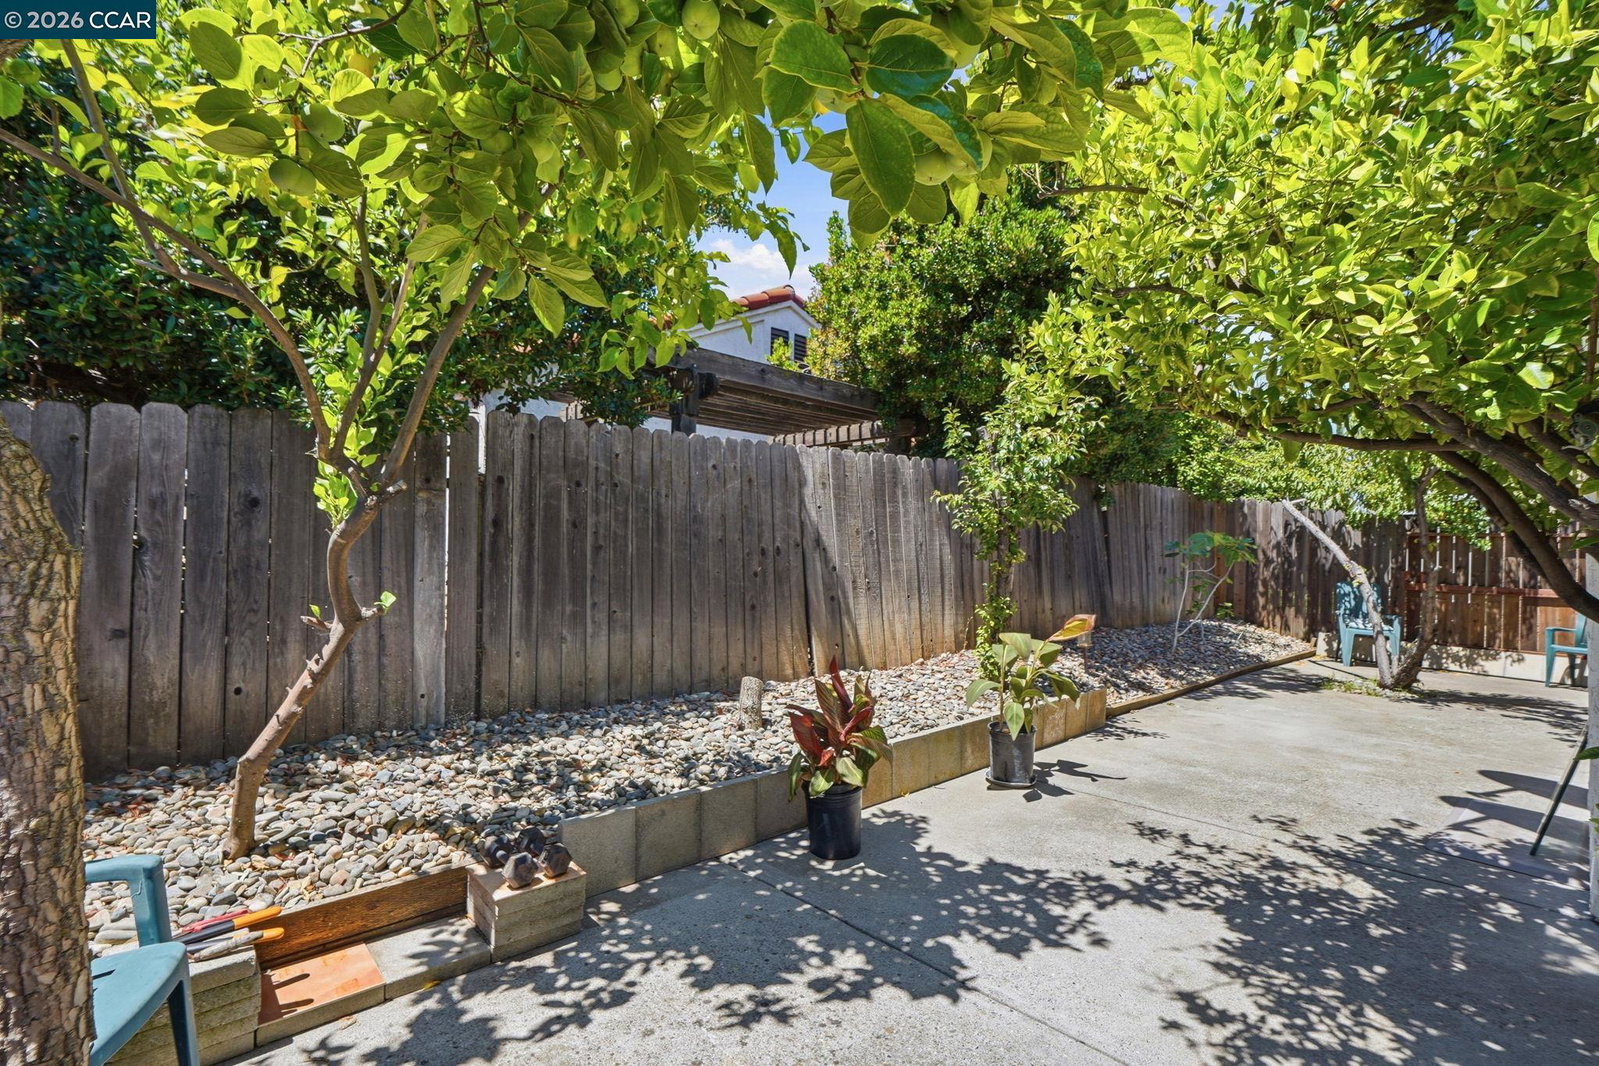
Welcome to this light and bright home, step down to the living room with fireplace, vaulted ceilings, and laminated flooring. The dining room has a nice size bay window with a view of the backyard. The family room is spacious with a sliding door out to the backyard. The kitchen has a large pantry, breakfast bar, tiled counters, pretty tiled floors and a fair amount of cabinets. Convient 1/2 bath downstairs. The garage has a washer/dryer, finished walls, and shelving. Head upstairs using the pretty wooden staircase, Large primary suite with mirrored closet doors, and a high ceiling and lots of closet space. The primary bathroom has an abundance of counter space, 2 sinks and huge mirror along with another closet, enjoy the shower over the tub. More closets in the hallway. the full bathroom in the hallway has a shower over the tub. The other two bedrooms are nice size. Brand new HVAC system, some interior painting complete, the home has laminate floors in the living areas and bedrooms. Do you enjoy fruit trees? well you will love all the trees in the backyard. There are lemon, peach, fig, guava, calamansi, persimmons. Enjoy the patio along with 2 side yards. Quiet area, corner lot, gated community!
/u.realgeeks.media/roddarealtyteam/logo-broker.png)
Additional Information
- Acres
- 0.09
- Amenities
- Window Covering(s), Mirrored Closet Door(s)
- Association Fee
- $117
- Association Fee Includes
- Other
- Bathroom Features
- Tile, Primary - Shower(s) over Tub(s), 46, Primary - Tile
- Cooling System
- Central -1 Zone
- Energy Features
- Double Pane Windows
- Exterior Features
- Stucco
- Family Room
- Separate Family Room
- Fireplace Description
- Gas Burning, Living Room, Wood Burning
- Floor Covering
- Laminate, Tile
- Foundation
- Concrete Slab
- Garage Parking
- Attached Garage, Garage, Gate / Door Opener, Access - Interior
- Heating System
- Forced Air
- Laundry Facilities
- In Garage, Washer, Dryer
- Levels
- Two Story
- Living Area
- 1,608
- Lot Description
- Grade - Level
- Lot Size
- 3,720
- Neighborhood
- Pittsburg
- Other Rooms
- Laundry Room
- Pool Description
- Pool - No, None
- Roof
- Tile
- Style
- Contemporary
- Unincorporated Yn
- Yes
Mortgage Calculator
 The data relating to real estate for sale on this display comes in part from the Internet Data Exchange program of the MLSListingsTM MLS system. Real estate listings held by brokerage firms other than The Villages Realty - Rodda Realty Team are marked with the Internet Data Exchange and detailed information about them includes the names of the listing brokers and listing agents.
Based on information from MLSListings MLS as of . All data, including all measurements and calculations of area, is obtained from various sources and has not been, and will not be, verified by broker or MLS. All information should be independently reviewed and verified for accuracy. Properties may or may not be listed by the office/agent presenting the information.
Copyright 2026 MLSListings Inc. All rights reserved