1725 Shirley Dr, Pleasant Hill, CA 94523
- $849,000
- 3
- BD
- 1
- BA
- 1,040
- SqFt




Listed by Glenn Allen, (925) 639-2969 from Compass
(If provided) CoList: from
- List Price
- $849,000
- MLS#
- CC41141323
- Status
- ACTIVE
- Levels
- One Story
- Bedrooms
- 3
- Total Bathrooms
- 1
- Full Bathrooms
- 1
- Sqft. of Residence
- 1,040
- Lot Size
- 7,500
- Listing Area
- Pleasant Hill
- Year Built
- 1950
Property Description
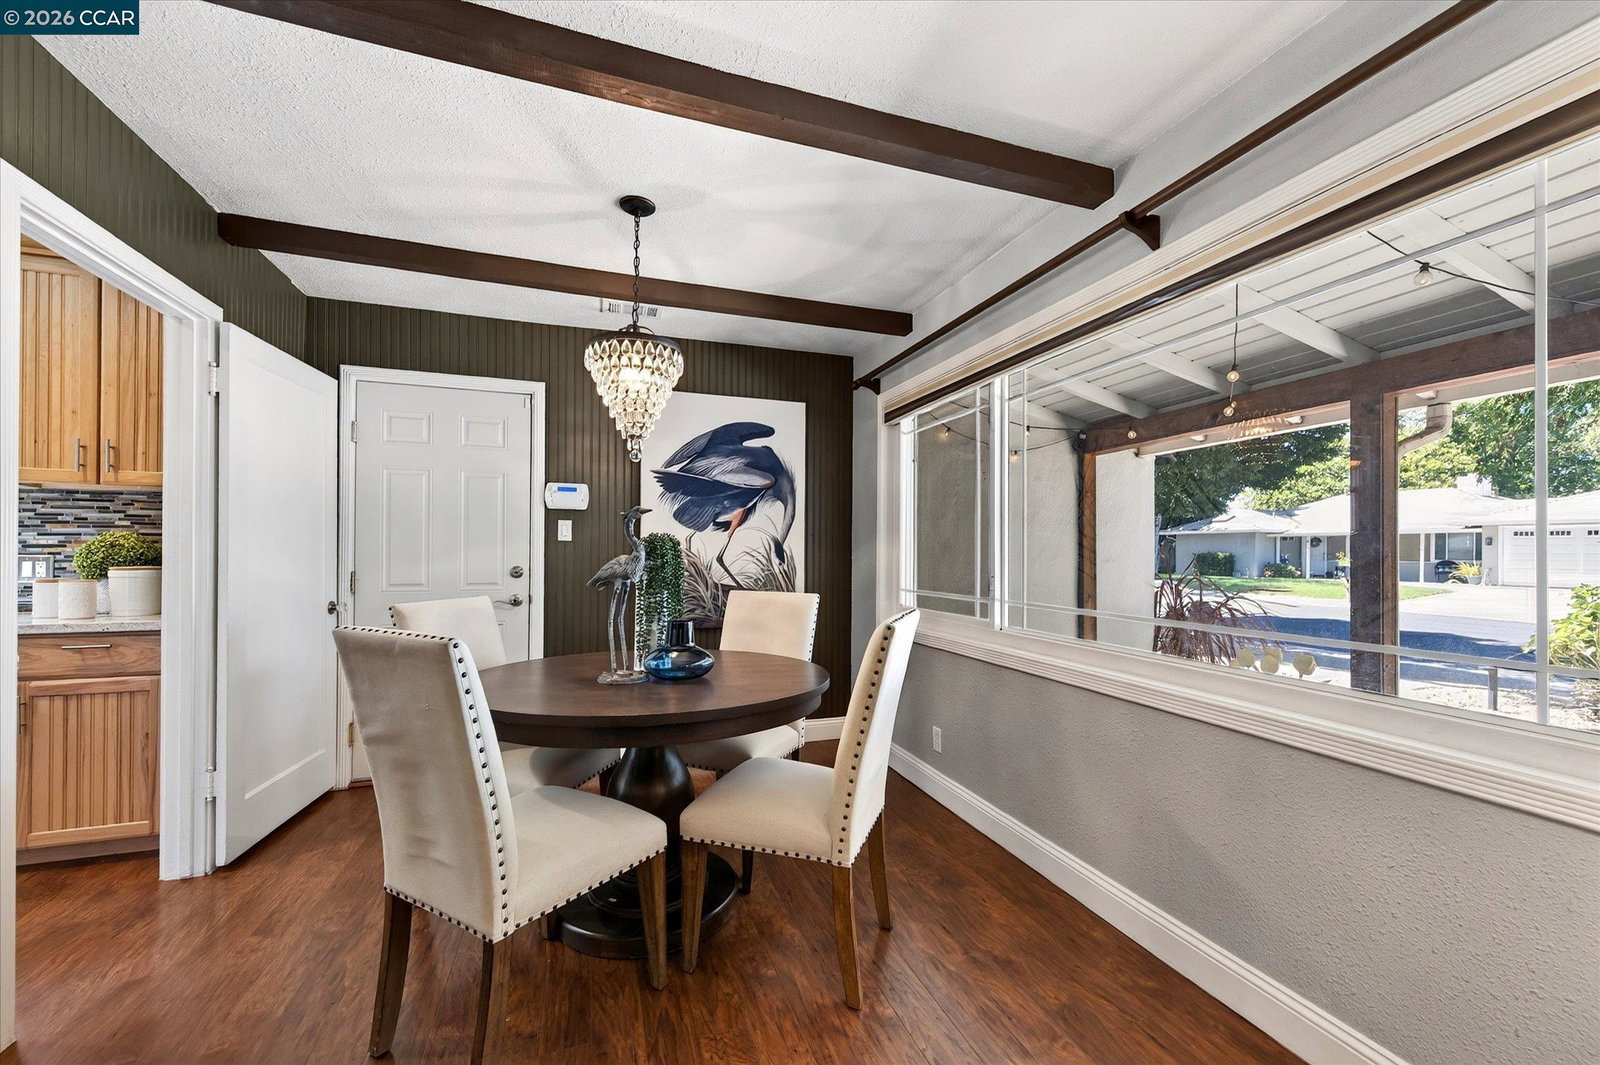
Beautiful home inside and out. Plenty of tasteful updates. Inside, the updated kitchen offers stone counters, a gas range, and an eat-in dining area, the kind of space that makes everyday cooking and casual meals feel easy. The home's single-level layout keeps things simple, with central air and comfortable living spaces throughout. Outside, the level, 7,500 sq ftlot gives you room to spread out, whether that means weekend gardening, backyard gatherings, or just having the space to make it your own. Automatic sprinklers keep the front and back yards low maintenance year round. Location is where this one really shines, just minutes from downtown Pleasant Hill's shops and restaurants, with quick access to the freeway, nearby schools, and everyday conveniences. This is Gregory Gardens living at its most straightforward, comfortable, updated, and close to everything that matters.
/u.realgeeks.media/roddarealtyteam/logo-broker.png)
Additional Information
- Acres
- 0.17
- Amenities
- Window Covering(s), Other
- Bathroom Features
- Other
- Cooling System
- Central -1 Zone
- Energy Features
- Double Pane Windows
- Exterior Features
- Stucco
- Fireplace Description
- Living Room, Brick
- Floor Covering
- Tile, Carpet - Wall to Wall
- Foundation
- Concrete Slab
- Garage Parking
- Attached Garage, Drive Through, Garage
- Heating System
- Forced Air
- Laundry Facilities
- In Garage, Other
- Levels
- One Story
- Living Area
- 1,040
- Lot Description
- Grade - Level, Regular
- Lot Size
- 7,500
- Neighborhood
- Pleasant Hill
- Pool Description
- Pool - No, None
- Roof
- Composition
- Style
- Ranch
- Unincorporated Yn
- Yes
Mortgage Calculator
 The data relating to real estate for sale on this display comes in part from the Internet Data Exchange program of the MLSListingsTM MLS system. Real estate listings held by brokerage firms other than The Villages Realty - Rodda Realty Team are marked with the Internet Data Exchange and detailed information about them includes the names of the listing brokers and listing agents.
Based on information from MLSListings MLS as of . All data, including all measurements and calculations of area, is obtained from various sources and has not been, and will not be, verified by broker or MLS. All information should be independently reviewed and verified for accuracy. Properties may or may not be listed by the office/agent presenting the information.
Copyright 2026 MLSListings Inc. All rights reserved