715 Castle Rock Rd, Walnut Creek, CA 94598
- $3,168,000
- 4
- BD
- 4
- BA
- 5,070
- SqFt

Listed by Glenn Allen, (925) 639-2969 from Compass
(If provided) CoList: from
- List Price
- $3,168,000
- MLS#
- CC41141321
- Status
- ACTIVE
- Levels
- Two Story
- Bedrooms
- 4
- Total Bathrooms
- 4
- Full Bathrooms
- 3
- Partial Bathrooms
- 1
- Sqft. of Residence
- 5,070
- Lot Size
- 81,893
- Listing Area
- Walnut Creek
- Year Built
- 1986
Property Description
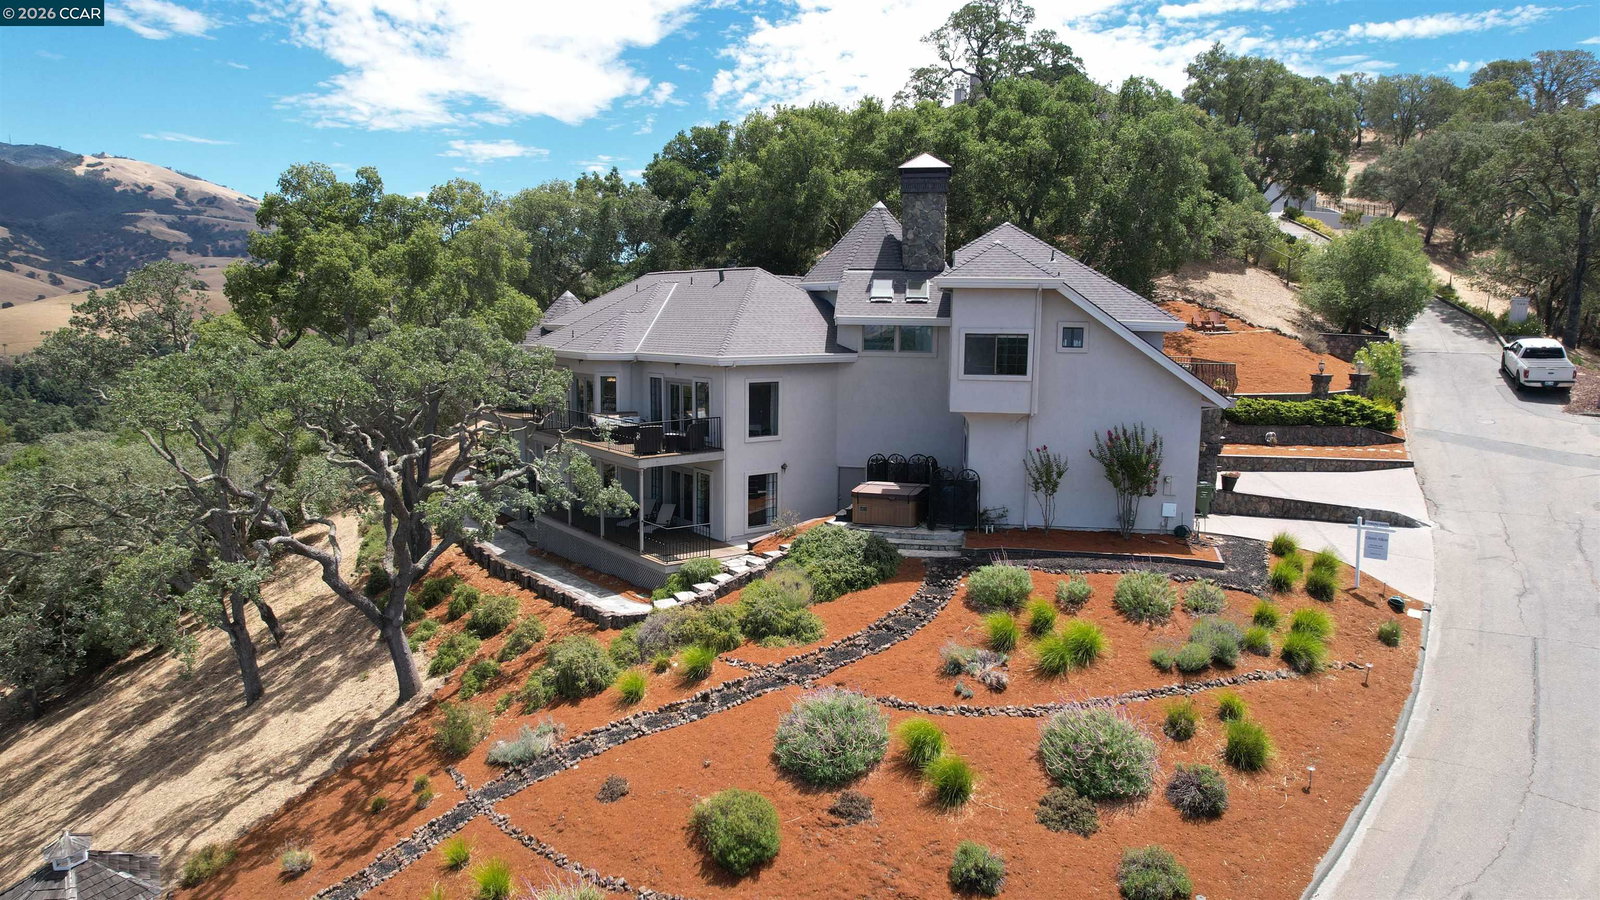
Open House on August 2nd - Sun at 1-4PM Unsurpassed Privacy, Luxury & Panoramic Views. This home offers so much functional living space for comfortable everyday living and exceptional entertaining, all with sweeping views from the wraparound decks. 9 sets of French doors open to the wraparound decks from most rooms. Situated on nearly 2 acres in the coveted Northgate hills of Walnut Creek, this stunning 4-bedroom, 3.5-bath Craftsman estate offers approximately 5,070 square feet of sophisticated, highly functional living space with panoramic views of the surrounding hills from nearly every angle. Walk out your door and access over 100 miles of trails. From the large rooms, wraparound decks, separate study, den and TV room, to the climate-controlled 1,100-bottle wine cellar, this home was designed for making lasting memories and enjoying comfortable everyday living. When you're away, enjoy the peace of mind of a fully monitored home security system with cameras, allowing you to check on your home remotely. Very well maintained home with a new roof! Absoulte pride of ownership. Outdoor living here is exceptional. A spacious patio designed for entertaining was recently the setting for a family wedding. The property also features a 3-car garage with interior access. Located within
/u.realgeeks.media/roddarealtyteam/logo-broker.png)
Additional Information
- Acres
- 1.88
- Amenities
- Window Covering(s), Mirrored Closet Door(s)
- Bathroom Features
- Updated Bath, 46, Primary - Tub
- Cooling System
- Ceiling Fan, Central -1 Zone
- Exterior Features
- Stone, Stucco
- Fireplace Description
- Living Room, Primary Bedroom, Stone, Wood Burning, Den
- Floor Covering
- Stone, Vinyl, Hardwood
- Foundation
- Post and Pier, Raised, Crawl Space
- Garage Parking
- Attached Garage, Garage, Gate / Door Opener, Guest / Visitor Parking, Access - Interior
- Heating System
- Forced Air
- Laundry Facilities
- Hookups Only, In Laundry Room
- Levels
- Two Story
- Living Area
- 5,070
- Lot Description
- Grade - Sloped Up, Grade - Sloped Down, Other
- Lot Size
- 81,893
- Neighborhood
- Walnut Creek
- Other Rooms
- Other, Laundry Room
- Pool Description
- Pool - No, None
- Roof
- Composition
- Style
- Craftsman
- Unincorporated Yn
- Yes
- View
- Hills, Ridge
Mortgage Calculator
 The data relating to real estate for sale on this display comes in part from the Internet Data Exchange program of the MLSListingsTM MLS system. Real estate listings held by brokerage firms other than The Villages Realty - Rodda Realty Team are marked with the Internet Data Exchange and detailed information about them includes the names of the listing brokers and listing agents.
Based on information from MLSListings MLS as of . All data, including all measurements and calculations of area, is obtained from various sources and has not been, and will not be, verified by broker or MLS. All information should be independently reviewed and verified for accuracy. Properties may or may not be listed by the office/agent presenting the information.
Copyright 2026 MLSListings Inc. All rights reserved