1237 Mountain View Blvd, Walnut Creek, CA 94596
- $1,550,000
- 4
- BD
- 3
- BA
- 2,472
- SqFt






Listed by Kelly Copland, (925) 487-4517 from Coldwell Banker
(If provided) CoList: Michelle Wilson from Coldwell Banker
Sold listing courtesy of Mario Pashai from CCFCIF
- Sold Price
- $1,550,000
- List Price
- $1,500,000
- Closing Date
- Jul 10, 2026
- MLS#
- CC41141279
- Status
- SOLD
- Levels
- Two Story
- Bedrooms
- 4
- Total Bathrooms
- 3
- Full Bathrooms
- 3
- Sqft. of Residence
- 2,472
- Lot Size
- 21,780
- Listing Area
- Walnut Creek
- Year Built
- 1952
Property Description
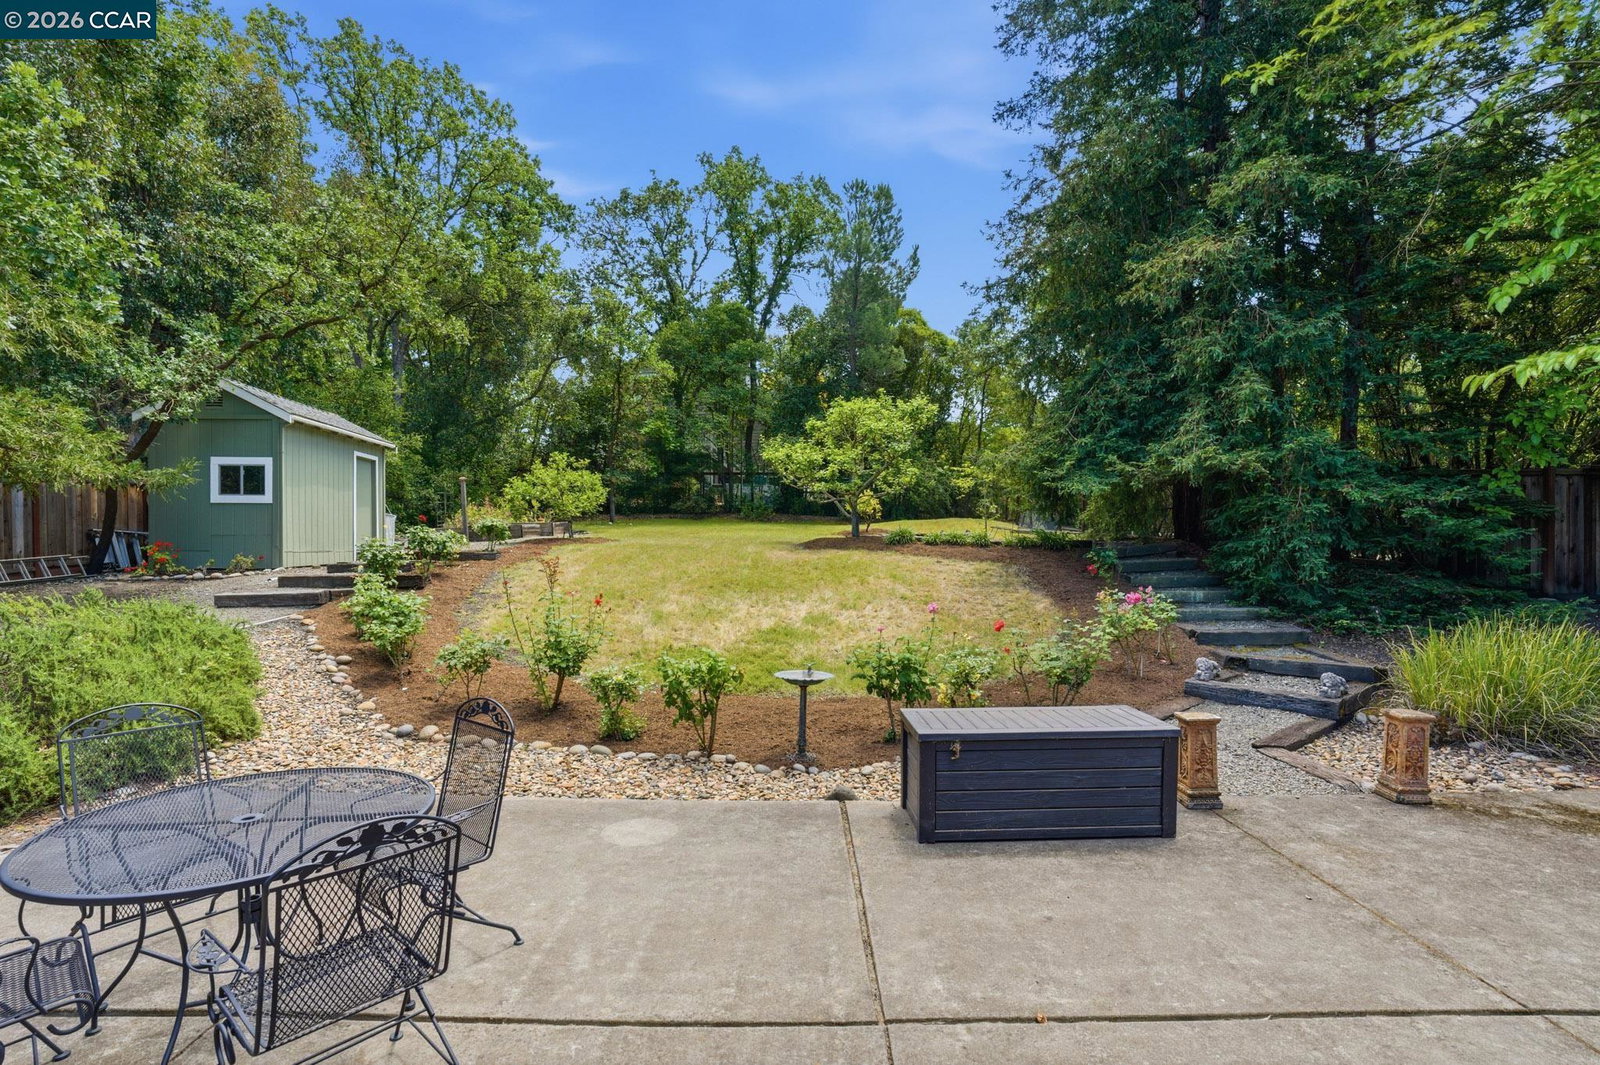
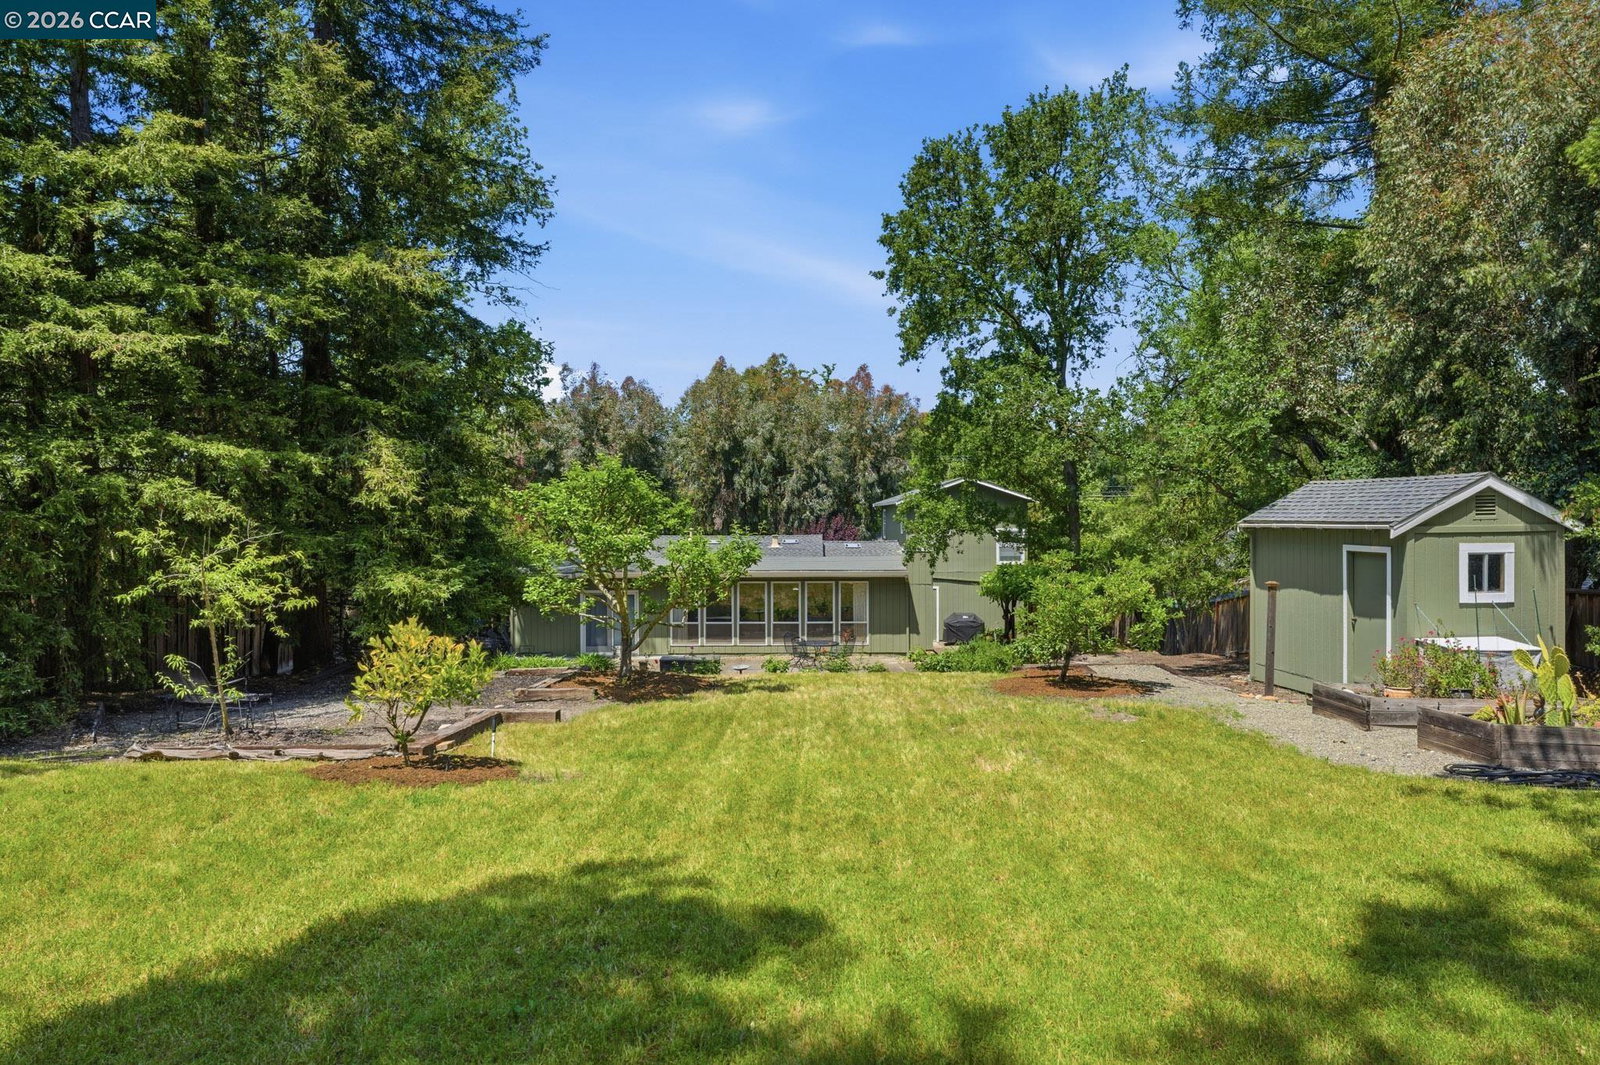
Tucked into one of Walnut Creek's most beloved neighborhoods, this 4-bedroom, 3-bath home offers 2,472 sq. ft. of mostly single-story living on an expansive half-acre lot just around the corner from Walnut Heights Swim Club and minutes from downtown Walnut Creek. The setting is exceptional: mature trees, sunny open lawn, garden areas, multiple patio areas, and a sense of privacy that is increasingly hard to find. The main living areas are primarily on one level, with a separate bedroom and bath above the garage-ideal for guests, work-from-home space, multigenerational living, or a private retreat. The seller also has plans for a lot split and ADU, opening the door to exciting future possibilities. Whether you envision renovating, expanding, creating a compound-style property, or exploring the site's long-term potential, this is a rare Walnut Heights opportunity with endless upside.
/u.realgeeks.media/roddarealtyteam/logo-broker.png)
Additional Information
- Acres
- 0.50
- Bathroom Features
- Primary - Shower(s) over Tub(s), Primary - Tile
- Cooling System
- Central -1 Zone
- Exterior Features
- Siding - Wood
- Family Room
- Separate Family Room
- Fireplace Description
- Insert
- Floor Covering
- Tile, Wood, Hardwood
- Foundation
- Concrete Slab, Crawl Space
- Garage Parking
- Attached Garage, Garage, Tandem Parking
- Heating System
- Forced Air
- Laundry Facilities
- In Laundry Room, Washer, Dryer
- Levels
- Two Story
- Living Area
- 2,472
- Lot Description
- Other, Regular
- Lot Size
- 21,780
- Neighborhood
- Walnut Creek
- Other Rooms
- Basement - Partial, Laundry Room
- Pool Description
- Pool - No, None
- Roof
- Composition
- Style
- Traditional
- Unincorporated Yn
- Yes
Mortgage Calculator
 The data relating to real estate for sale on this display comes in part from the Internet Data Exchange program of the MLSListingsTM MLS system. Real estate listings held by brokerage firms other than The Villages Realty - Rodda Realty Team are marked with the Internet Data Exchange and detailed information about them includes the names of the listing brokers and listing agents.
Based on information from MLSListings MLS as of . All data, including all measurements and calculations of area, is obtained from various sources and has not been, and will not be, verified by broker or MLS. All information should be independently reviewed and verified for accuracy. Properties may or may not be listed by the office/agent presenting the information.
Copyright 2026 MLSListings Inc. All rights reserved