240 Tappan Ln, Orinda, CA 94563
- $4,895,000
- 6
- BD
- 6
- BA
- 6,800
- SqFt



Listed by Shannon Conner, (925) 980-3829 from Village Associates Real Estate
(If provided) CoList: from
- List Price
- $4,895,000
- MLS#
- CC41141240
- Status
- ACTIVE
- Levels
- Three or More Stories
- Bedrooms
- 6
- Total Bathrooms
- 6
- Full Bathrooms
- 6
- Sqft. of Residence
- 6,800
- Lot Size
- 202,031
- Listing Area
- Orinda
- Year Built
- 1980
Property Description
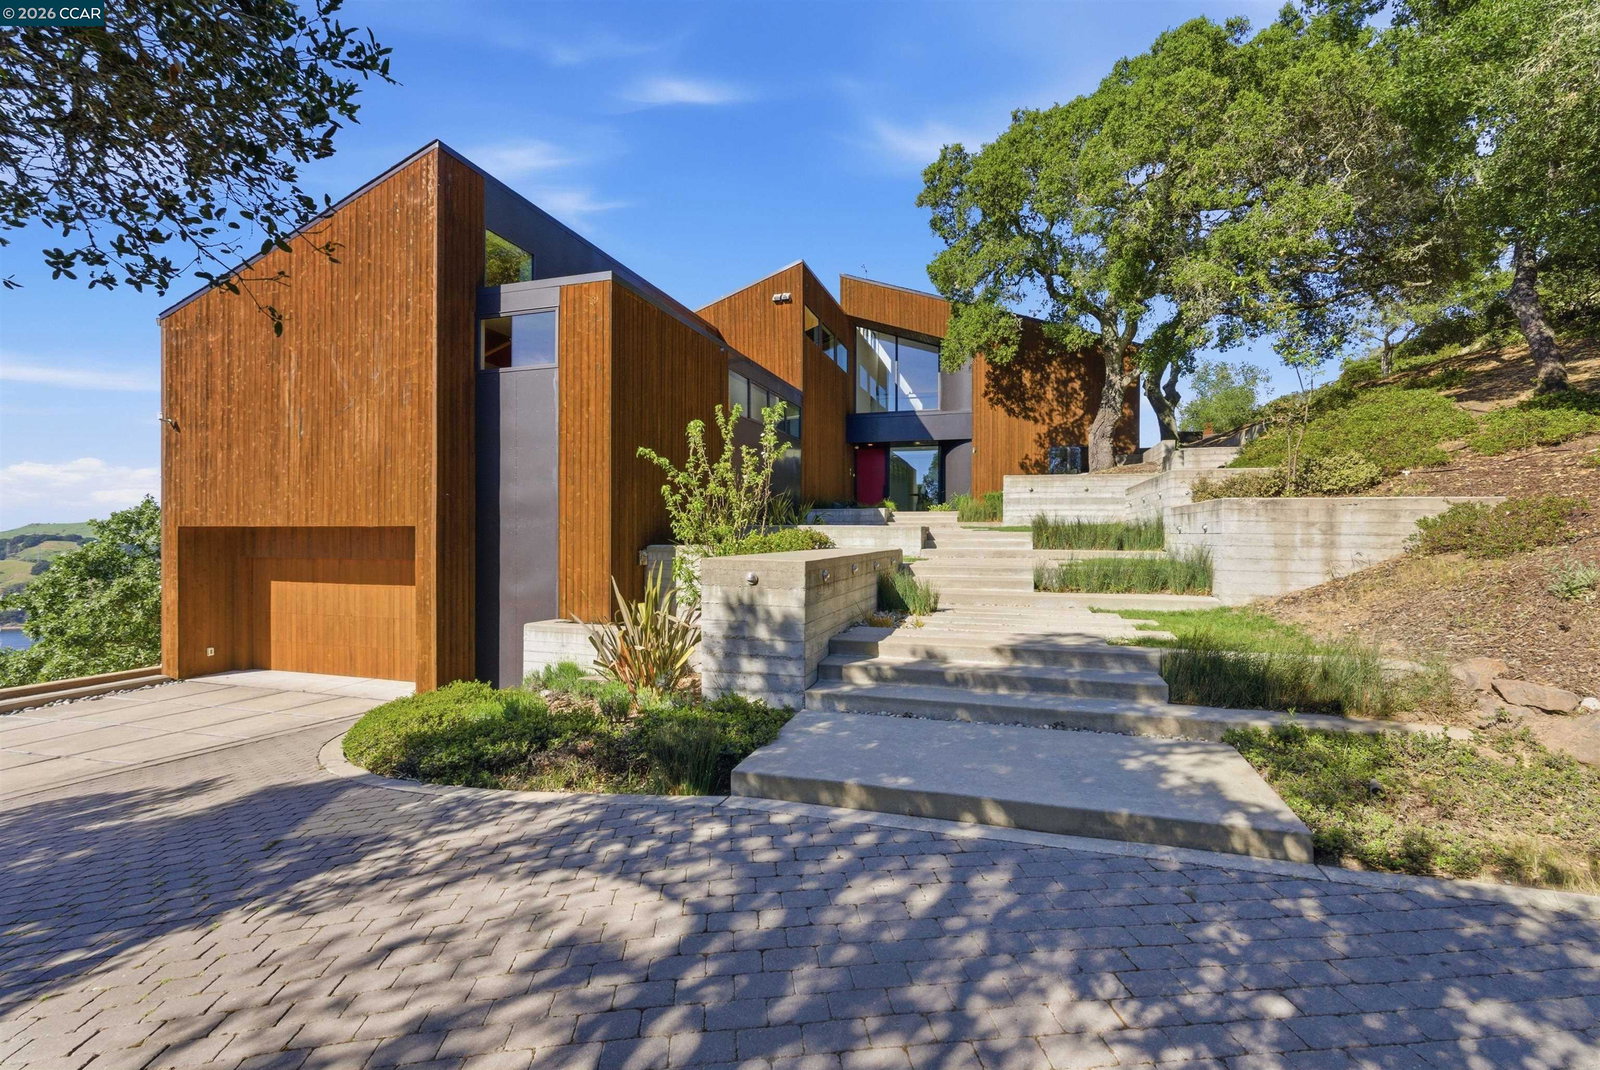
Once in a while, a home comes along that genuinely stops you. 240 Tappan Lane is that home. A long cobblestone drive winds beneath a canopy of Valley oaks before this stunning 6,800 sq ft contemporary comes into view. Set on 4.63 private acres above Briones Reservoir, the architecture is striking inside and out, cedar and steel exterior, glass and light throughout. The entry sets the tone immediately with floor to ceiling windows framing the reservoir through the oaks, and Porcelanosa porcelain tile underfoot. To the left, the living room opens up with warm oak floors, an exposed cedar beam ceiling, and walls of glass that keep that view front and center. The heart of the home is the great room, where a full glass roof and floor to ceiling sliding walls open the living space directly to the pool terrace and the oaks beyond. The kitchen is thoughtfully designed with dark cabinetry, granite counters, and a gas cooktop island that looks out over the living area without being separated from it. Two bedrooms on the main floor including a primary suite keep daily living entirely on one level. A second primary suite upstairs is perfect for guests or family. Six bedrooms and six and a half baths in total, finished with real care throughout, including a spa shower tiled in graphite porcel
/u.realgeeks.media/roddarealtyteam/logo-broker.png)
Additional Information
- Acres
- 4.64
- Association Fee
- $3174
- Association Fee Includes
- Other, Maintenance - Common Area
- Cooling System
- Central -1 Zone
- Family Room
- Separate Family Room
- Fireplace Description
- Living Room, Primary Bedroom
- Floor Covering
- Tile, Hardwood
- Garage Parking
- Attached Garage, Garage, Gate / Door Opener
- Heating System
- Heating - 2+ Zones, Radiant
- Laundry Facilities
- In Laundry Room, Washer, Dryer
- Levels
- Three or More Stories
- Living Area
- 6,800
- Lot Description
- Other
- Lot Size
- 202,031
- Neighborhood
- Orinda
- Other Rooms
- Other
- Pool Description
- Pool - In Ground
- Roof
- Composition
- Style
- Contemporary
- Unincorporated Yn
- Yes
- View
- Hills, Water, Forest / Woods
Mortgage Calculator
 The data relating to real estate for sale on this display comes in part from the Internet Data Exchange program of the MLSListingsTM MLS system. Real estate listings held by brokerage firms other than The Villages Realty - Rodda Realty Team are marked with the Internet Data Exchange and detailed information about them includes the names of the listing brokers and listing agents.
Based on information from MLSListings MLS as of . All data, including all measurements and calculations of area, is obtained from various sources and has not been, and will not be, verified by broker or MLS. All information should be independently reviewed and verified for accuracy. Properties may or may not be listed by the office/agent presenting the information.
Copyright 2026 MLSListings Inc. All rights reserved