1002 Pinehurst Ct, Concord, CA 94521
- $759,950
- 3
- BD
- 3
- BA
- 1,614
- SqFt






Listed by Jared Higgins, (925) 487-2907 from The Agency
(If provided) CoList: from
- List Price
- $759,950
- Price Change
- ▼ $15,050 1787860128
- MLS#
- CC41141231
- Status
- ACTIVE
- Bedrooms
- 3
- Total Bathrooms
- 3
- Full Bathrooms
- 2
- Partial Bathrooms
- 1
- Sqft. of Residence
- 1,614
- Lot Size
- 3,762
- Year Built
- 1991
Property Description
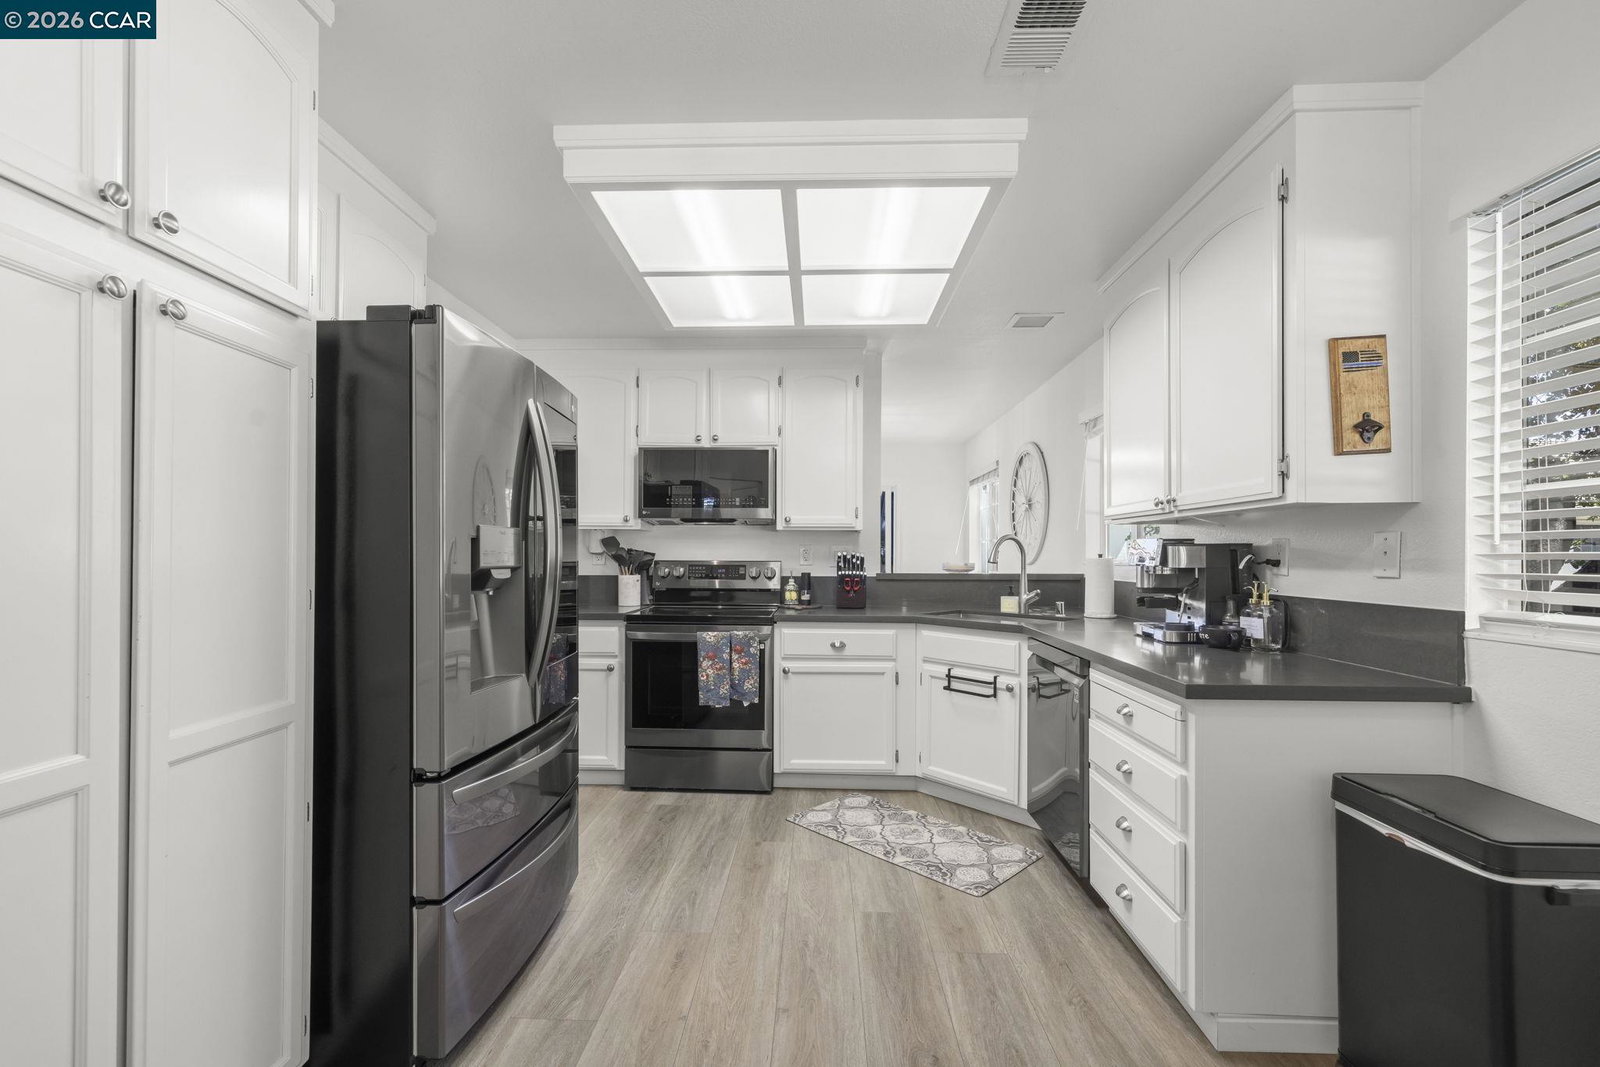
Price Adjustment! Beautiful turn-key townhome tucked away at the end of a quiet cul-de-sac, next to a greenbelt. The updated kitchen features Corian countertops and newer LG stainless steel appliances. The spacious living room offers soaring vaulted ceilings, a large overhead fan, a wood-burning fireplace that opens to the dining area. This home has been thoughtfully updated with fresh interior paint, newer light fixtures, newer laminate flooring downstairs, and newer carpet with upgraded thick padding upstairs. The primary bedroom is generously sized, and the updated bathroom is a standout. It features a large jetted soaking tub, dual vanities, newer flooring, a walk-in shower, and custom storage cabinets. Additional highlights include a newer roof replaced in 2024, ceiling fans in all bedrooms, and a garage with epoxy flooring, overhead storage racks, and a 220-volt EV charger. The low HOA of $354 includes access to the community pool, playground, clubhouse, and park. Conveniently located near Cal State East Bay, shopping, dining, parks, and commuter routes.
/u.realgeeks.media/roddarealtyteam/logo-broker.png)
Additional Information
- Acres
- 0.09
- Amenities
- None
- Association Fee
- $354
- Association Fee Includes
- Maintenance - Exterior, Management Fee, Reserves, Maintenance - Common Area
- Bathroom Features
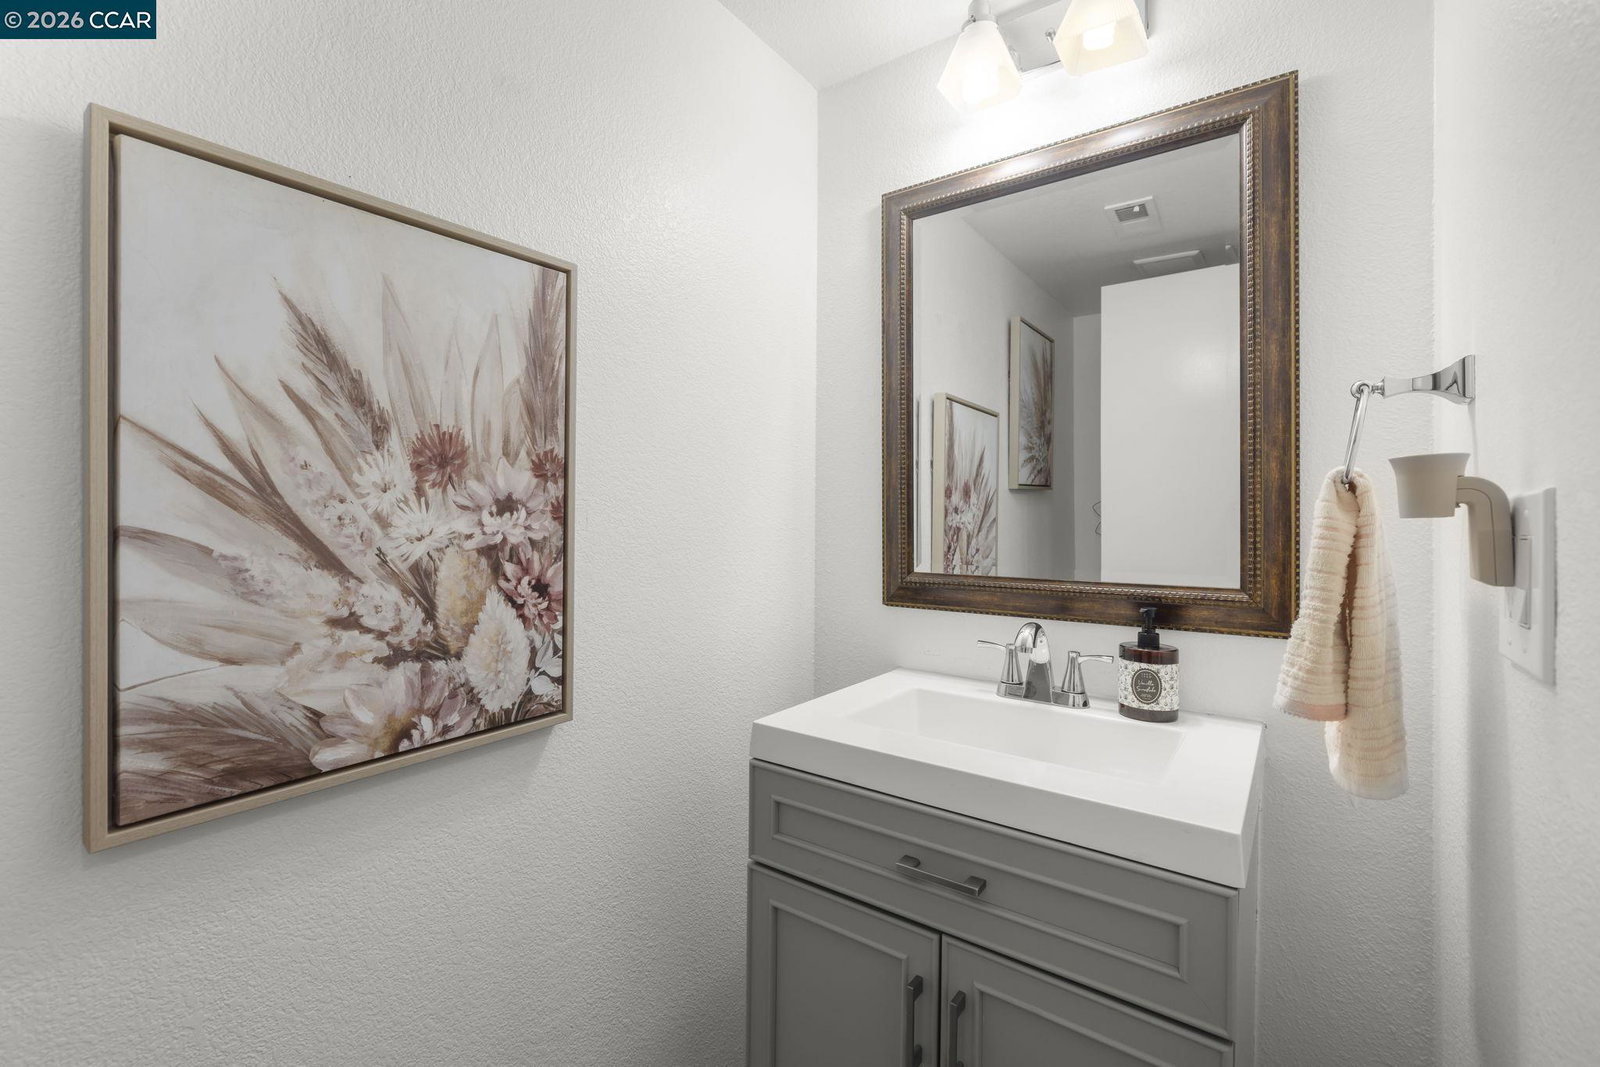
- Tile, Updated Bath, Primary - Shower(s) over Tub(s), Primary - Tile, Primary - Tub with Jets, Primary - Updated Bath(s)
- Building Name
- LIVE OAKS
- Cooling System
- Ceiling Fan, Central -1 Zone
- Exterior Features
- Stucco
- Family Room
- Separate Family Room
- Fireplace Description
- Living Room, Wood Burning
- Floor Covering
- Laminate, Tile, Carpet - Wall to Wall
- Foundation
- Concrete Slab
- Garage Parking
- Attached Garage, Garage, Access - Interior
- Heating System
- Forced Air
- Laundry Facilities
- Hookups Only, In Laundry Room, None
- Levels
- Two Story
- Living Area
- 1,614
- Lot Size
- 3,762
- Neighborhood
- Concord
- Numberof Units
- 40
- Other Rooms
- Laundry Room
- Roof
- Tile
- Style
- Contemporary
- Unincorporated Yn
- Yes
- Unit Description
- Other
- View
- Greenbelt
- Year Built
- 1991
Mortgage Calculator
 The data relating to real estate for sale on this display comes in part from the Internet Data Exchange program of the MLSListingsTM MLS system. Real estate listings held by brokerage firms other than The Villages Realty - Rodda Realty Team are marked with the Internet Data Exchange and detailed information about them includes the names of the listing brokers and listing agents.
Based on information from MLSListings MLS as of . All data, including all measurements and calculations of area, is obtained from various sources and has not been, and will not be, verified by broker or MLS. All information should be independently reviewed and verified for accuracy. Properties may or may not be listed by the office/agent presenting the information.
Copyright 2026 MLSListings Inc. All rights reserved