220 Briaridge Ct, Pleasant Hill, CA 94523
- $1,400,000
- 3
- BD
- 2
- BA
- 1,706
- SqFt





Listed by Lauren Deal, (925) 876-4671 from Village Associates Real Estate
(If provided) CoList: from
Sold listing courtesy of John Nash from CCVARE
- Sold Price
- $1,400,000
- List Price
- $1,325,000
- Closing Date
- Jul 27, 2026
- MLS#
- CC41141175
- Status
- SOLD
- Levels
- One Story
- Bedrooms
- 3
- Total Bathrooms
- 2
- Full Bathrooms
- 2
- Sqft. of Residence
- 1,706
- Lot Size
- 8,091
- Listing Area
- Pleasant Hill
- Year Built
- 1986
Property Description
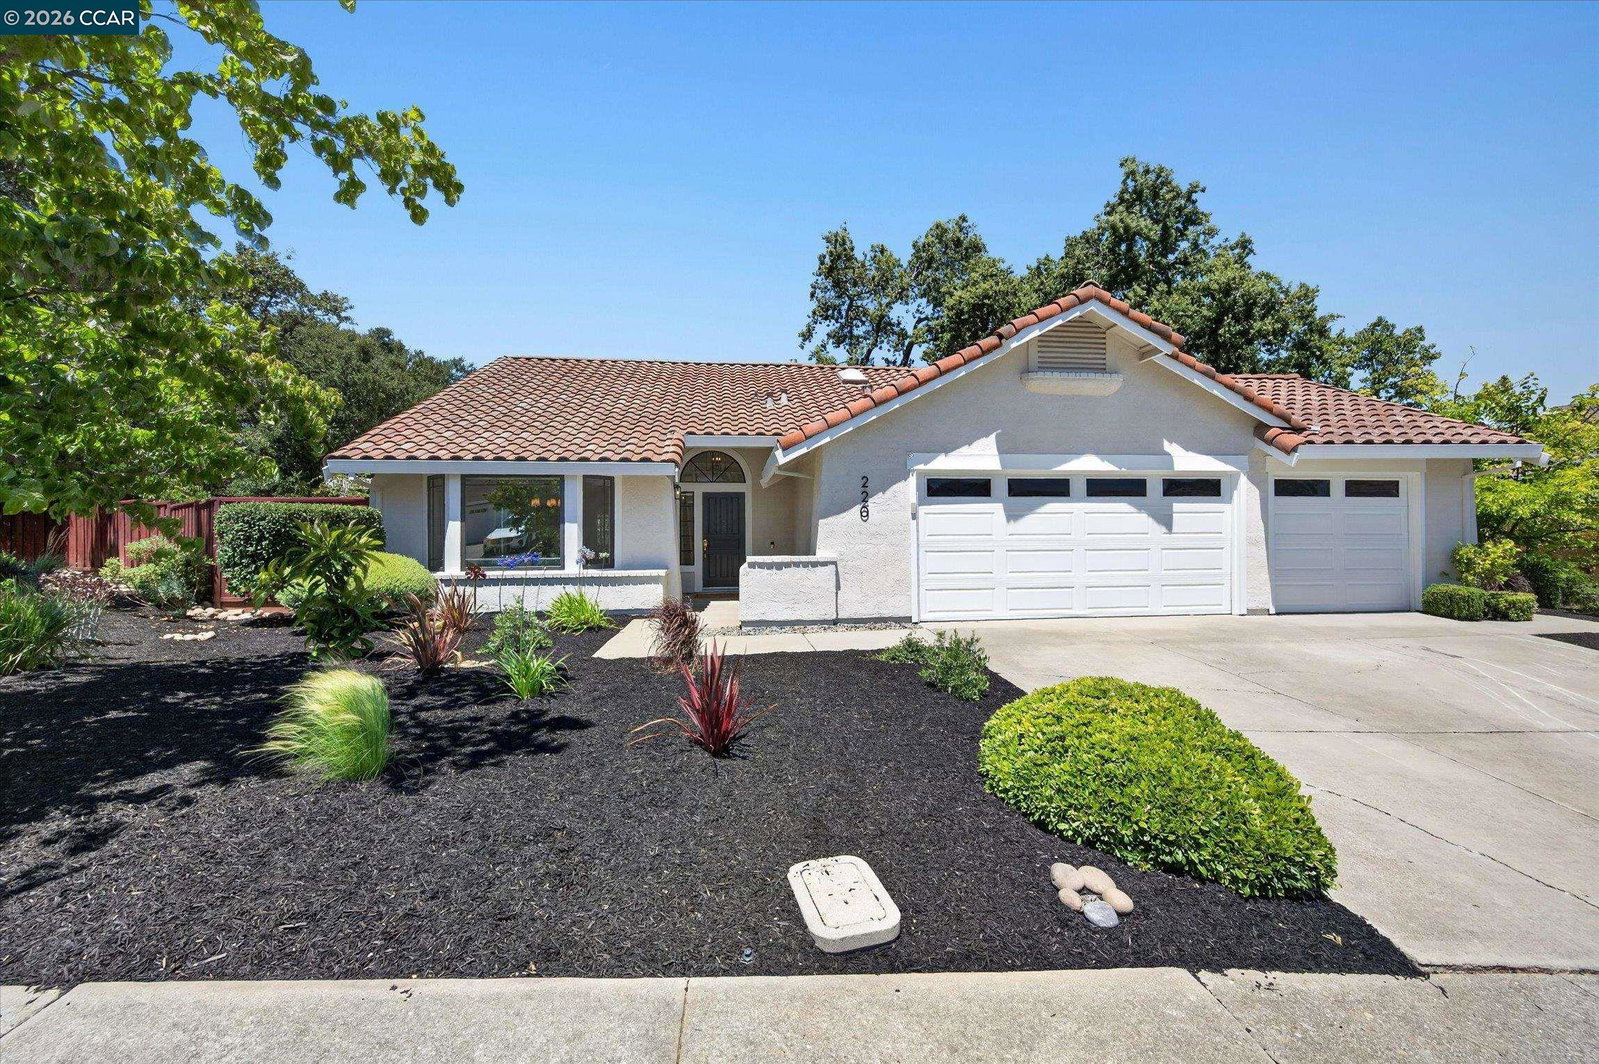
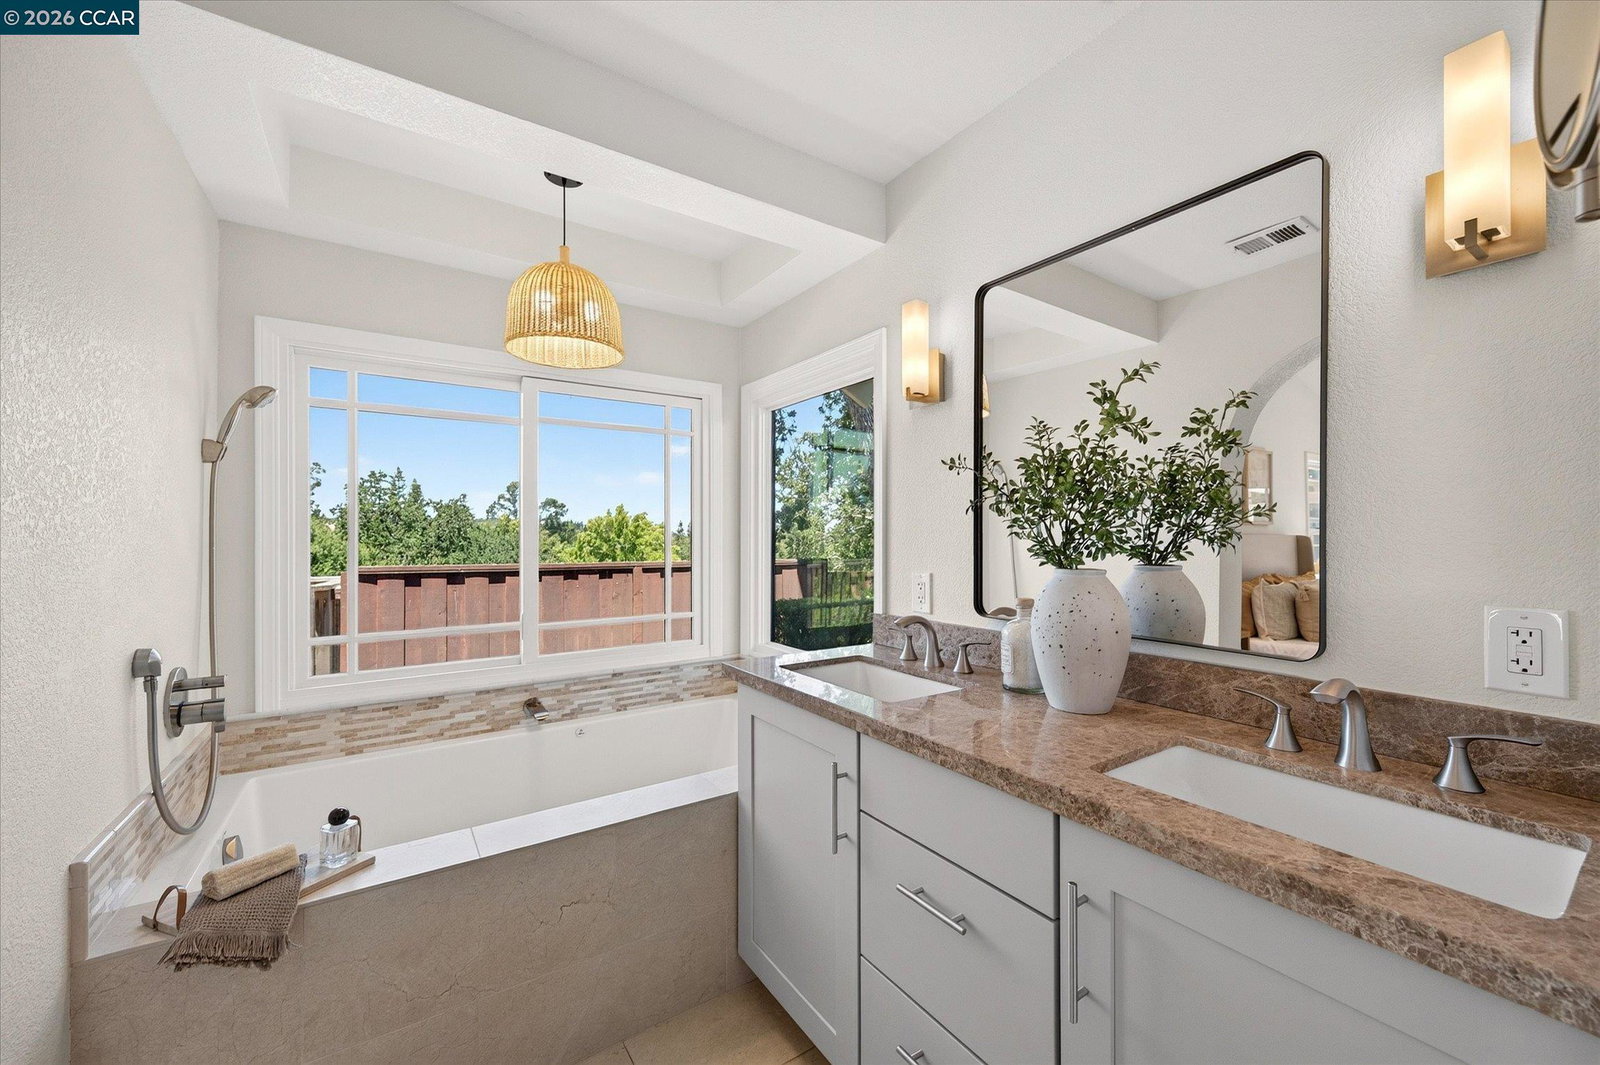
Tucked away on a quiet cul-de-sac in Pleasant Hill's desirable Woodside Hills neighborhood, this beautifully updated 3-bedroom, 2-bath single-story home offers 1,706 square feet of light-filled living space plus a rare 3 car garage. Freshly painted throughout with rich hardwood floors, the home feels crisp, clean, and move-in ready. The open kitchen anchors the living space, and the attached family room creates the true hub of the home. Soaring high ceilings and abundant natural light give the living room an airy, welcoming feel while the adjacent dining space creates a cozy area for hosting. The primary suite is a true retreat, featuring a large ensuite bath with a standalone soaking tub and an oversized shower. Two additional bedrooms provide flexibility for family, guests, or a home office. Outside, updated landscaping frames a private backyard with lovely views and limited neighbors - a peaceful spot to unwind, entertain, or simply enjoy the quiet of the cul-de-sac setting. With lawn area for play, a pergola for outdoor dining, a flagstone patio for entertaining and vegetable beds for the urban farmer. This home combines privacy, updated finishes, and an unbeatable location close to Pleasant Hill's parks, schools, shopping, and more.
/u.realgeeks.media/roddarealtyteam/logo-broker.png)
Additional Information
- Acres
- 0.19
- Bathroom Features
- Tile, Primary - Shower(s) over Tub(s), Primary - Tile, Primary - Tub
- Cooling System
- Central -1 Zone
- Exterior Features
- Stucco, Brick
- Family Room
- Separate Family Room
- Fireplace Description
- Family Room
- Floor Covering
- Other, Carpet - Wall to Wall
- Foundation
- Concrete Slab
- Garage Parking
- Attached Garage, Garage
- Heating System
- Forced Air
- Laundry Facilities
- Hookups Only, In Laundry Room
- Levels
- One Story
- Living Area
- 1,706
- Lot Size
- 8,091
- Neighborhood
- Pleasant Hill
- Pool Description
- Pool - No, None
- Roof
- Tile
- Style
- Traditional
- Unincorporated Yn
- Yes
- View
- Hills
Mortgage Calculator
 The data relating to real estate for sale on this display comes in part from the Internet Data Exchange program of the MLSListingsTM MLS system. Real estate listings held by brokerage firms other than The Villages Realty - Rodda Realty Team are marked with the Internet Data Exchange and detailed information about them includes the names of the listing brokers and listing agents.
Based on information from MLSListings MLS as of . All data, including all measurements and calculations of area, is obtained from various sources and has not been, and will not be, verified by broker or MLS. All information should be independently reviewed and verified for accuracy. Properties may or may not be listed by the office/agent presenting the information.
Copyright 2026 MLSListings Inc. All rights reserved