320 Warmcastle Court, Martinez, CA 94553
- $699,000
- 3
- BD
- 2
- BA
- 1,437
- SqFt






Listed by David Silva, (925) 348-2831 from Muir West Realty
(If provided) CoList: Claire Hayhurst from Muir West Realty
- List Price
- $699,000
- MLS#
- CC41141158
- Status
- ACTIVE
- Bedrooms
- 3
- Total Bathrooms
- 2
- Full Bathrooms
- 2
- Sqft. of Residence
- 1,437
- Lot Size
- 3,000
- Year Built
- 1991
Property Description
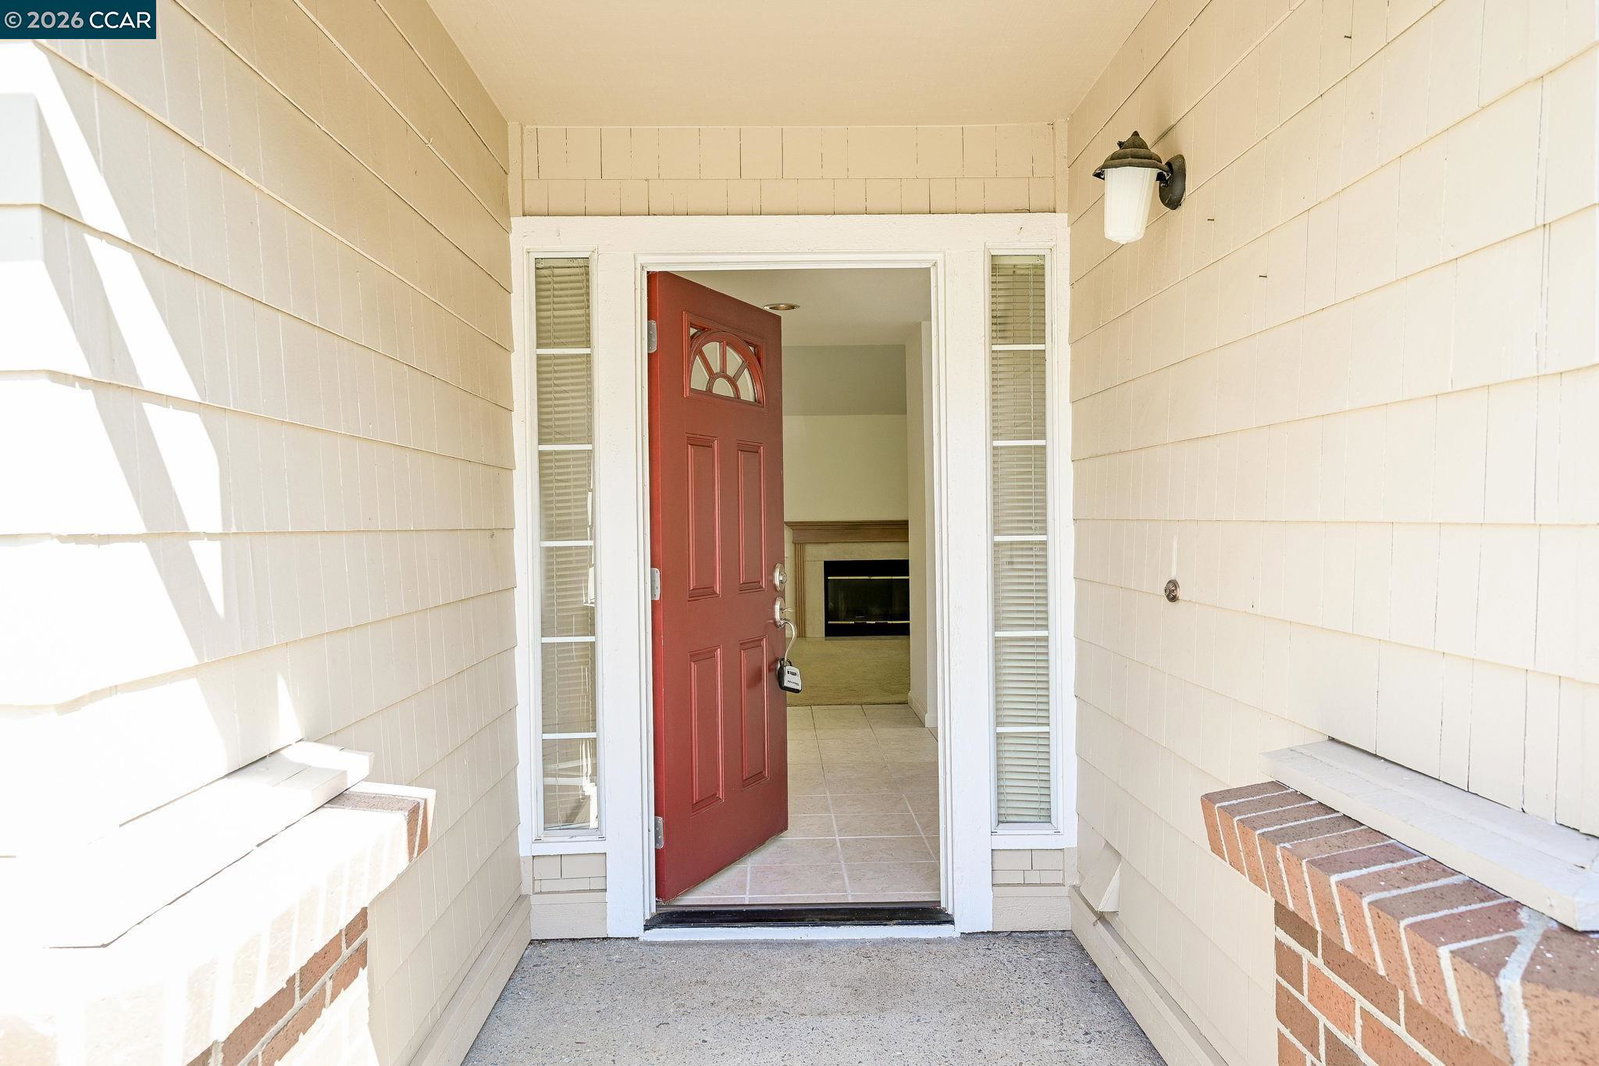
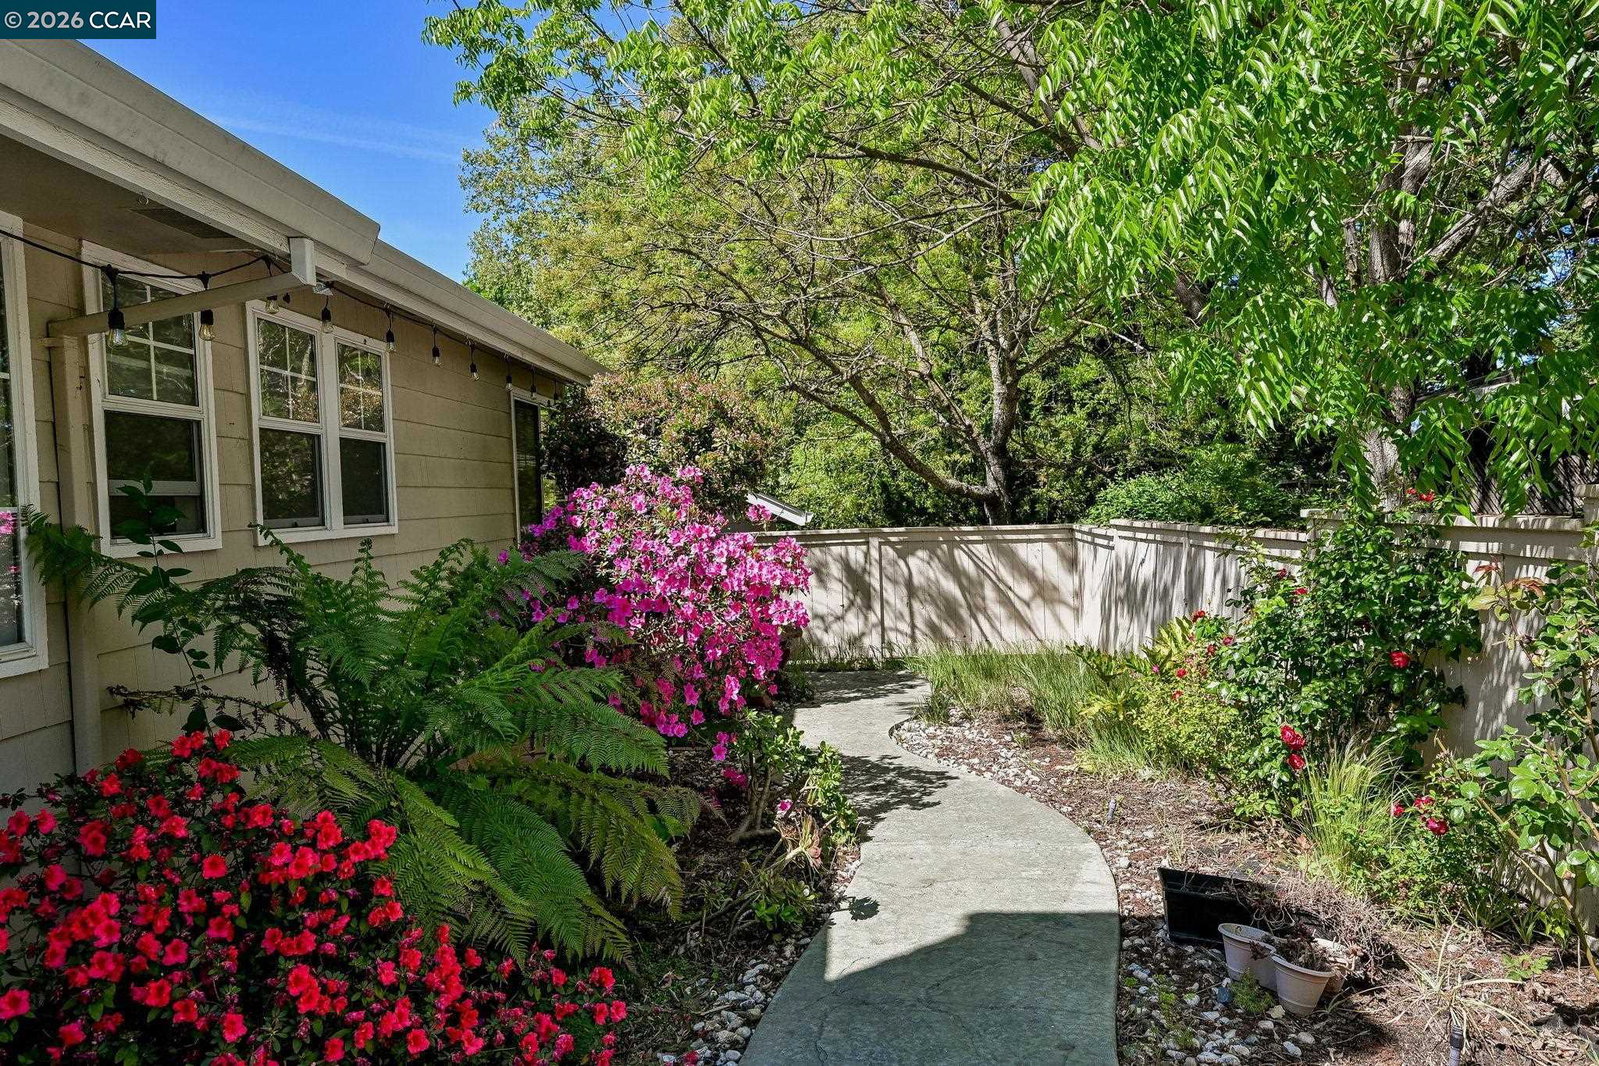
Welcome to this standalone detached, single level condo nestled in a quiet court location in Shadowbrook. Shadowbrook is a very inclusive HOA covering exterior maintenance/roof & community facilities such as Pool/gym & parking areas. Freshly painted interior, Brand new kitchen includes new cabinets/counter tops/sink/faucet & appliances + breakfast nook for morning coffee. Large living/dining area offers abundant light, vaulted ceiling, fireplace & french doors opening onto the patio & low maintenance garden. Primary suite offers vaulted ceiling, walk-in closet & ensuite bath with tub & stall shower. Just minutes from schools, shopping, restaurants & EZ freeway access.
/u.realgeeks.media/roddarealtyteam/logo-broker.png)
Additional Information
- Acres
- 0.07
- Amenities
- Window Covering(s)
- Association Fee
- $465
- Association Fee Includes
- Maintenance - Exterior, Insurance - Hazard, Reserves, Maintenance - Common Area
- Bathroom Features
- Primary - Shower(s) over Tub(s), Primary - Tub
- Building Name
- SHADOW BROOK
- Cooling System
- Central -1 Zone
- Exterior Features
- Siding - Wood
- Fireplace Description
- Gas Starter, Living Room
- Floor Covering
- Tile, Carpet - Wall to Wall
- Garage Parking
- Attached Garage, Garage, Access - Interior
- Heating System
- Forced Air, Gas
- Laundry Facilities
- In Garage, Washer, Dryer
- Levels
- One Story
- Living Area
- 1,437
- Lot Size
- 3,000
- Neighborhood
- Martinez
- Numberof Units
- 94
- Roof
- Composition
- Style
- Ranch
- Unincorporated Yn
- Yes
- Year Built
- 1991
Mortgage Calculator
 The data relating to real estate for sale on this display comes in part from the Internet Data Exchange program of the MLSListingsTM MLS system. Real estate listings held by brokerage firms other than The Villages Realty - Rodda Realty Team are marked with the Internet Data Exchange and detailed information about them includes the names of the listing brokers and listing agents.
Based on information from MLSListings MLS as of . All data, including all measurements and calculations of area, is obtained from various sources and has not been, and will not be, verified by broker or MLS. All information should be independently reviewed and verified for accuracy. Properties may or may not be listed by the office/agent presenting the information.
Copyright 2026 MLSListings Inc. All rights reserved