1870 Cannon Dr, Walnut Creek, CA 94597
- $650,000
- 2
- BD
- 3
- BA
- 1,336
- SqFt




Listed by Sherry Hutchens, (925) 212-7617 from Dudum Real Estate Group
(If provided) CoList: Adam Hamalian from Dudum Real Estate Group
Sold listing courtesy of Lori Sallander from CCCOMPS03
- Sold Price
- $650,000
- List Price
- $639,000
- Closing Date
- Jul 24, 2026
- MLS#
- CC41141093
- Status
- SOLD
- Bedrooms
- 2
- Total Bathrooms
- 3
- Full Bathrooms
- 2
- Partial Bathrooms
- 1
- Sqft. of Residence
- 1,336
- Lot Size
- 1,000
- Year Built
- 1972
Property Description
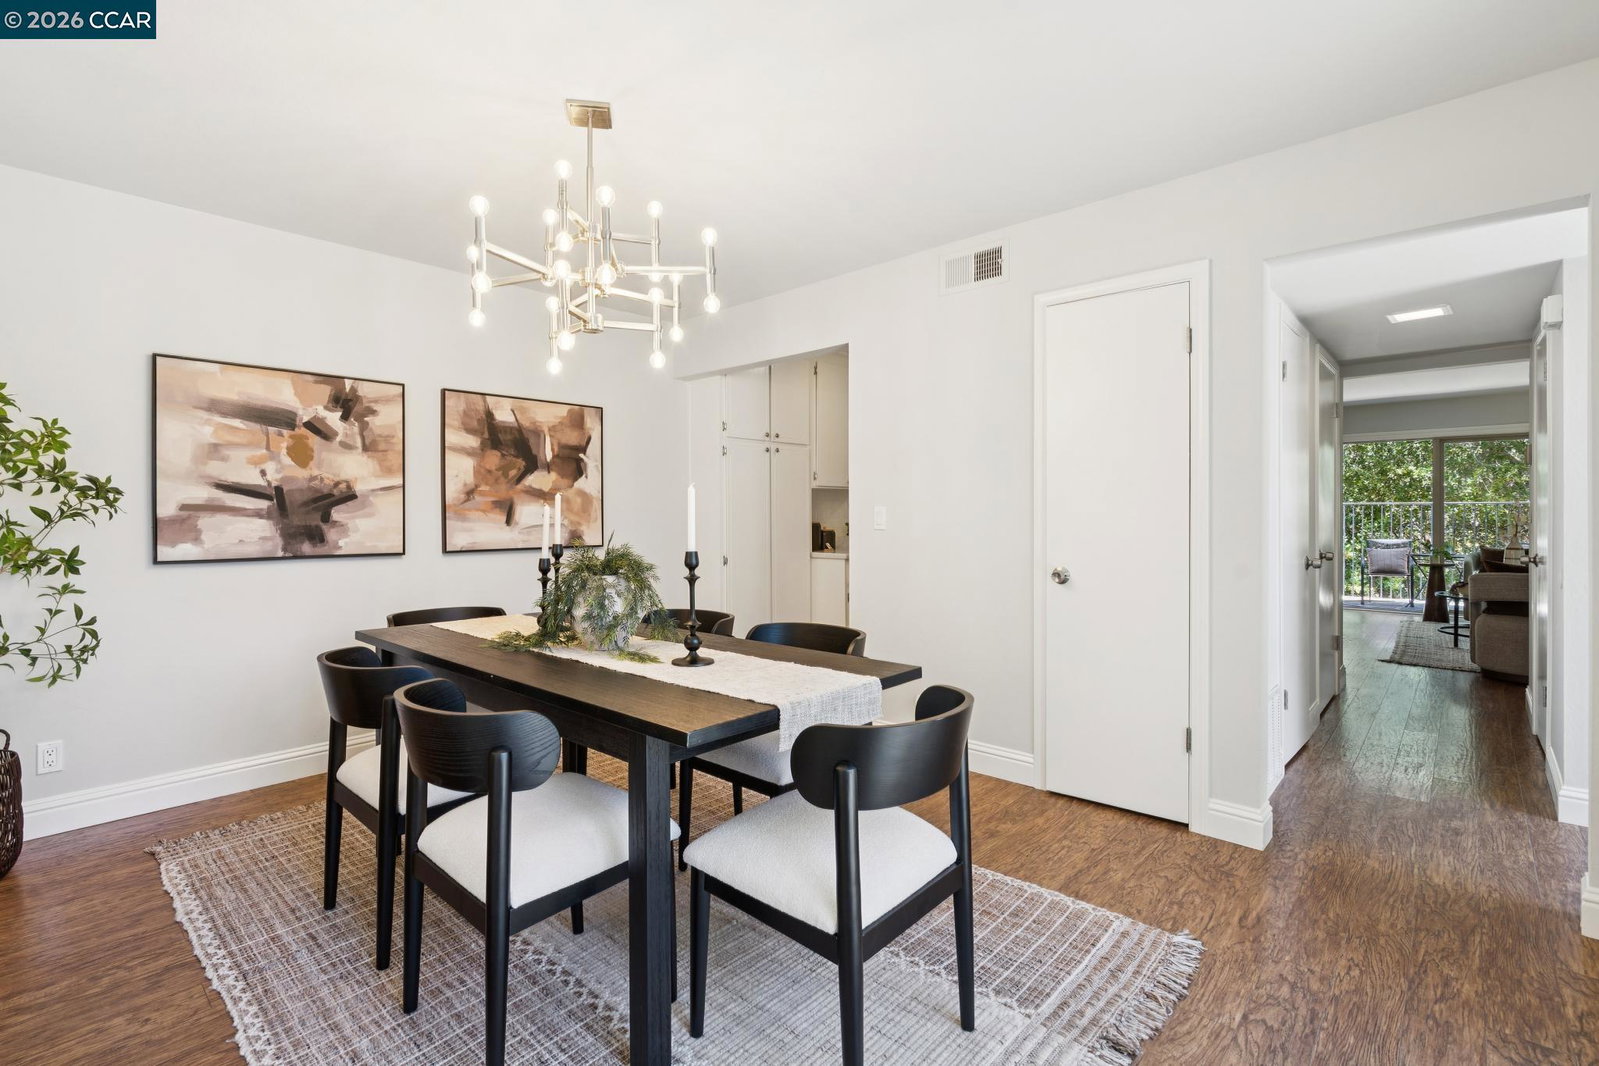
Welcome to this beautifully updated townhome ideally situated on the Walnut Creek/Lafayette border. Fresh interior paint and an inviting floor plan create a light, welcoming atmosphere throughout. The spacious living room features a cozy fireplace and opens to a large private patio with no rear neighbors. The well-appointed kitchen with adjoining laundry area offers generous storage and flows seamlessly into the dining area. Two spacious bedrooms provide comfortable retreats, while the attached two-car garage offers abundant storage and everyday convenience. Located in the desirable Skywest community, residents enjoy access to a sparkling pool, tennis courts, clubhouse, and beautifully maintained greenbelts as well as a RV/boat parking area. Just minutes from downtown Walnut Creek, Lafayette, BART, top-rated shopping and dining, scenic hiking trails, and convenient freeway access.
/u.realgeeks.media/roddarealtyteam/logo-broker.png)
Additional Information
- Acres
- 0.02
- Amenities
- Window Covering(s)
- Association Fee
- $689
- Association Fee Includes
- Maintenance - Exterior, Insurance - Hazard, Management Fee, Water / Sewer, Maintenance - Common Area
- Bathroom Features
- Primary - Shower(s) over Tub(s), Primary - Updated Bath(s)
- Building Name
- SKYWEST
- Cooling System
- Ceiling Fan, Central -1 Zone
- Exterior Features
- Stucco
- Fireplace Description
- Gas Burning
- Floor Covering
- Laminate, Carpet - Wall to Wall
- Foundation
- Concrete Slab
- Garage Parking
- Attached Garage, Garage, Gate / Door Opener, Access - Interior
- Heating System
- Forced Air
- Laundry Facilities
- In Closet, Washer, Dryer
- Levels
- Two Story
- Living Area
- 1,336
- Lot Description
- Grade - Level
- Lot Size
- 1,000
- Neighborhood
- Walnut Creek
- Numberof Units
- 186
- Other Rooms
- None
- Pool Description
- Other
- Roof
- Composition
- Style
- Contemporary
- Unincorporated Yn
- Yes
- Unit Description
- End Unit, No Steps to Entry
- Year Built
- 1972
Mortgage Calculator
 The data relating to real estate for sale on this display comes in part from the Internet Data Exchange program of the MLSListingsTM MLS system. Real estate listings held by brokerage firms other than The Villages Realty - Rodda Realty Team are marked with the Internet Data Exchange and detailed information about them includes the names of the listing brokers and listing agents.
Based on information from MLSListings MLS as of . All data, including all measurements and calculations of area, is obtained from various sources and has not been, and will not be, verified by broker or MLS. All information should be independently reviewed and verified for accuracy. Properties may or may not be listed by the office/agent presenting the information.
Copyright 2026 MLSListings Inc. All rights reserved