16 Ruth Ct, Lafayette, CA 94549
- $1,675,000
- 4
- BD
- 3
- BA
- 2,392
- SqFt







Listed by Larry Jacobs, (925) 788-1362 from Abio Properties
(If provided) CoList: Kress Hauri from Abio Properties
- List Price
- $1,675,000
- MLS#
- CC41141080
- Status
- ACTIVE
- Levels
- Two Story
- Bedrooms
- 4
- Total Bathrooms
- 3
- Full Bathrooms
- 3
- Sqft. of Residence
- 2,392
- Lot Size
- 38,125
- Listing Area
- Lafayette
- Year Built
- 1950
Property Description
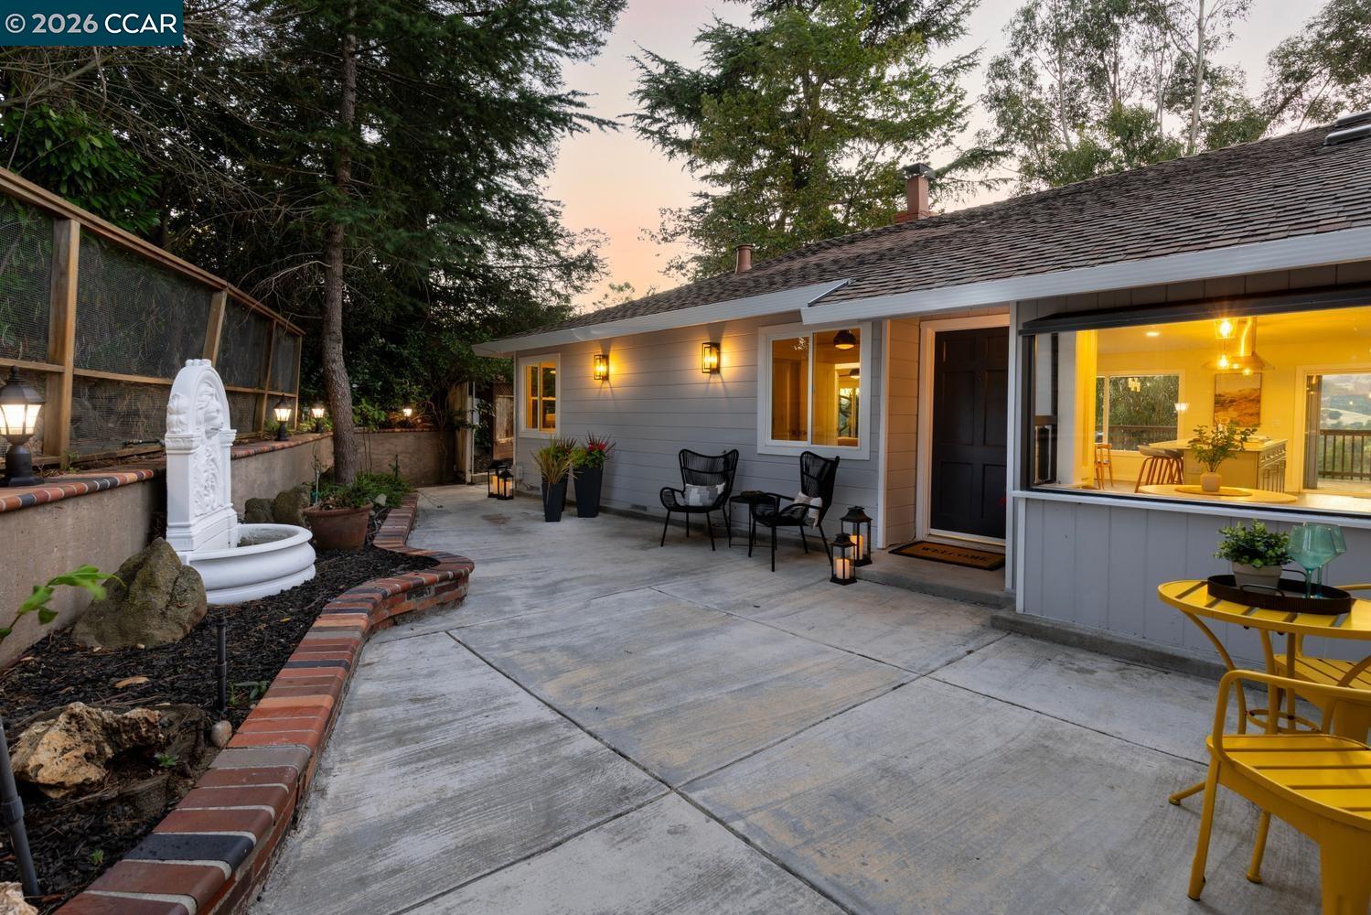
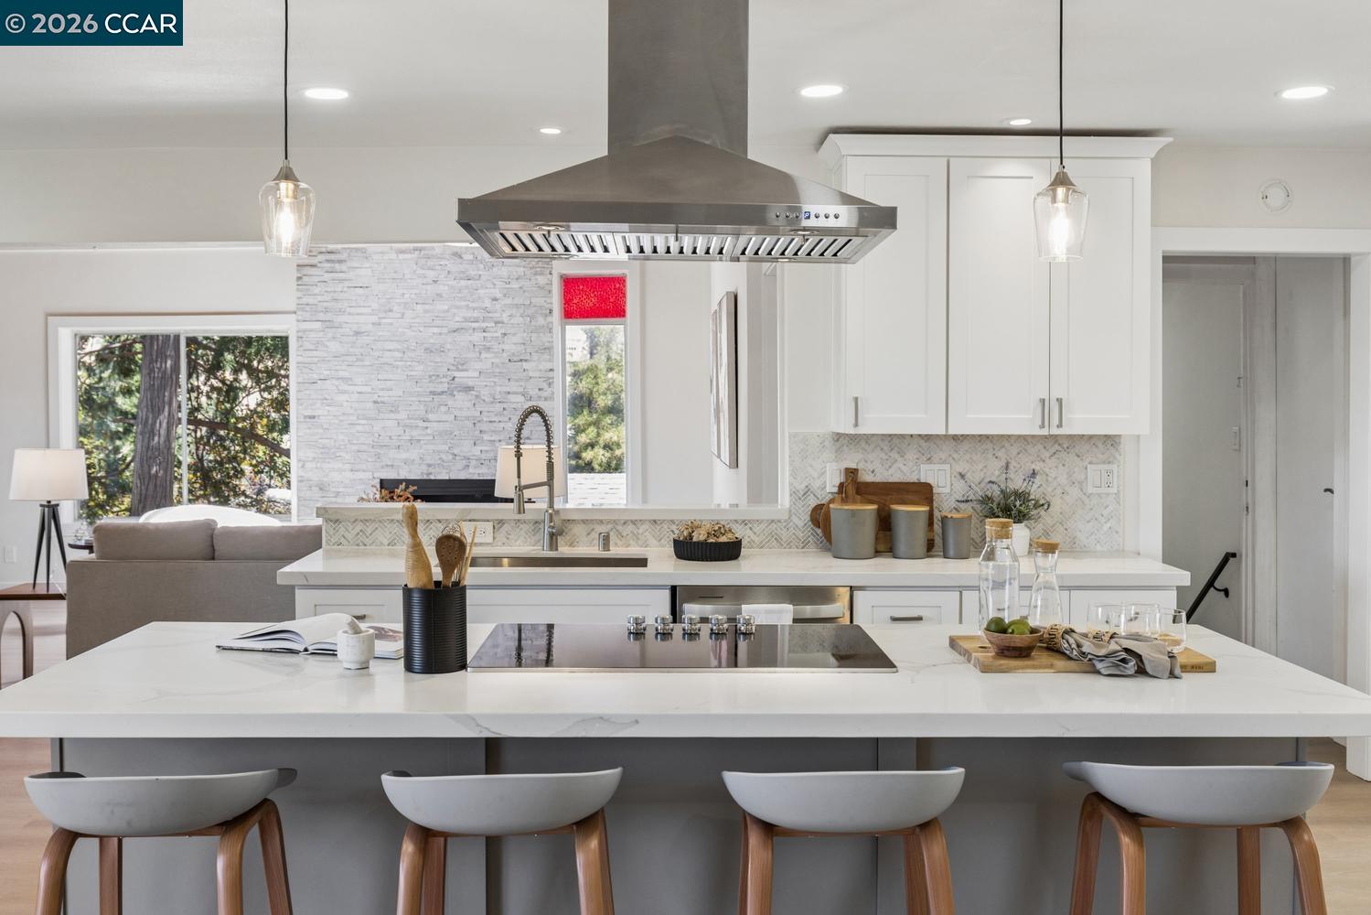
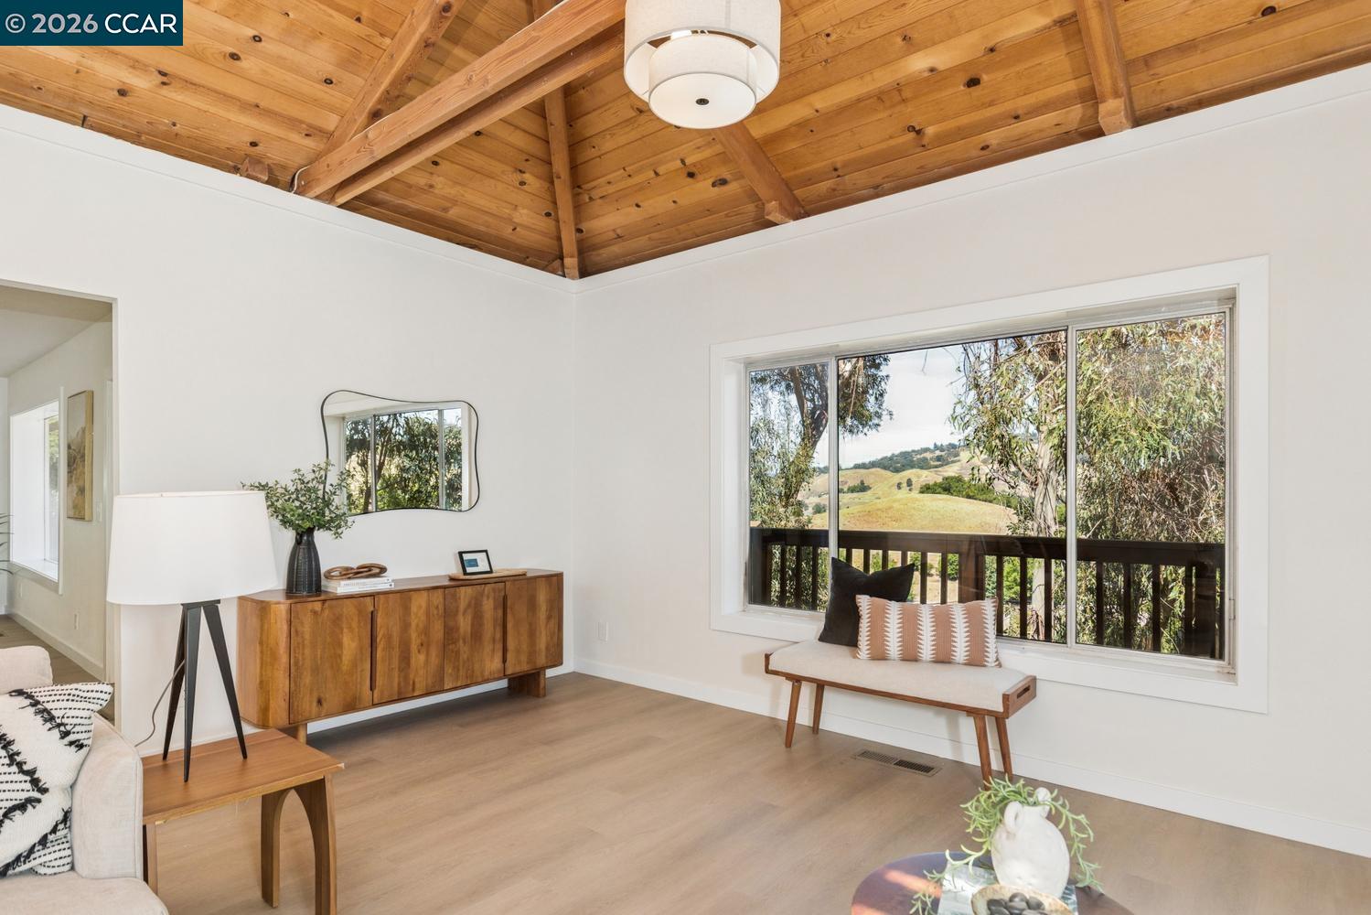
A View Worth Coming Home To. Welcome to 16 Ruth Court, a 4 bedroom, 3 bath Lafayette hillside home built for flexible living. Thoughtfully laid out across two levels, it offers the privacy of two separate living quarters or flowing together as one seamless family home. This home is a true entertainer's delight. The updated kitchen with shaker cabinets, quartz countertops, and a large center island with seating for four flows naturally into the dining room and right out onto the view deck for effortless al fresco dining. At sunrise, sunset, or anywhere in between, the hills stretching out before you will make in front of you, that deck becomes your favorite spot fast. The vaulted living room with warm wood beams, a dramatic skylight, and a floor to ceiling fireplace is the kind of space that stops people mid-tour. The primary en-suite is generous and bright with a window framing those same valley views from above. Step down to the backyard onto a level no-mow lawn framed by mature trees, an iron fence, and sweeping valley views that follow you everywhere on this property. The home divides naturally into a 3 bed, 2 bath 1,600 sq ft upper floor and an 820 sq ft 1 bed, 1 bath lower floor with its own kitchen, laundry, and private entrance. Set up the in-laws, kids returning home, or
/u.realgeeks.media/roddarealtyteam/logo-broker.png)
Additional Information
- Acres
- 0.88
- Bathroom Features
- Primary - Shower(s) over Tub(s)
- Cooling System
- Ceiling Fan, Central -1 Zone
- Exterior Features
- Siding - Wood
- Family Room
- Separate Family Room
- Fireplace Description
- Living Room
- Floor Covering
- Tile, Vinyl
- Foundation
- Post and Pier, Raised
- Garage Parking
- Attached Garage, Garage
- Heating System
- Forced Air
- Laundry Facilities
- In Garage, Washer, Dryer
- Levels
- Two Story
- Living Area
- 2,392
- Lot Description
- Grade - Sloped Down
- Lot Size
- 38,125
- Neighborhood
- Lafayette
- Other Rooms
- Bonus / Hobby Room, Basement - Partial, Laundry Room, Au Pair
- Pool Description
- Pool - No, None
- Roof
- Composition
- Style
- Contemporary
- Unincorporated Yn
- Yes
Mortgage Calculator
 The data relating to real estate for sale on this display comes in part from the Internet Data Exchange program of the MLSListingsTM MLS system. Real estate listings held by brokerage firms other than The Villages Realty - Rodda Realty Team are marked with the Internet Data Exchange and detailed information about them includes the names of the listing brokers and listing agents.
Based on information from MLSListings MLS as of . All data, including all measurements and calculations of area, is obtained from various sources and has not been, and will not be, verified by broker or MLS. All information should be independently reviewed and verified for accuracy. Properties may or may not be listed by the office/agent presenting the information.
Copyright 2026 MLSListings Inc. All rights reserved