2151 Sky View Ct, Moraga, CA 94556
- $2,675,000
- 4
- BD
- 4
- BA
- 3,744
- SqFt




Listed by Elena Hood, (925) 254-3030 from Compass
(If provided) CoList: Anna Gorman from Compass
- List Price
- $2,675,000
- MLS#
- CC41141074
- Status
- ACTIVE
- Levels
- Two Story
- Bedrooms
- 4
- Total Bathrooms
- 4
- Full Bathrooms
- 3
- Partial Bathrooms
- 1
- Sqft. of Residence
- 3,744
- Lot Size
- 26,200
- Listing Area
- Moraga/Canyon
- Year Built
- 1997
Property Description
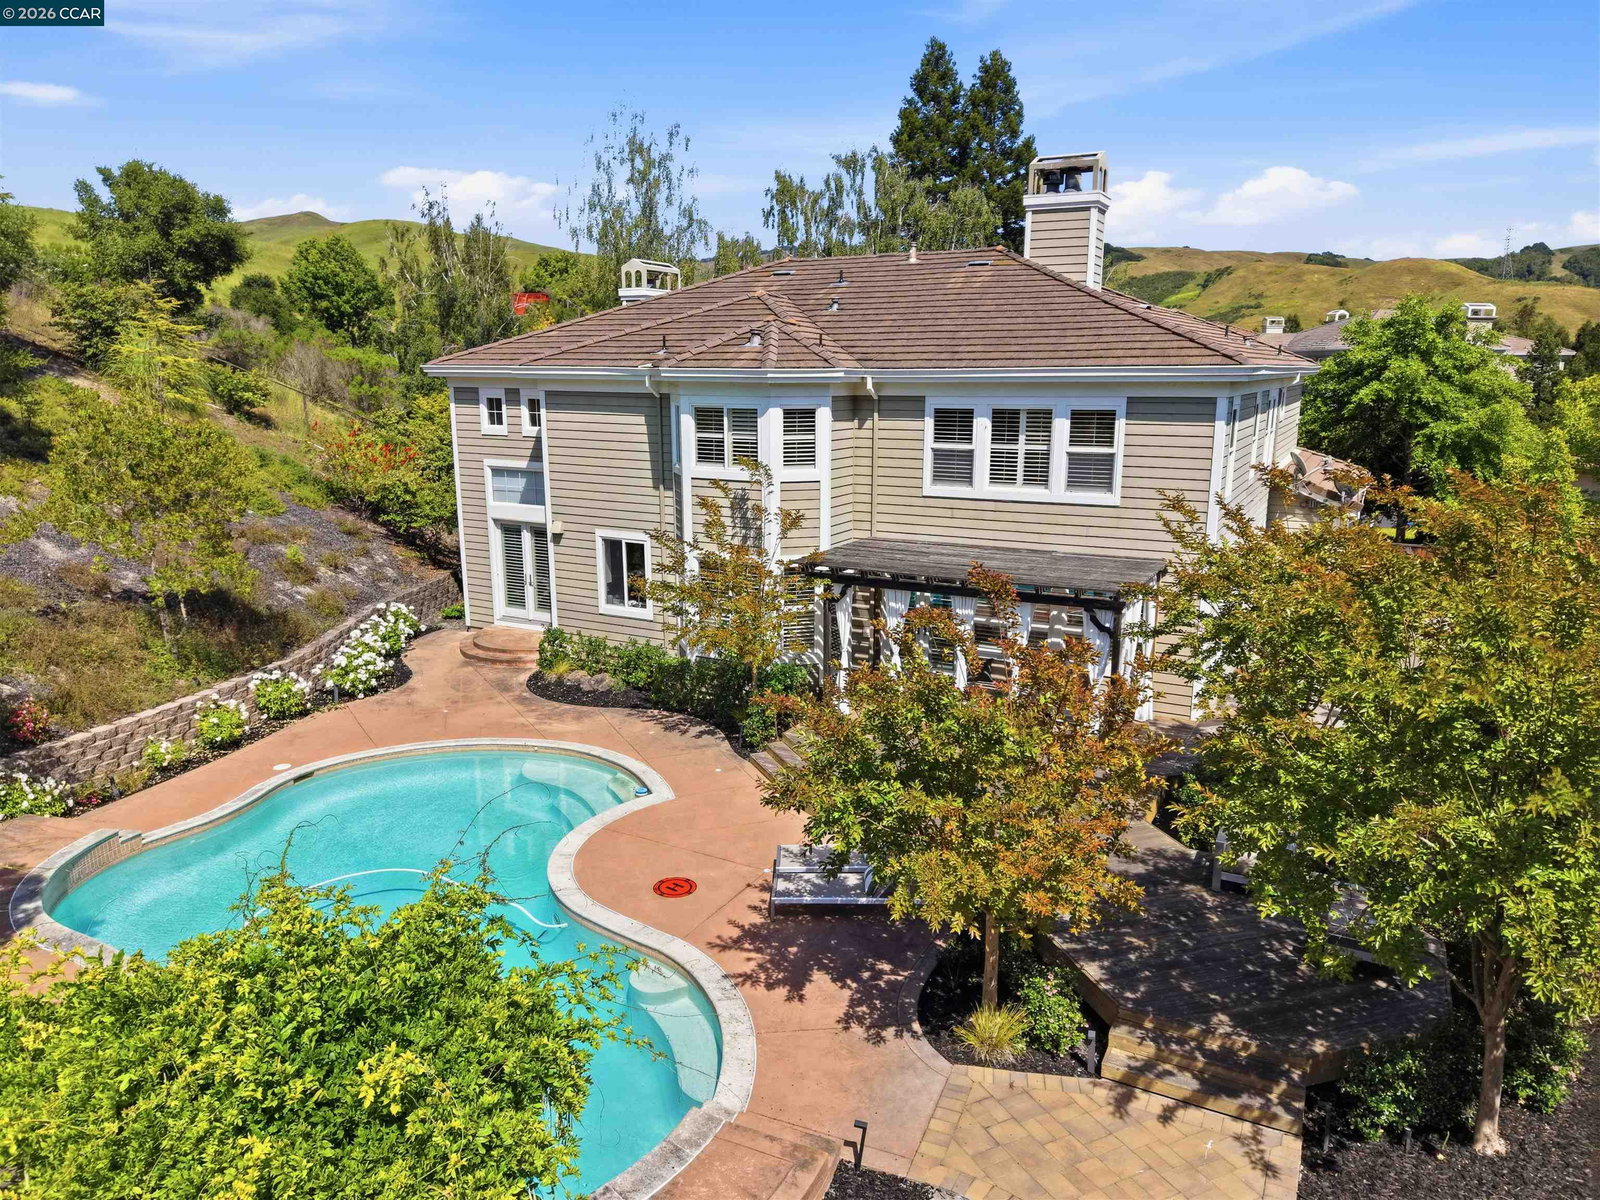
Welcome to 2151 Sky View Ct, nestled in Moraga's coveted neighborhood, close to Rancho Laguna Park and top rated K-8 public schools. This captivating 3744 sqft home sits on a .60 acre lot and provides a rare combination of privacy and convenience. Enter the home with light-filled living spaces, soaring ceilings and hardwood floors that radiate warmth and sophistication. Striking living room with a high ceiling, walls of glass, gas fireplace and adjacent dining room with access to the backyard provide an impressive space for entertaining and day-to-day living. Remodeled kitchen with white cabinetry, marble countertops, central island, beautiful glass tile backsplash and high-end appliances is the heart of the home. The spacious family room with wooden shutters and access to the backyard is adjacent to the kitchen. There are a bedroom suite and an office on the main level. The primary suite boasts a gorgeous recently remodeled bathroom, large walk-in closet and a view of the pool & gardens. There is a fantastic bonus room on the second level of the residence that is currently set up as a home theater with projection TV. The backyard features a pool, patios, firepit, deck, sports court and lovely gardens. Welcome to Moraga, a highly desirable community with award winning publi
/u.realgeeks.media/roddarealtyteam/logo-broker.png)
Additional Information
- Acres
- 0.60
- Amenities
- Window Covering(s), Built-in Vacuum
- Bathroom Features
- Primary - Shower(s) over Tub(s), Primary - Tub, Primary - Updated Bath(s)
- Cooling System
- Ceiling Fan, Central -1 Zone
- Energy Features
- Double Pane Windows
- Exterior Features
- Siding - Wood
- Fireplace Description
- Family Room, Gas Starter, Living Room
- Floor Covering
- Carpet - Wall to Wall, Hardwood
- Foundation
- Crawl Space
- Garage Parking
- Attached Garage, Garage, Gate / Door Opener, Access - Interior
- Heating System
- Heating - 2+ Zones
- Laundry Facilities
- In Laundry Room
- Levels
- Two Story
- Living Area
- 3,744
- Lot Description
- Grade - Sloped Up, Grade - Level, Other
- Lot Size
- 26,200
- Neighborhood
- Moraga/Canyon
- Other Rooms
- Bonus / Hobby Room, Den / Study / Office, Laundry Room
- Pool Description
- Pool - In Ground
- Roof
- Tile
- Style
- Traditional
- Unincorporated Yn
- Yes
- View
- Hills
Mortgage Calculator
 The data relating to real estate for sale on this display comes in part from the Internet Data Exchange program of the MLSListingsTM MLS system. Real estate listings held by brokerage firms other than The Villages Realty - Rodda Realty Team are marked with the Internet Data Exchange and detailed information about them includes the names of the listing brokers and listing agents.
Based on information from MLSListings MLS as of . All data, including all measurements and calculations of area, is obtained from various sources and has not been, and will not be, verified by broker or MLS. All information should be independently reviewed and verified for accuracy. Properties may or may not be listed by the office/agent presenting the information.
Copyright 2026 MLSListings Inc. All rights reserved